
Derby Road, Aston on Trent

- PROPERTY TYPE
Detached
- BEDROOMS
6
- BATHROOMS
4
- SIZE
Ask agent
- TENUREDescribes how you own a property. There are different types of tenure - freehold, leasehold, and commonhold.Read more about tenure in our glossary page.
Freehold
Key features
- Stunning detached property
- Individually designed
- Desirable village setting
- 5 bedrooms, 2 en suite facilities
- Nearly 0.25 acres
- Superb living dining kitchen
- High specification
- EPC rating B. Council tax band G
Description
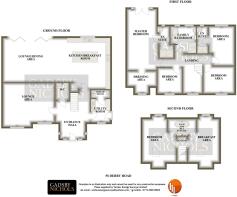
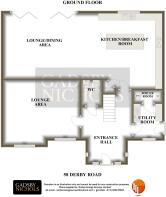
GROUND FLOOR, impressive reception hall, cloaks/WC, formal lounge, superb living dining kitchen with range of integrated appliances and bi-fold doors, and utility room. FIRST FLOOR, landing, bedroom one with Juliet balcony, ensuite dressing room and luxury ensuite shower room, guest bedroom two with ensuite shower room, two further bedrooms, and luxury main bathroom. SECOND FLOOR, landing, two double bedrooms, and 'Jack 'n' Jill' bathroom. OUTSIDE, wide frontage affording ample car standing spaces, and deep mature rear garden incorporating bar with cloaks/WC and garden storage.
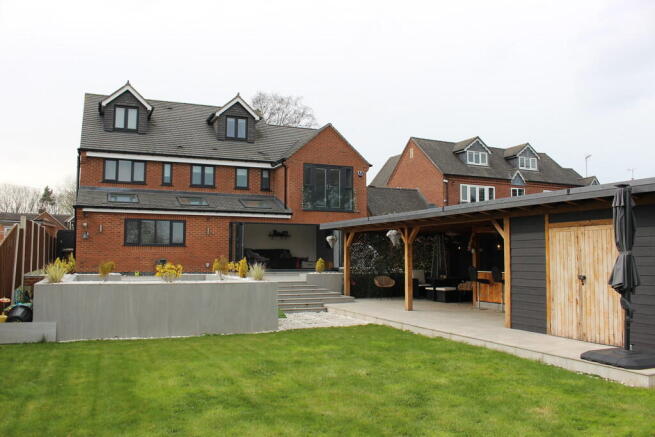
The Property - A rare opportunity for the discerning purchaser to acquire a stunning, three-storey detached residence, which has been constructed in recent years to an individual design and specification, for modern contemporary family living. Early internal inspection is highly recommended to fully appreciate the high specification accommodation, suited to families and entertaining, comprising; reception hall, cloaks/WC, lounge/cinema room, extremely large living dining kitchen, utility room, bedroom one with balcony, ensuite dressing room and ensuite shower room, bedroom two with ensuite shower room, a further two bedrooms, family bathroom, an additional two bedrooms, Jack 'n' Jill bathroom, ample car standing, and beautifully designed rear garden. The gardens extend to approx. 0.25 acres.
Location - Aston-on-Trent is a desirable village setting, with the retention of a number of amenities to include village store and post office, village Church, public houses and restaurants, village primary school, and sports ground, yet is within minutes driving distance of the A50, which in turn affords easy access to the A38, M1 motorway, and East Midlands International Airport.
Directions - When leaving Derby city centre by vehicle, proceed along the A52 taking the eventual exit for Raynesway, then at the of Raynesway, at the traffic island, turn left onto the A6 Shardlow Road, before turning right for the village of Aston-on-Trent. On entering the village, the property will be found on the left-hand side.
What 3 Word s/// cement.testers.rebirth
Viewings - Strictly by prior appointment with the Sole Agents, Gadsby Nichols. REF: R13529
Accommodation - Having the benefit of gas central heating, uPVC double glazing, underfloor heating to the ground floor, and integrated speaker system to principal rooms, together with security lighting and cameras externally, the detailed accommodation comprises: -
Ground Floor -
Impressive Reception Hall - Having composite security entrance door, uPVC double glazed side panels, uPVC double glazed side window, porcelain tiled floor, five ceiling downlighters, and feature oak-and-glazed central staircase to the first floor.
Cloaks/Wc - Having modern white sanitary ware comprising low-level WC with concealed cistern, and wash hand basin in vanity unit with drawers under, together with porcelain tiled floor, heated towel rail, and ceiling extractor fan.
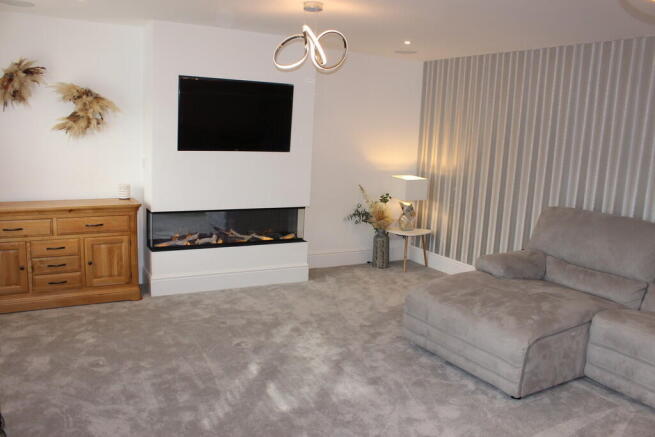
Formal Front Lounge/Cinema Room - 5.59m x 4.78m max (18'4" x 15'8" max) - Having feature raised-and-recessed log-effect 'living flame' gas fire, four ceiling speakers, and two uPVC double glazed windows to the front.
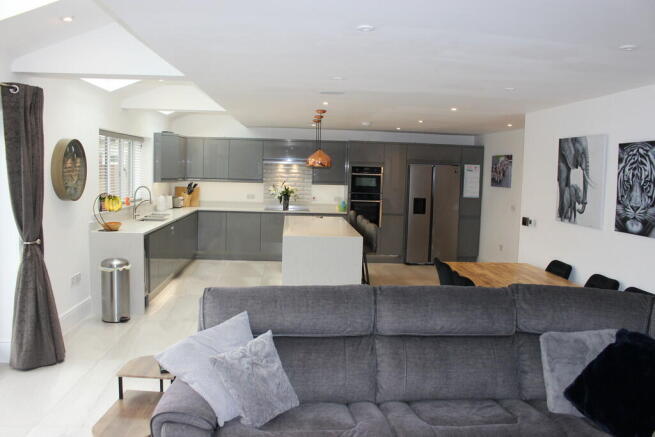
Superb Living Dining Ktichen - 11.73m x 5.61m max (38'6" x 18'5" max) - Comprising: -
Living Dining Area - Having feature panelled wall, six bifold doors opening to the patio, ideal for entertaining purposes, porcelain tiled floor, ceiling speakers, ten ceiling downlighters, and opening to the: -
Kitchen Area - Having extensive range of stylish, grey, quality floor and wall units, integrated appliances to include electric induction hob with extractor hood and light over, electric oven, electric microwave/combination oven, dishwasher, and wine cooler, ample quartz work surface areas with matching splashbacks and inset one-and-a-half bowl stainless steel sink unit, matching wide breakfast bar, porcelain tiled floor, three Velux double glazed rooflights, uPVC double glazed window, ceiling downlighters, ceiling speakers, and built-in cloaks cupboard.
Utility Room - 2.64m x 2.16m (8'8" x 7'1") - Having fitments comprising one double base unit, one single base unit, and one double wall unit, together with quartz work surfaces and splashbacks with inset one-and-a-half bowl sink unit, porcelain tiled floor, uPVC double glazed window, uPVC double glazed side entrance door, and boiler cupboard housing a Worcester gas-fired boiler and large hot water cylinder providing domestic hot water and central heating.
First Floor -
Landing - Having feature oak-and-glazed balustrade, six ceiling downlighters, central heating radiator, and feature oak-and-glazed staircase to the second floor.
Bedroom One - 6.55m x 3.35m plus (21'6" x 11'0" plus) - Measurements are 'plus door recess'.
Having uPVC double glazed double French doors and side windows opening to glazed Juliet balcony, ceiling speakers, ceiling downlighters, two central heating radiators, and access to the loft space by way of a timber loft ladder.
Ensuite Dressing Room - 3.12m x 2.41m max (10'3" x 7'11" max) - Having uPVC double glazed window, and central heating radiator.
Luxury Ensuite Shower Room - Having modern white sanitary ware comprising low-level with concealed cistern, wash hand basin in vanity unit with drawer under, and walk-in shower enclosure with rain and handheld shower attachments, together with recessed glass display shelving, porcelain tiled floor with underfloor heating, heated towel rail, tiled walls with large inset mirror, uPVC double glazed window, ceiling downlighters, and extractor fan.
Guest Bedroom Two - 4.24m x 2.82m max (13'11" x 9'3" max) - Having three ceiling downlighters, uPVC double glazed window, and central heating radiator.
Ensuite Shower Room - Having modern white sanitary ware comprising low-level WC with concealed cistern, wash hand basin in vanity unit with drawer under, and walk-in shower enclosure with rain and handheld shower fittings, together with tiled floor with underfloor heating, tiled walls, heated towel rail, uPVC double glazed window, three ceiling downlighters, and ceiling extractor fan.
Front Bedroom Three - 3.40m x 2.92m (11'2" x 9'7") - Having uPVC double glazed window, central heating radiator, and four ceiling downlighters.
Front Bedroom Four - 2.72m x 2.72m (8'11" x 8'11") - Having uPVC double glazed window, and central heating radiator.
Luxury Family Bathroom - 2.97m x 2.84m (9'9" x 9'4") - Having white sanitary ware comprising free-standing bath with shower mixer taps, low-level WC with concealed cistern, wash hand basin in vanity unit with cupboards under, and large walk-in shower cubicle with rain and handheld shower fittings, together with underfloor heating, heated towel rail, two uPVC double glazed windows, ceiling speaker, ceiling downlighters, and recessed glass display shelving.
Second Floor -
Landing - Having uPVC double glazed rooflight.
Bedroom Five - 5.00m x 3.76m max (16'5" x 12'4" max) - Measurements are 'maximum into eaves'.
Having uPVC double glazed window to the rear, Velux double glazed rooflight to the front, central heating radiator, and door to the: -
Jack 'N' Jill Bathroom - 3.05m x 1.83m (10'0" x 6'0") - Having white sanitary ware comprising free-standing bath with shower mixer taps, wash hand basin in vanity unit with drawer under, and low-level WC, together with porcelain tiled floor with underfloor heating, two heated towel rails, sensor lighting, ceiling extractor fan, and further door opening to: -
Bedroom Six - 4.98m x 3.40m max (16'4" x 11'2" max) - Measurements are 'maximum to eaves'.
Having uPVC double glazed window, Velux double glazed rooflight, central heating radiator, and four ceiling downlighters.
Outside -
Front Garden - The property has a wide frontage, set behind brick walling, with an extensive block-paved driveway affording up to eight car standing spaces.
Long Rear Garden - Enclosed by fencing for privacy, having stunning extensive paved patio with steps down to a lower patio and sitting area with gas point and provision for a fire pit. The rear garden enjoys extensive lawns, with fruit trees, play area, and further paved patio.
Outside Bar Area - A particular feature to note is the large external bar, with bar area and sitting area, and cloaks/WC.
Additional Information -
Tenure - We understand the property is held freehold, with vacant possession provided upon completion.
Services - PLEASE NOTE, the agents have not tested any of the services, and no warranties are given or implied.
We are required by law to comply fully with The Money Laundering Regulations 2017 and as such need to complete AML ID verification and proof / source of funds checks on all buyers and, where relevant, cash donors once an offer is accepted on a property. We use the Checkboard app to complete the necessary checks, this is not a credit check and therefore will have no effect on your credit history. With effect from 1st March 2025 a non-refundable compliance fee of £30.00 inc. VAT per buyer / donor will be required to be paid in advance when an offer is agreed and prior to a sales memorandum being issued.
- COUNCIL TAXA payment made to your local authority in order to pay for local services like schools, libraries, and refuse collection. The amount you pay depends on the value of the property.Read more about council Tax in our glossary page.
- Band: G
- PARKINGDetails of how and where vehicles can be parked, and any associated costs.Read more about parking in our glossary page.
- Off street
- GARDENA property has access to an outdoor space, which could be private or shared.
- Yes
- ACCESSIBILITYHow a property has been adapted to meet the needs of vulnerable or disabled individuals.Read more about accessibility in our glossary page.
- Ask agent
Derby Road, Aston on Trent

Add an important place to see how long it'd take to get there from our property listings.
__mins driving to your place
Affordability



Notes
Staying secure when looking for property
Ensure you're up to date with our latest advice on how to avoid fraud or scams when looking for property online.
Visit our security centre to find out moreDisclaimer - Property reference 100953108943. The information displayed about this property comprises a property advertisement. Rightmove.co.uk makes no warranty as to the accuracy or completeness of the advertisement or any linked or associated information, and Rightmove has no control over the content. This property advertisement does not constitute property particulars. The information is provided and maintained by John German, Derby. Please contact the selling agent or developer directly to obtain any information which may be available under the terms of The Energy Performance of Buildings (Certificates and Inspections) (England and Wales) Regulations 2007 or the Home Report if in relation to a residential property in Scotland.
*This is the average speed from the provider with the fastest broadband package available at this postcode. The average speed displayed is based on the download speeds of at least 50% of customers at peak time (8pm to 10pm). Fibre/cable services at the postcode are subject to availability and may differ between properties within a postcode. Speeds can be affected by a range of technical and environmental factors. The speed at the property may be lower than that listed above. You can check the estimated speed and confirm availability to a property prior to purchasing on the broadband provider's website. Providers may increase charges. The information is provided and maintained by Decision Technologies Limited. **This is indicative only and based on a 2-person household with multiple devices and simultaneous usage. Broadband performance is affected by multiple factors including number of occupants and devices, simultaneous usage, router range etc. For more information speak to your broadband provider.