
Alport Heights Drive, Oakwood

- PROPERTY TYPE
Semi-Detached
- BEDROOMS
4
- BATHROOMS
2
- SIZE
Ask agent
- TENUREDescribes how you own a property. There are different types of tenure - freehold, leasehold, and commonhold.Read more about tenure in our glossary page.
Freehold
Key features
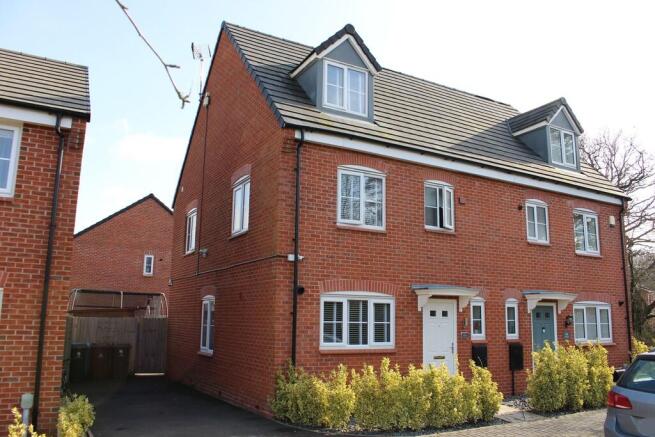
- Stylish modern semi detached
- Cul-de-sac setting
- 4 generous bedrooms
- Bathroom & en-suite
- Popular suburb location
- Gardens
- Garage space
- EPC rating B. Council tax band C
Description
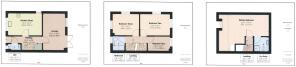
GROUND FLOOR, canopy entrance porch, entrance hall, cloaks/WC, rear lounge, and modern dining kitchen with integrated appliances. FIRST FLOOR, landing, three bedrooms, and modern bathroom. SECOND FLOOR, landing, main bedroom with dressing area and modern ensuite shower room. OUTSIDE, foregarden, deep driveway affording tandem car standing, and rear garden.
The Property - Constructed in recent years, and having the benefit of the remainder NHBC certification available, is this stylish three-storey semi-detached, designed for 'modern contemporary living', with early internal inspection highly recommended to be fully appreciated. The well-proportioned interior comprises; canopy entrance porch, entrance hall, cloaks/WC, lounge, dining kitchen, three bedrooms, bathroom, main bedroom with dressing area and ensuite shower room, foregarden, driveway parking, and rear garden.
Location - The property enjoys a pleasant cul-de-sac position on the fringe of the popular suburb of Oakwood, within easy access of a range of amenities and the city centre. The property fronts a private driveway onto a small area of open space, with mature hedge and trees. Ease of access is also afforded to open countryside for picturesque walks, and to the A52 for commuting further afield.
Directions - When leaving Derby city centre by vehicle, proceed northeast on the Old Mansfield Road towards Breadsall Hilltop and Oakwood, and on reaching Breadsall Hilltop continue straight across at the traffic island rather than turning right onto Bishops Drive, then after approximately 0.5-miles turn right into Alport Heights Drive.
What 3 Words /// cycle.counts.later
Viewings - Strictly by prior appointment with the Sole Agents, Gadsby Nichols. REF: R13523
Accommodation - Having the benefit of gas central heating and UPVC double glazing, the detailed accommodation comprises: -
Ground Floor -
Canopy Entrance Porch - Having front entrance door opening to the: -
Entrance Hall - Having central heating radiator, and stairs to the first floor with understairs store.
Cloaks/Wc - Having white suite comprising; low-level WC, and pedestal wash hand basin, together with central heating radiator, and UPVC double glazed window.
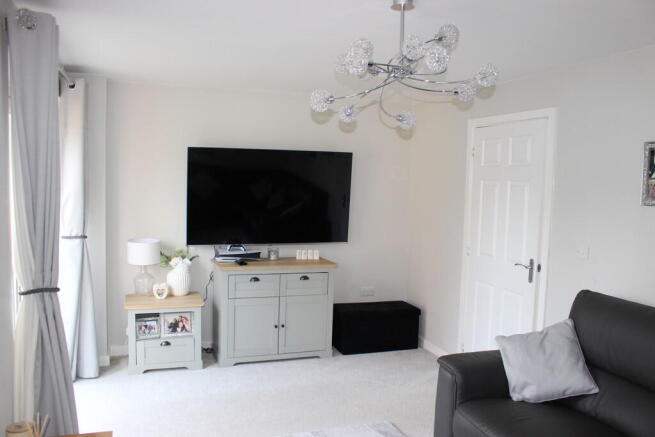
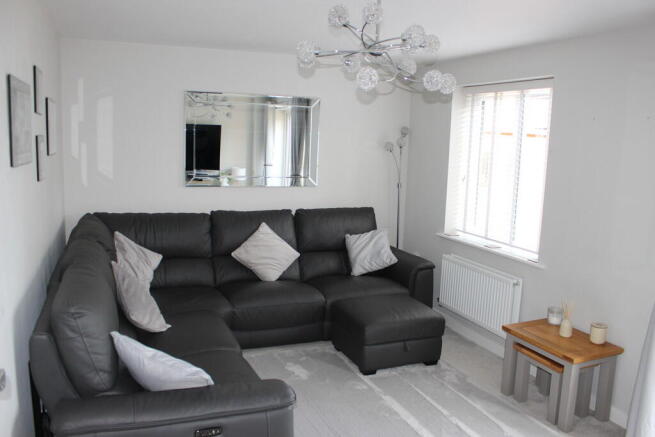
Rear Lounge - 5.03m x 3.07m (16'6" x 10'1") - Having UPVC double glazed double French doors to the rear garden, further UPVC double glazed window, and central heating radiator.
Dining Kitchen - 4.65m x 2.92m (15'3" x 9'7") - Having a range of stylish grey fitments comprising; one double wall unit, three single wall units, four single base units, set of drawers, and further single wall unit housing an Ideal gas-fired combination boiler providing domestic hot water and central heating, together with range of integrated appliances to include; stainless steel gas hob with stainless steel splashback, stainless steel canopy over incorporating extractor hood and light, electric oven, fridge, freezer, dishwasher, and washing machine, with one-and-a-half bowl stainless steel sink unit with single drainer, ample work surface areas with splashbacks, UPVC double glazed windows to the front and side, central heating radiator, and four ceiling downlighters.
First Floor -
Landing - Having stairs to the second floor.
Rear Bedroom Two - 4.09m x 2.92m (13'5" x 9'7") - Having UPVC double glazed windows to the side and rear, and central heating radiator.
Front Bedroom Three - 3.66m x 2.92m (12'0" x 9'7") - Having central heating radiator, UPVC double glazed window to the side, and UPVC double glazed window to the front enjoying far-reaching elevated views.
Bedroom Four - 3.10m x 2.03m (10'2" x 6'8") - Having UPVC double glazed window to the rear, and central heating radiator.
Family Bathroom - 2.03m x 1.68m (6'8" x 5'6") - Having modern white suite comprising; low-level WC, pedestal wash hand basin, and panelled bath with shower mixer taps, together with part-tiled walls, heated chrome towel rail, UPVC double glazed window, and extractor fan.
Second Floor -
Landing - Providing access to the main bedroom suite.
Bedroom One - 6.27m to eaves x 5.00m max, 2.90m min (20'7" to ea - Measurements are '20'7" to eaves x 16'5" maximum, 9'6" minimum/6.27m to eaves x 5.00m maximum, 2.90m minimum'.
Having UPVC double glazed dormer window to the front, Velux double glazed rooflight to the rear, two central heating radiators, and useful eaves storage.
Dressing Area - Accessed off the bedroom.
Ensuite Shower Room - 2.03m x 1.98m (6'8" x 6'6") - Having white suite comprising; low-level WC, corner shower cubicle with shower unit, and pedestal wash hand basin, together with part-tiled walls, Velux double glazed rooflight, and central heating radiator.
Outside -
Foregarden - Having driveway affording ample tandem car standing spaces. There is potential for garage space, subject to requirements, and obtaining the usual planning and building regulation approvals.
Rear Garden - Enclosed by fencing for privacy, having full-width paved patio, and lawn.
Additional Information -
Tenure - We understand the property is held freehold, with vacant possession provided upon completion.
Services - PLEASE NOTE, the agents have not tested any of the services, and no warranties are given or implied.
We are required by law to comply fully with The Money Laundering Regulations 2017 and as such need to complete AML ID verification and proof / source of funds checks on all buyers and, where relevant, cash donors once an offer is accepted on a property. We use the Checkboard app to complete the necessary checks, this is not a credit check and therefore will have no effect on your credit history. With effect from 1st March 2025 a non-refundable compliance fee of £30.00 inc. VAT per buyer / donor will be required to be paid in advance when an offer is agreed and prior to a sales memorandum being issued.
- COUNCIL TAXA payment made to your local authority in order to pay for local services like schools, libraries, and refuse collection. The amount you pay depends on the value of the property.Read more about council Tax in our glossary page.
- Ask agent
- PARKINGDetails of how and where vehicles can be parked, and any associated costs.Read more about parking in our glossary page.
- Off street
- GARDENA property has access to an outdoor space, which could be private or shared.
- Yes
- ACCESSIBILITYHow a property has been adapted to meet the needs of vulnerable or disabled individuals.Read more about accessibility in our glossary page.
- Ask agent

Add an important place to see how long it'd take to get there from our property listings.
__mins driving to your place



Notes
Staying secure when looking for property
Ensure you're up to date with our latest advice on how to avoid fraud or scams when looking for property online.
Visit our security centre to find out moreDisclaimer - Property reference 100953108900. The information displayed about this property comprises a property advertisement. Rightmove.co.uk makes no warranty as to the accuracy or completeness of the advertisement or any linked or associated information, and Rightmove has no control over the content. This property advertisement does not constitute property particulars. The information is provided and maintained by John German, Derby. Please contact the selling agent or developer directly to obtain any information which may be available under the terms of The Energy Performance of Buildings (Certificates and Inspections) (England and Wales) Regulations 2007 or the Home Report if in relation to a residential property in Scotland.
*This is the average speed from the provider with the fastest broadband package available at this postcode. The average speed displayed is based on the download speeds of at least 50% of customers at peak time (8pm to 10pm). Fibre/cable services at the postcode are subject to availability and may differ between properties within a postcode. Speeds can be affected by a range of technical and environmental factors. The speed at the property may be lower than that listed above. You can check the estimated speed and confirm availability to a property prior to purchasing on the broadband provider's website. Providers may increase charges. The information is provided and maintained by Decision Technologies Limited. **This is indicative only and based on a 2-person household with multiple devices and simultaneous usage. Broadband performance is affected by multiple factors including number of occupants and devices, simultaneous usage, router range etc. For more information speak to your broadband provider.