
The Wash, Chapel-En-Le-Frith, SK23

- PROPERTY TYPE
Detached
- BEDROOMS
5
- BATHROOMS
4
- SIZE
Ask agent
- TENUREDescribes how you own a property. There are different types of tenure - freehold, leasehold, and commonhold.Read more about tenure in our glossary page.
Freehold
Key features
- AN ATTRACTIVE STONE DETACHED FARM HOUSE WHICH DATES BACK TO 1762
- RESTORED TO THE HIGHEST OF STANDARDS WITH MANY ORIGINAL CHARACTER FEATURES
- EXPOSED STONE WORK, STONE FLAGGED FLOORS, STONE FIREPLACES, LEADED MULLION WINDOWS AND PRIEST HOLE
- DINING HALLWAY, SITTING ROOM, LIVING ROOM, DINING ROOM, FITTED BREAKFAST KITCHEN
- REAR GALLERIED HALL/SNUG WITH FEATURE LEADED MULLION WINDOW, UTILITY, BOOT ROOM, WC & PANTRY.
- FOUR/FIVE BEDROOMS AND FOUR/FIVE BATH/SHOWER ROOMS
- STANDS IN 2.794 ACRES OF GARDENS, VIEWS, LAND WITH STREAM, ENTERTAINING AREA & SUN TERRACES
- FOUR USEUL STONE OUTBUILDINGS INCLUDING OUTDOOR KITCHEN
Description
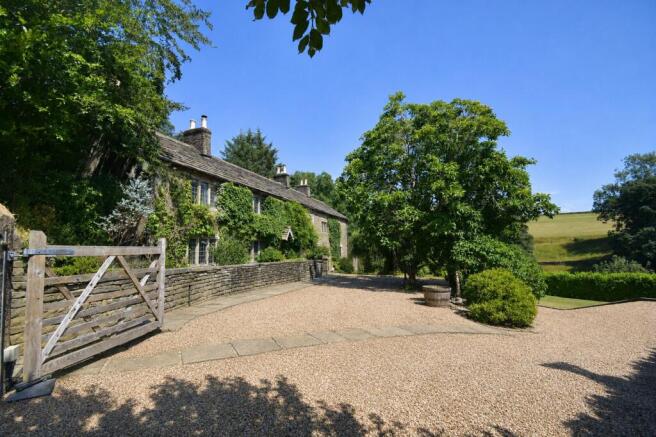
*** VIEWING STRONGLY ADVISED *** AN INCREDIBLY BEAUTIFUL Grade ll listed STONE DETACHED FARMHOUSE with outbuildings OFFERING POTENTIAL. Set within APPROX 2.794 ACRES OF MAGNIFICENT PICTURESQUE TRANQUIL GROUNDS WITH COUNTRYSIDE VIEWS. Slack House Farm is a TRULY STUNNING AND UNIQUE home which has been UPGRADED TO AN EXCEPTIONALLY HIGH STANDARD throughout with the majority of its original features and character in situ. Built CIRCA 1762 by Joshua Lingard the property offers FOUR RECEPTION ROOMS plus INNER HALLWAY/SNUG, FITTED BREAKFAST KITCHEN, FOUR/FIVE BEDROOMS and FOUR BATH/SHOWER ROOMS. The Farm has a gated sweeping gravelled driveway with turning areas.
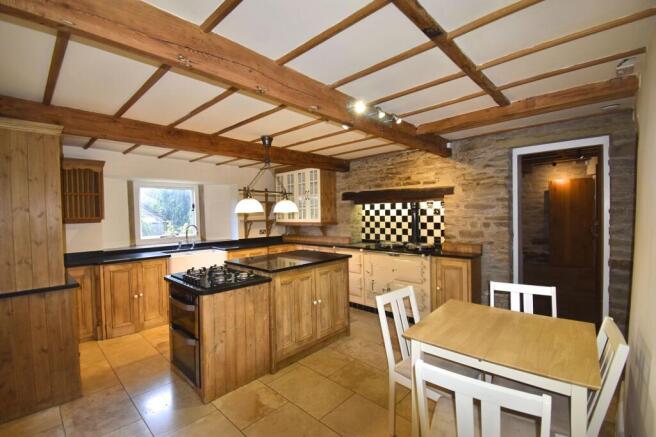
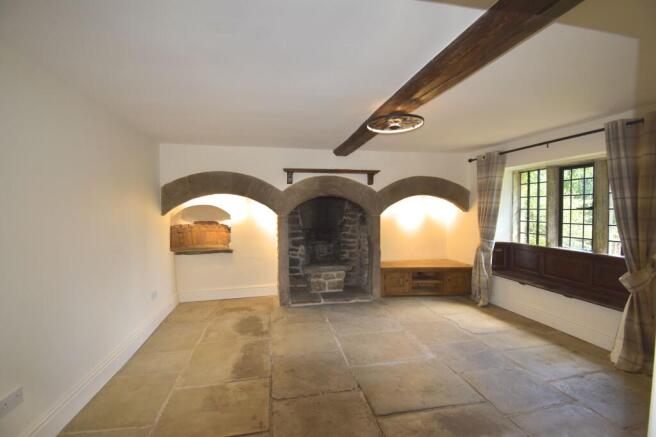
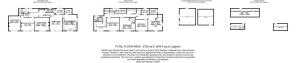
This farmhouse must be one of the most attractive country homes in the area which has a date stone of 1762 and was built by Joshua Lingard a local mill owner where his signature is etched into one of the glass panes in the property. The property has been lovingly restored with all new modern needs including underfloor heating although the property retains the majority of the original features and some that were uncovered during the restoration programme including a feature leaded mullion window to the gallery and inner hallway and a hidden priest hole. As you enter it has a wonderful homely welcoming feel and the features are immediately evident including original external doors, stone flagged floors, leaded mullion windows, stone fireplaces, niches, exposed beams and stone work plus many more. This Freehold 18th century property also holds an enviable position with exquisite grounds with views, outdoor entertaining area, sweeping gated driveway and outbuildings. The show home presentation of this country residence provides a spacious dining hallway with mullion window, original entrance door, stone flagged floor with underfloor heating and feature fireplace, living room with leaded mullion window and stone fireplace with feature stone arches, sitting room again with leaded mullion window and feature stone fireplace, dining room with stone flagged floor, exposed beams and original door, fitted breakfast kitchen with antique pine bespoke units, granite worktops, integrated appliances and seating area, large walk-in pantry, inner hallway provides seating/snug area and is galleried with the beautiful exposed leaded mullion window. cloaks/wc., utility room and a boot room. The elegant staircase leads to the galleried landing incorporating a study/office area, bedroom one has a dressing room/bed five/nursery and an en-suite shower room, bedroom two with spacious walk in wardrobe and en-suite shower room, bedroom three with en-suite shower room, bedroom four and Family bathroom.
Slack House Farm stands in grounds of approx. 2.794 acres which offers formal sweeping lawn gardens with in total four stone outbuildings which comprise a two storey building with lots of uses, stone store, stone outbuilding/chicken/duck house and outbuilding with kitchen area and WC. The gated and stone wall entrance which provides an abundance of parking facilities and turning area. Within the grounds there are several seating areas taking in the views, a wonderful decked entertaining/BBQ area with fantastic views, further flagged terraces to the rear and side of the property and some beautiful planted and wild flower borders together with mature specimen trees. From the formal gardens there is a gate which leads into a tranquil wooded area with a stream meandering through which currently sheep graze. This is a desirable property and viewing comes highly recommended to appreciate the wonderful restored accommodation and the sought after location this home holds.
EPC Rating: F
Reception Dining Hallway
4.23m x 4.06m
Sitting Room
4.57m x 3.94m
Living Room
4.6m x 4.24m
Dining Room
4.53m x 3.84m
Kitchen
4.68m x 4.13m
Utility Room
3.07m x 1.42m
Boot Room
2.57m x 1.42m
Disclaimer
Please note that an AML fee is chargeable to the buyer once an offer is accepted to cover the cost of carrying out the required identity and anti-money laundering checks. Once these checks have been completed, the fee cannot be refunded, even if the property purchase does not go ahead.
- COUNCIL TAXA payment made to your local authority in order to pay for local services like schools, libraries, and refuse collection. The amount you pay depends on the value of the property.Read more about council Tax in our glossary page.
- Ask agent
- PARKINGDetails of how and where vehicles can be parked, and any associated costs.Read more about parking in our glossary page.
- Yes
- GARDENA property has access to an outdoor space, which could be private or shared.
- Private garden
- ACCESSIBILITYHow a property has been adapted to meet the needs of vulnerable or disabled individuals.Read more about accessibility in our glossary page.
- Ask agent
The Wash, Chapel-En-Le-Frith, SK23

Add an important place to see how long it'd take to get there from our property listings.
__mins driving to your place
Affordability

About Gascoigne Halman, Whaley Bridge
13-15 Market Street, Whaley Bridge, High Peak, SK23 7AA



Notes
Staying secure when looking for property
Ensure you're up to date with our latest advice on how to avoid fraud or scams when looking for property online.
Visit our security centre to find out moreDisclaimer - Property reference 4cd375ce-1334-4cf2-b9b5-d512d2360566. The information displayed about this property comprises a property advertisement. Rightmove.co.uk makes no warranty as to the accuracy or completeness of the advertisement or any linked or associated information, and Rightmove has no control over the content. This property advertisement does not constitute property particulars. The information is provided and maintained by Gascoigne Halman, Whaley Bridge. Please contact the selling agent or developer directly to obtain any information which may be available under the terms of The Energy Performance of Buildings (Certificates and Inspections) (England and Wales) Regulations 2007 or the Home Report if in relation to a residential property in Scotland.
*This is the average speed from the provider with the fastest broadband package available at this postcode. The average speed displayed is based on the download speeds of at least 50% of customers at peak time (8pm to 10pm). Fibre/cable services at the postcode are subject to availability and may differ between properties within a postcode. Speeds can be affected by a range of technical and environmental factors. The speed at the property may be lower than that listed above. You can check the estimated speed and confirm availability to a property prior to purchasing on the broadband provider's website. Providers may increase charges. The information is provided and maintained by Decision Technologies Limited. **This is indicative only and based on a 2-person household with multiple devices and simultaneous usage. Broadband performance is affected by multiple factors including number of occupants and devices, simultaneous usage, router range etc. For more information speak to your broadband provider.