Ripley Grange, Theydon Bois, Essex

- PROPERTY TYPE
Country House
- BEDROOMS
9
- BATHROOMS
5
- SIZE
15,050 sq ft
1,398 sq m
- TENUREDescribes how you own a property. There are different types of tenure - freehold, leasehold, and commonhold.Read more about tenure in our glossary page.
Freehold
Key features
- Indoor leisure complex including a 53-foot swimming pool, spa pool, sauna, steam room, gymnasium and treatment room.
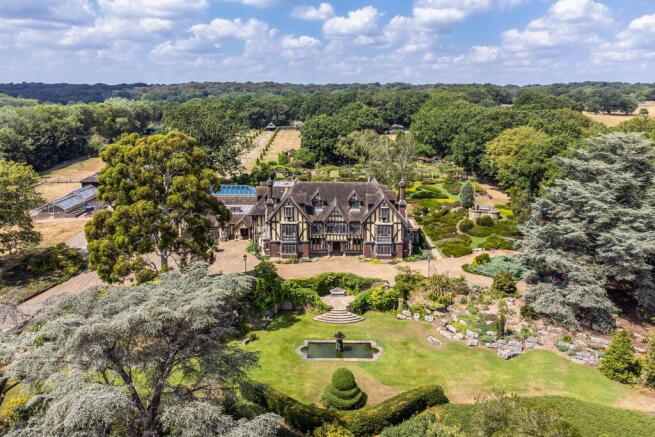
- Formal gardens, woodland, parkland and productive grounds extending to approximately 40.85 acres.
- Kitchen garden, orchard, glasshouses, potting sheds and an extensive range of ancillary buildings including staff accommodation and annexe.
- Elevated position adjoining Epping Forest with far-reaching views towards the London skyline.
- Approximately one mile from Theydon Bois Underground Station (Central Line).
- A rare early twentieth-century country house whose architecture, interiors and landscape remain remarkably intact.
- Over 15,092 sq ft of principal accommodation.
- Designed by Wallis, Gilbert & Partners with architectural influences drawn from Hampton Court Palace, Penshurst Place, Lavenham Guildhall, Plas Mawr and Ockwells Manor.
- Commissioned by Charles Frederick Clark following a two-year search for one of Essex's finest country house settings.
- Grade II* listed country house of exceptional architectural and historic interest.
Description
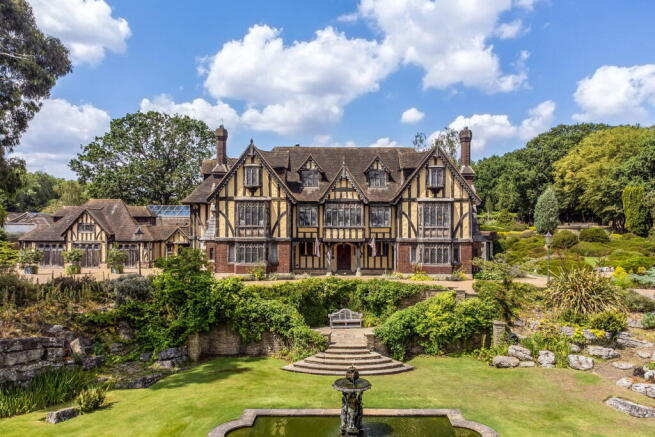
Ripley Grange is one of Essex’s most significant private country houses. Set within approximately 40.85 acres on the edge of Epping Forest, the Grade II* listed house was commissioned by Charles Frederick Clark, who spent two years searching for the site on which to build it. Working with Wallis, Gilbert & Partners, he created a house drawing upon the Tudor and Jacobean buildings he most admired, with individual rooms influenced by Hampton Court Palace, Penshurst Place, Lavenham Guildhall, Plas Mawr and other important examples of English domestic architecture. The house occupies an elevated, private position, with far-reaching views towards the London skyline and excellent access to the capital.
The Story
Ripley Grange was commissioned by Charles Frederick Clark, an entrepreneur whose success in the manufacture of carbon paper gave him the opportunity to build the country house he had long intended to create.
Clark spent two years looking across Essex and Hertfordshire for a suitable site. He eventually selected this elevated position beside Epping Forest, from which the land looks south-west across the surrounding countryside towards London.
He appointed Wallis, Gilbert & Partners to design the house. Their work was informed not by one historic building, but by a number of Tudor and Jacobean houses whose architecture Clark particularly admired. Hampton Court Palace, Penshurst Place, Lavenham Guildhall, Plas Mawr and Ockwells Manor all provided references for individual rooms and details within the house.
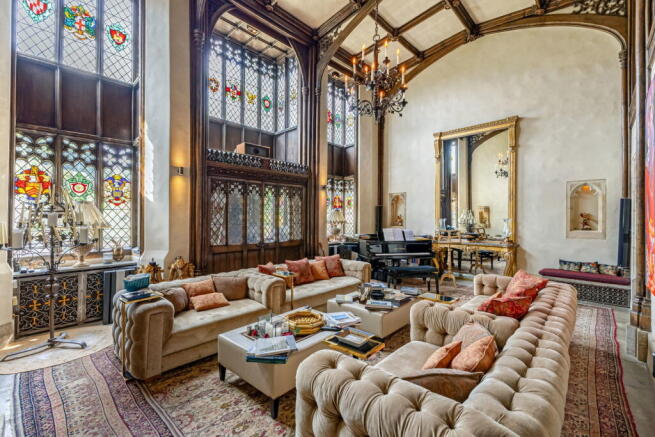
Construction continued over more than a decade. The principal rooms were designed separately, each with its own architectural treatment, rather than repeating the same decorative scheme throughout. Oak panelling, moulded plaster ceilings, carved stone fireplaces, leaded glazing and purpose made joinery were used across the house, with particular rooms drawing directly upon documented historic examples.
Historic England records that Clark regarded Ripley Grange as the crowning success of his life. Its Grade II* listing recognises both the ambition of the original commission and the extent to which the house, its interiors and its wider setting have survived.
The approach is through entrance gates and along a long private drive through the grounds. The house is built principally in red brick, with stone detailing, decorative timber framing, tall chimney stacks and steeply pitched tiled roofs. Its elevations were designed as a complete composition, with the formal gardens, terraces and wider landscape planned in relation to the house.
Architecture & Craftsmanship
The interiors contain a range of architectural references, interpreted through early twentieth-century materials and craftsmanship.
In the library, the linenfold oak panelling was based on examples held by the Victoria and Albert Museum. Above it, the modelled plaster ceiling takes its inspiration from Hampton Court Palace. The result is one of the most complete rooms in the house, with the panelling, ceiling, fireplace and leaded windows designed as parts of the same scheme.
The Morning Room includes details influenced by Lavenham Guildhall and Plas Mawr. Elsewhere, the house contains carved oak doorcases, stone and timber fireplaces, moulded plaster ceilings, leaded casement windows and extensive original joinery. These details were not reserved for one ceremonial room but carried through the principal accommodation.
The main staircase rises from the hall beneath an elaborate plaster ceiling. Its oak balustrade, carved newel posts and broad landings are lit by leaded windows overlooking the gardens. The staircase was designed as part of the architecture of the hall, rather than inserted simply as a means of reaching the upper floors.
The quality of the house lies partly in the consistency of its execution. Doorcases, ceiling mouldings, fireplaces, panelling and window details were considered room by room, but remain recognisably part of the same building. The architectural references differ, yet the materials and workmanship give the interiors a coherent character.
Many of the smaller details are easily missed on a first visit: the carving around a doorway, the pattern within a plaster ceiling, the ironwork to a window or the changing design of the panelling between rooms. Together, they show the amount of thought invested in the house and the skill of those employed to build it.
The Principal Rooms
The Great Hall forms the central point of arrival. A substantial stone fireplace anchors the room, while the staircase, plaster ceiling, oak joinery and leaded windows establish many of the materials used throughout the house.
The drawing room overlooks the formal gardens, with broad leaded windows framing the lawns and planting beyond. The dining room provides a more enclosed setting for formal entertaining, while the Morning Room is distinguished by its references to Lavenham Guildhall and Plas Mawr.
The current owners say that Christmas has always held a special place at Ripley Grange. As fires burn in the open fireplaces and the oak-panelled Great Hall becomes the heart of the house, it is easy to understand why generations of family and friends have gathered here to celebrate together. R
The library is among the most important interiors at Ripley Grange. Its linenfold panelling, modelled plaster ceiling and carefully proportioned windows create a room of considerable architectural interest, but one that remains entirely usable as a library and sitting room.
The study provides a smaller and more private working room, again retaining its original joinery and views over the grounds.
The kitchen has been adapted for contemporary family life. A substantial central island provides preparation and informal dining space, with a walk-in pantry, utility room and adjoining service accommodation supporting the main kitchen.
Later alterations have generally been handled with restraint. The original fireplaces, panelling, plasterwork, windows and joinery remain the principal features of the reception rooms, allowing the house to function as a modern home without obscuring the architecture for which it is listed.
Bedrooms & Leisure
The principal bedroom suite occupies one of the finest positions within the house, overlooking the formal gardens and the wider estate beyond. Arranged as a series of connected rooms, it includes a dressing room and a generously proportioned bathroom, creating private accommodation that sits comfortably within the scale of the house.
The remaining bedroom accommodation is arranged across the first and second floors. Each room has its own outlook across the gardens, woodland or surrounding countryside, while original joinery, leaded windows and architectural detailing continue throughout the upper floors. The accommodation provides considerable flexibility for family living and guests, with bathrooms and ancillary rooms carefully integrated into the existing layout.
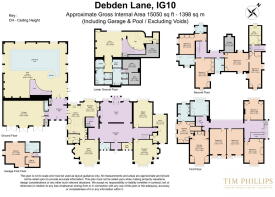
The house has been adapted over time to meet the expectations of modern living while respecting its architectural character. The leisure wing includes an indoor swimming pool extending to approximately 53 feet, together with a spa pool, sauna, steam room, treatment room and gymnasium. A bar, entertaining space, changing rooms and supporting kitchen complete this part of the house, allowing it to function independently when required while remaining connected to the principal residence.
Throughout these later additions, the emphasis has remained on practicality rather than spectacle, ensuring that the architectural significance of the original house continues to define the property.
Gardens & Grounds
The gardens and grounds were planned as part of the original design of Ripley Grange and remain fundamental to its character.
Formal terraces extend directly from the principal reception rooms, leading to broad lawns and a rose garden arranged around established planting. Mature cedars and broadleaf trees surround the principal gardens, softening the house from a distance while opening long views south across the estate.
Beyond the formal gardens, the landscape becomes increasingly informal. Areas of woodland, open pasture and established parkland create a gradual transition towards Epping Forest, giving the estate a natural relationship with one of England's most important ancient woodlands.
A number of original garden features survive, including an octagonal Gothic well, ornamental garden buildings and summer houses, reflecting the same level of design that characterises the house itself. The productive areas of the estate remain equally significant, with a traditional kitchen garden, orchard, glasshouses and potting sheds continuing the long-established relationship between the house and its grounds.
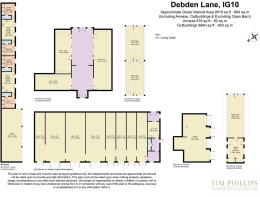
The estate also includes an extensive collection of ancillary buildings, providing practical accommodation for the management of a country house of this scale. Garaging, workshops, offices, stores, staff accommodation and a substantial annexe offer flexibility for modern family life while preserving the working character that has always formed part of the estate.
In total, Ripley Grange extends to approximately 40.85 acres, combining formal gardens, productive landscapes, woodland and open ground within a single, coherent setting.
Setting
Ripley Grange occupies elevated ground immediately beside Epping Forest, with the principal elevations looking across its own gardens and surrounding countryside towards the distant London skyline.
The position chosen by Charles Frederick Clark was not accidental. After searching for two years, he selected this site for both its landscape and its accessibility. More than a century later, those qualities remain unchanged. The house enjoys complete privacy within its own grounds, yet Central London, the City and Canary Wharf remain readily accessible.
The relationship between the house, its gardens and the wider landscape remains largely intact. Mature woodland forms a natural backdrop, while the formal gardens provide structure immediately around the house before giving way to the wider estate.
Local Area
Theydon Bois lies approximately one mile from the property and provides everyday shopping, cafés, restaurants and local services together with Central Line Underground services into London.
The nearby town of Epping offers a wider range of independent shops, supermarkets and amenities, while Loughton provides further retail, leisure and sporting facilities. Epping Forest, extending to almost 6,000 acres, offers extensive walking, cycling and riding routes and has shaped the character of this part of Essex for centuries.
The surrounding area is also well served by golf clubs, equestrian facilities and country pubs, while the combination of protected countryside and excellent transport connections continues to make this one of the most established country house locations within reach of London.
Schools
The area is particularly well served by a range of respected independent and state schools.
Independent schools within convenient reach include Chigwell School, Bancroft's School, Forest School, Felsted School, Brentwood School and Bishop's Stortford College, together with a number of well-regarded preparatory schools.
There is also a wide selection of highly regarded state primary and secondary schools serving the surrounding area.
Communications
Theydon Bois Underground Station (Central Line) is approximately one mile from the property, providing direct services into the City of London and the West End.
The M11 lies approximately four miles away, connecting with Cambridge to the north and the M25 approximately six miles to the south. London Stansted Airport is approximately twenty miles distant, while Heathrow, London City and Gatwick airports are all readily accessible via the motorway network.
These transport connections allow Ripley Grange to combine the qualities of a traditional country estate with straightforward access to London, national road networks and international travel.
Inheritance Tax Considerations
As a Grade II* listed country house of exceptional historic interest, the property may be capable of qualifying for relief from Inheritance Tax under HMRC's Conditional Exemption regime for qualifying heritage assets, subject to the relevant statutory criteria and HMRC approval. Prospective purchasers should seek independent professional tax advice regarding eligibility and any conditions attaching to such relief.
Material information
- COUNCIL TAXA payment made to your local authority in order to pay for local services like schools, libraries, and refuse collection. The amount you pay depends on the value of the property.Read more about council Tax in our glossary page.
- Band: H
- LISTED PROPERTYA property designated as being of architectural or historical interest, with additional obligations imposed upon the owner.Read more about listed properties in our glossary page.
- Listed
- PARKINGDetails of how and where vehicles can be parked, and any associated costs.Read more about parking in our glossary page.
- Garage
- GARDENA property has access to an outdoor space, which could be private or shared.
- Private garden
- ACCESSIBILITYHow a property has been adapted to meet the needs of vulnerable or disabled individuals.Read more about accessibility in our glossary page.
- No wheelchair access
Energy performance certificate - ask agent
Ripley Grange, Theydon Bois, Essex

Add an important place to see how long it'd take to get there from our property listings.
__mins driving to your place


Notes
Staying secure when looking for property
Ensure you're up to date with our latest advice on how to avoid fraud or scams when looking for property online.
Visit our security centre to find out moreDisclaimer - Property reference S1811212. The information displayed about this property comprises a property advertisement. Rightmove.co.uk makes no warranty as to the accuracy or completeness of the advertisement or any linked or associated information, and Rightmove has no control over the content. This property advertisement does not constitute property particulars. The information is provided and maintained by Tim Phillips, Country Houses. Please contact the selling agent or developer directly to obtain any information which may be available under the terms of The Energy Performance of Buildings (Certificates and Inspections) (England and Wales) Regulations 2007 or the Home Report if in relation to a residential property in Scotland.
*This is the average speed from the provider with the fastest broadband package available at this postcode. The average speed displayed is based on the download speeds of at least 50% of customers at peak time (8pm to 10pm). Fibre/cable services at the postcode are subject to availability and may differ between properties within a postcode. Speeds can be affected by a range of technical and environmental factors. The speed at the property may be lower than that listed above. You can check the estimated speed and confirm availability to a property prior to purchasing on the broadband provider's website. Providers may increase charges. The information is provided and maintained by Decision Technologies Limited. **This is indicative only and based on a 2-person household with multiple devices and simultaneous usage. Broadband performance is affected by multiple factors including number of occupants and devices, simultaneous usage, router range etc. For more information speak to your broadband provider.