
The Wharf, Knottingley

- PROPERTY TYPE
Town House
- BEDROOMS
4
- BATHROOMS
2
- SIZE
1,034 sq ft
96 sq m
- TENUREDescribes how you own a property. There are different types of tenure - freehold, leasehold, and commonhold.Read more about tenure in our glossary page.
Freehold
Key features
- Stunning Canal-Side Position With Uninterrupted Waterside Views
- Beautiful Outlook With Swans, Wildlife And Passing Canal Boats
- Versatile Ground Floor Bedroom/Home Office
- Modern Open-Plan Kitchen And Dining Room
- Principal Bedroom With Stylish En-Suite
- Fully Modernised Throughout To A High Specification
- Double Driveway Providing Off-Road Parking
- Walking Distance To Knottingley Town Centre And Railway Station
- Rare Opportunity In A Highly Sought-After Waterside Location
- Turnkey Home Ready To Move Straight Into
Description
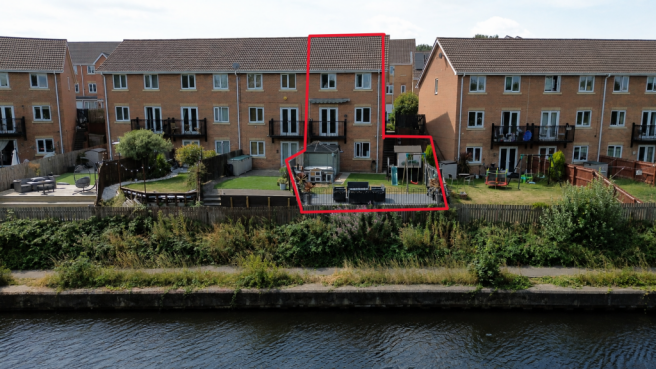
Lead In - Situated in one of Knottingley’s most picturesque locations, this exceptional four-bedroom townhouse enjoys an enviable position overlooking the beautiful canal, offering a truly peaceful setting where you can watch swans, local wildlife and canal boats gently cruising by. Properties in this sought-after position rarely come to the market, and the stunning waterside outlook is undoubtedly one of this home’s most desirable features.
Beautifully presented throughout, the current owners have modernised the property to an exceptional standard, with no expense spared. Boasting stylish new kitchen and bathroom suites, this turnkey home is ready for its next owners to move straight in and enjoy.
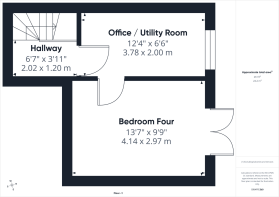
The ground floor has been thoughtfully adapted to provide a versatile fourth bedroom, alongside a utility room which could equally be used as a home office, depending on your family’s needs.
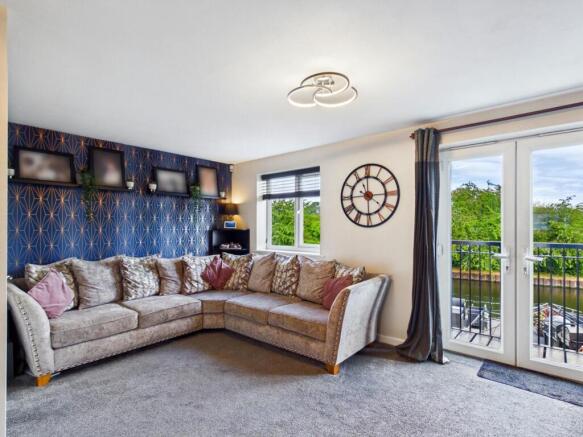
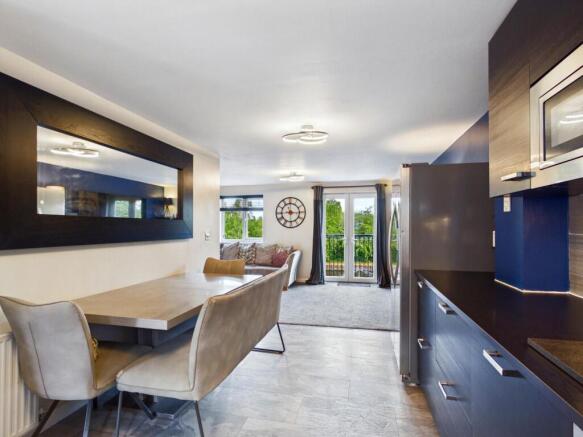
To the first floor, you’ll find a spacious and light-filled lounge, together with a contemporary open-plan kitchen and dining area, creating the perfect space for entertaining. A convenient WC completes this level.
The second floor offers three generously sized bedrooms, including a superb principal bedroom with its own modern en-suite, alongside a stylish family bathroom.
Externally, the property continues to impress with a beautifully landscaped rear garden, ideal for relaxing or entertaining, while a double driveway provides ample off-road parking.
Despite its tranquil canalside setting, the property is perfectly positioned within easy reach of Knottingley town centre, the railway station, excellent local schools and a wide range of everyday amenities, making it an ideal choice for commuters and families alike.
Homes offering this combination of modern living, versatile accommodation and breath-taking waterside views are rarely available. Early viewing is highly recommended to fully appreciate everything this outstanding home has to offer.
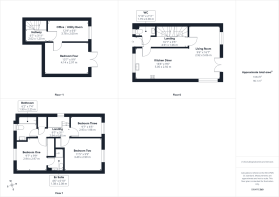
Hallway - 6'8" x 3'11" - Access to the office / utility room. Carpeted throughout.
Office / Utility Room - 12'5" x 6'7" - Access to bedroom four. Option to reconnect plumbing for washing machine. Wood effect flooring. Central heated radiator. UPVC double glazed window to the rear elevation.
Bedroom Four - 13'7" x 9'9" - Carpeted throughout. Central heated radiator. UPVC double glazed French doors leading to the rear garden.
Landing - 16'1" x 3'6" - Access to WC, kitchen / living area and stairs leading to the second floor. Carpeted throughout. Central heated radiator.
Wc - 5'10" x 2'11" - WC low level flush. Wash hand basin with chrome mixer tap. Chrome central heated towel rail. Full height wall tiling. Wood effect flooring. UPVC double glazed frosted window to the front aspect.
Kitchen Diner - 16'7" x 9'7" - A range of high and low level kitchen units with integrated appliances including oven, hob, extractor hood and microwave. Space for an American style fridge/freezer. Space for a dishwasher. Sink with drainer and mixer tap. Tiled effect flooring. Central heated radiator. UPVC double glazed window to the front elevation.
Living Room - 9'7" x 16'7" - UPVC double glazed French doors leading to the Juliette balcony that looks over the rear garden. Carpeted throughout. UPVC double glazed window to the rear elevation.
Landing - 9'8" x 3'1" - Access to three bedrooms and the house bathroom. Carpeted throughout. Central heated radiator. UPVC double glazed window to the side elevation.
Bedroom One - 9'8" x 9'9" - Access to en suite. Built in wardrobes. Carpeted throughout. Central heated radiator. UPVC double glazed window to the front elevation.
En Suite - 4'6" x 6'10" - White suite comprising of shower cubicle with mains feed shower. WC with low level flush. Wash hand basin with chrome mixer tap. Extractor fan. Full height wall tiling. Tiled effect flooring. Chrome central heated towel rail.
Bedroom Two - 11'5" x 9'10" - Carpeted throughout. Central heated radiator. UPVC double glazed window to the rear elevation.
Bedroom Three - 9'7" x 6'6" - Carpeted throughout. Central heated radiator. UPVC double glazed window to the rear elevation.
Bathroom - 6'3" x 7'5" - White suite comprising of panel bath with shower screen, matte taps and mains feed shower. WC with low level flush. Wash hand basin with mixer tap. Extractor fan. Partially tiled walls. Central heated towel rail. UPVC double glazed frosted window to the front aspect.
External - The property enjoys an attractive end-townhouse position with a block-paved driveway providing off-road parking. A well-maintained frontage is complemented by mature shrub borders and gated side access leading to the rear garden.
The rear garden is a particular feature of the home, enjoying an enviable waterside position with open views across the canal and mature woodland beyond. Thoughtfully landscaped, the garden offers a generous lawn, an extensive composite decked seating area ideal for outdoor dining and entertaining, and a further decked terrace overlooking the water.
These particulars are prepared in good faith and in accordance with current consumer protection legislation, using information provided by the vendor. Whilst we take reasonable steps to ensure that the details are accurate and not misleading, we have not independently verified all information and cannot guarantee its completeness or accuracy. The particulars are intended as a general guide only and do not constitute part of an offer or contract. All descriptions, measurements, references to condition, services, tenure, planning matters, and other material information should be independently verified by prospective purchasers through inspection, survey, and appropriate professional enquiries.
Brochures
The Wharf, KnottingleyBrochure- COUNCIL TAXA payment made to your local authority in order to pay for local services like schools, libraries, and refuse collection. The amount you pay depends on the value of the property.Read more about council Tax in our glossary page.
- Band: C
- PARKINGDetails of how and where vehicles can be parked, and any associated costs.Read more about parking in our glossary page.
- Driveway
- GARDENA property has access to an outdoor space, which could be private or shared.
- Yes
- ACCESSIBILITYHow a property has been adapted to meet the needs of vulnerable or disabled individuals.Read more about accessibility in our glossary page.
- Ask agent
Energy performance certificate - ask agent

Add an important place to see how long it'd take to get there from our property listings.
__mins driving to your place
Affordability

Get an instant, personalised result:
- Show sellers you’re serious
- Secure viewings faster with agents
- No impact on your credit score
Notes
Staying secure when looking for property
Ensure you're up to date with our latest advice on how to avoid fraud or scams when looking for property online.
Visit our security centre to find out moreDisclaimer - Property reference 34843525. The information displayed about this property comprises a property advertisement. Rightmove.co.uk makes no warranty as to the accuracy or completeness of the advertisement or any linked or associated information, and Rightmove has no control over the content. This property advertisement does not constitute property particulars. The information is provided and maintained by Enfields, Pontefract. Please contact the selling agent or developer directly to obtain any information which may be available under the terms of The Energy Performance of Buildings (Certificates and Inspections) (England and Wales) Regulations 2007 or the Home Report if in relation to a residential property in Scotland.
*This is the average speed from the provider with the fastest broadband package available at this postcode. The average speed displayed is based on the download speeds of at least 50% of customers at peak time (8pm to 10pm). Fibre/cable services at the postcode are subject to availability and may differ between properties within a postcode. Speeds can be affected by a range of technical and environmental factors. The speed at the property may be lower than that listed above. You can check the estimated speed and confirm availability to a property prior to purchasing on the broadband provider's website. Providers may increase charges. The information is provided and maintained by Decision Technologies Limited. **This is indicative only and based on a 2-person household with multiple devices and simultaneous usage. Broadband performance is affected by multiple factors including number of occupants and devices, simultaneous usage, router range etc. For more information speak to your broadband provider.