St. Catherine's Cottage, Patterdale Road, Windermere, LA23 1NH

- PROPERTY TYPE
Detached
- BEDROOMS
5
- BATHROOMS
5
- SIZE
Ask agent
- TENUREDescribes how you own a property. There are different types of tenure - freehold, leasehold, and commonhold.Read more about tenure in our glossary page.
Freehold
Description
* Substantial detached Lakeland home extending to over 3,500 sq ft
* 5 bedrooms, with further flexible rooms for guests, work or family life
* Character features include exposed beams, deep windowsills and a stone fireplace
* Principal bedroom suite with vaulted ceiling, dressing room and en-suite bathroom
* Flexible two-storey den, ideal as a library, children's retreat or private guest space
* Annexe with open-plan living kitchen, shower room and first-floor bedroom
* Beautiful courtyard and gardens
Services
* Mains gas, electricity, water and drainage
* All phone networks reach the home
* Underfloor heating within selected rooms
* Superfast broadband speeds of approximately 48 Mbps
* Freehold
* Westmorland and Furness council tax band G
Grounds & Location
* Peaceful semi-rural setting close to Windermere
* Fabulous views towards the surrounding Lakeland fells and Langdale Valley
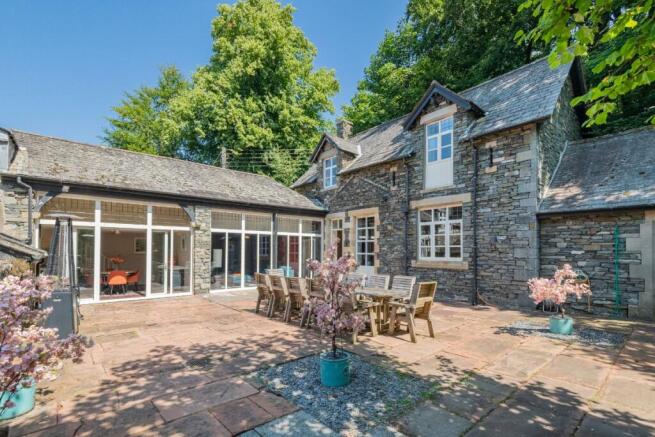
* Large private courtyard with gated access
* Beautiful gardens, patio areas and woodland backdrop
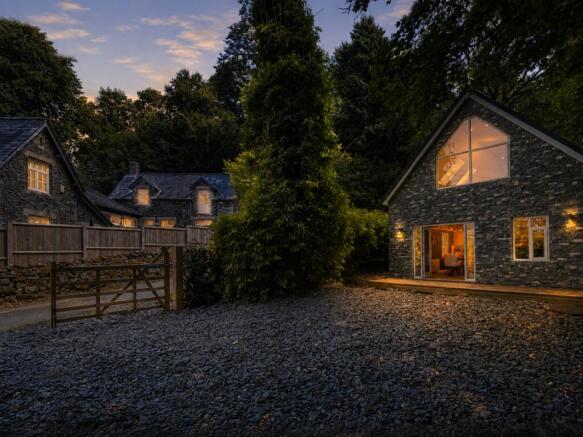
* Private decking and parking beside the annexe
* Plenty of private off-road parking
* Windermere's shops, restaurants, schools and transport links within easy reach
* Convenient for Ambleside, Lake Windermere and the central Lake District
Set within a wonderfully peaceful semi-rural position, close to the heart of Windermere yet surrounded by the unmistakable beauty of the Lake District, St. Catherine's Cottage is a home that offers considerably more than first meets the eye.
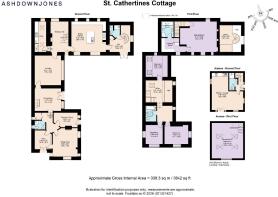
Behind its traditional stone and slate exterior lies over 3,500 sq ft of warm, characterful and exceptionally versatile accommodation. Five principal bedrooms are complemented by a series of flexible spaces, while three reception rooms, four bath or shower rooms and a generous family dining kitchen provide plenty of room for everyday life, visiting friends and larger family gatherings. Alongside the main house is a newly constructed, detached one-bedroom annexe. Completed in 2023 and positioned slightly away from the house, it creates an entirely separate space for guests, extended family, independent teenagers or those working from home. The result is a home that can adapt effortlessly. It is large without feeling imposing, characterful without being impractical and private without feeling isolated.
The approach sets the tone beautifully. Turning from the shared entrance, the driveway passes between traditional stone pillars before arriving at the private courtyard and generous off-road parking. Stone walls, mature planting and the elevations of the house create a sheltered and welcoming arrival, with the courtyard acting almost as an outdoor room at the centre of the home.
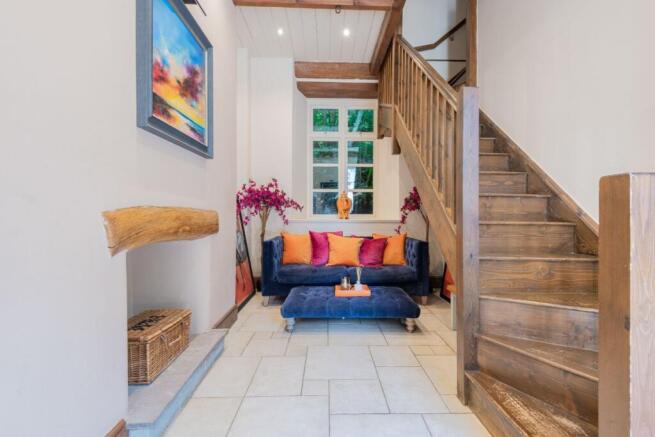
Inside, the entrance hall immediately reveals the scale and character of the house. Exposed beams, tall windows, deep sills and generous ceiling heights introduce a sense of history, while the open space beneath the staircase and natural flow into the adjoining rooms make it feel relaxed and inviting.
At the heart of the house is the impressive dining kitchen. Light pours in through tall courtyard windows and additional high-level glazing, illuminating a space designed for family life. Oak cabinetry is paired with granite work surfaces, while a substantial central island provides practical preparation space and a natural place to gather. There is room for a large dining table, making this somewhere breakfasts can stretch into the morning, homework can be spread out and evenings can be spent cooking and talking together. Underfloor heating beneath the tiled floor adds comfort, while a separate utility room keeps laundry and household essentials neatly away from the main living space.
The principal lounge is a calm and comfortable room, with full-height glazing looking across the courtyard and oak flooring continuing the warm, natural feel of the house. A second reception room, currently arranged as a dining room, also enjoys full-height glazing and French doors opening directly onto the courtyard. It could remain a formal space for entertaining or become an additional sitting room, playroom or relaxed family room.
Within the older part of the cottage, the sitting room has a distinctly more traditional atmosphere. Dual-aspect windows frame views towards the Lakeland fells, while a stone fireplace and multi-fuel stove create a natural focal point. A door opens directly onto the front patio, allowing the room to connect easily with the garden during the warmer months. Two additional ground-floor rooms provide further flexibility. With their own access and connections to the courtyard and garden, they could become quiet studies, occasional bedrooms, creative spaces or comfortable rooms for anyone who prefers to remain on one level. A nearby shower room adds to their practicality.
One of the most distinctive areas of the house is the den, accessed both from the dining kitchen and independently through patio doors. Arranged over two levels, it includes a ground-floor living area and shower room, with a spiral staircase rising to a galleried room above. The current owners imagined transforming this into an exceptional den and library, creating a relaxed retreat with its own sense of character. It would make a brilliant chill-out zone for older children, somewhere to read, watch films or spend time with friends away from the main living rooms. Its separate entrance also makes it ideal for guests, giving visitors their own living space and privacy while still keeping them connected to the rest of the house. It could just as easily become a creative studio, home office, music room or occasional bedroom suite, adapting naturally as family life changes.
The first floor is reached by two separate staircases, reflecting the way the original cottage and later stable conversion have been thoughtfully brought together. The principal bedroom suite is particularly impressive. A vaulted ceiling rises to the ridge above exposed beams, while feature windows and original barn openings bring architectural interest and an abundance of natural light. The proportions are generous enough to create a peaceful seating area, while a separate dressing room offers excellent built-in storage. Its en-suite bathroom includes both a bath and separate shower, with underfloor heating and a heated towel rail creating a comfortable and private retreat.
The remaining bedrooms are arranged across the first floor, each with its own character. Velux windows draw in the sky above, while dual-aspect rooms enjoy wonderful views towards the surrounding fells. A further shower room serves these bedrooms.
The detached annexe adds another dimension entirely. Newly built in 2023, it sits slightly away from the main house within its own part of the grounds, with dedicated parking and a decked seating area. The ground floor is arranged as an open-plan kitchen and living space, together with a contemporary shower room. Upstairs is a generous double bedroom enjoying lovely views across the Langdale Valley. It offers guests the freedom to enjoy their own private space, with somewhere to cook, relax and stay entirely independently. It would also work beautifully for extended family, an older child seeking greater independence or as a quiet place from which to work.
Outside, the gardens have been designed to provide a series of distinct places to sit, entertain and enjoy the setting. The large paved courtyard is sheltered and sociable, while the front patio and stone-walled garden offer a quieter position from which to take in the views. A lower tiered terrace contains a purpose-built hot tub area, completed in 2021. Private and tucked away, it is a wonderful place to unwind beneath the evening sky after a day spent walking, cycling or exploring the Lakes. Beyond the more formal garden areas, woodland at the rear creates a natural backdrop and enhances the sense of peace and privacy.
Despite its secluded atmosphere, St. Catherine's Cottage is remarkably convenient. Windermere village is close by, placing independent shops, cafés, restaurants, schools and transport connections within easy reach. Lake Windermere, Ambleside and the walking routes of the central Lake District are all readily accessible, while superfast broadband of approximately 48 Mbps makes working from home entirely practical. With its handsome Lakeland character, generous family accommodation, independent annexe and remarkable versatility, St. Catherine's Cottage is a home designed to evolve alongside the people who live here. It is a place for busy mornings around the kitchen island, long lunches in the courtyard, quiet evenings beside the fire and weekends spent exploring the fells beyond the windows. Spacious, welcoming and offered with no onward chain, this is a rare opportunity to create a lasting family home in one of the Lake District's most desirable locations.
** For more photos and information, download the brochure on desktop. For your own hard copy brochure, or to book a viewing please call the team **
As prescribed by the Money Laundering Regulations 2017, we are by law required to conduct anti-money laundering checks on all potential buyers, and we take this responsibility very seriously. In line with HMRC guidelines, our trusted partner, Coadjute, will securely manage these checks on our behalf. A non-refundable fee of £47 + VAT per person (£120 + VAT if purchasing via a registered company) will apply for these checks, and Coadjute will handle the payment for this service. These anti-money laundering checks must be completed before we can send the memorandum of sale. Please contact the office if you have any questions in relation to this.
Tenure: Freehold
Brochures
Brochure- COUNCIL TAXA payment made to your local authority in order to pay for local services like schools, libraries, and refuse collection. The amount you pay depends on the value of the property.Read more about council Tax in our glossary page.
- Ask agent
- PARKINGDetails of how and where vehicles can be parked, and any associated costs.Read more about parking in our glossary page.
- Driveway
- GARDENA property has access to an outdoor space, which could be private or shared.
- Front garden,Private garden,Enclosed garden,Rear garden,Terrace
- ACCESSIBILITYHow a property has been adapted to meet the needs of vulnerable or disabled individuals.Read more about accessibility in our glossary page.
- Ask agent
St. Catherine's Cottage, Patterdale Road, Windermere, LA23 1NH

Add an important place to see how long it'd take to get there from our property listings.
__mins driving to your place
Affordability
About AshdownJones, The Lakes and Lune Valley
1C Low Cleabarrow Business Centre Windermere Cumbria LA23 3FA
Notes
Staying secure when looking for property
Ensure you're up to date with our latest advice on how to avoid fraud or scams when looking for property online.
Visit our security centre to find out moreDisclaimer - Property reference RS1044. The information displayed about this property comprises a property advertisement. Rightmove.co.uk makes no warranty as to the accuracy or completeness of the advertisement or any linked or associated information, and Rightmove has no control over the content. This property advertisement does not constitute property particulars. The information is provided and maintained by AshdownJones, The Lakes and Lune Valley. Please contact the selling agent or developer directly to obtain any information which may be available under the terms of The Energy Performance of Buildings (Certificates and Inspections) (England and Wales) Regulations 2007 or the Home Report if in relation to a residential property in Scotland.
*This is the average speed from the provider with the fastest broadband package available at this postcode. The average speed displayed is based on the download speeds of at least 50% of customers at peak time (8pm to 10pm). Fibre/cable services at the postcode are subject to availability and may differ between properties within a postcode. Speeds can be affected by a range of technical and environmental factors. The speed at the property may be lower than that listed above. You can check the estimated speed and confirm availability to a property prior to purchasing on the broadband provider's website. Providers may increase charges. The information is provided and maintained by Decision Technologies Limited. **This is indicative only and based on a 2-person household with multiple devices and simultaneous usage. Broadband performance is affected by multiple factors including number of occupants and devices, simultaneous usage, router range etc. For more information speak to your broadband provider.