
Newenden Close, Maidstone

- PROPERTY TYPE
Semi-Detached
- BEDROOMS
3
- BATHROOMS
1
- SIZE
Ask agent
- TENUREDescribes how you own a property. There are different types of tenure - freehold, leasehold, and commonhold.Read more about tenure in our glossary page.
Freehold
Key features
- Beautifully presented
- Continous oak flooring
- Re-plastered throughout
- Conservatory
- Well appointed kitchen and bathroom
- Garage en bloc
- Sought after location
Description
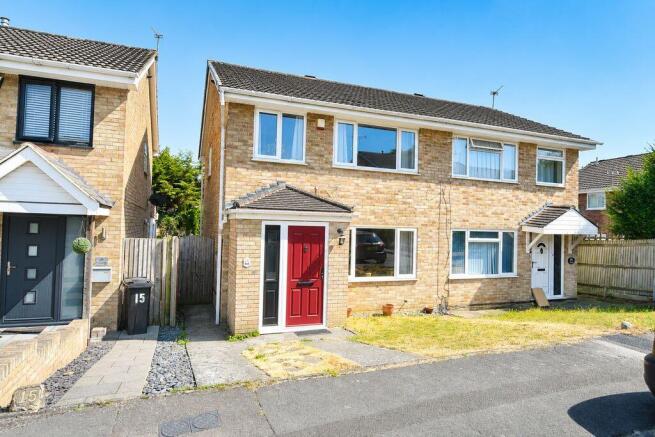
Delightfully presented, this attractive semi-detached family home is tucked away in a quiet cul-de-sac within a highly sought-after residential development.
Lovingly transformed by the current owners over the past 10 years, the property now offers a stylish, comfortable and contemporary living environment. The ground floor features continuous reclaimed solid oak flooring flowing through the lounge, dining room and conservatory, creating a warm and luxurious feel. The entrance hall and bathroom are finished with elegant stone-effect ceramic tiling, while the kitchen benefits from distinctive Welsh slate flooring.
Further improvements include gas central heating, installed approximately four years ago, double glazing throughout, and the property has been fully re-plastered, providing a fresh, modern finish.
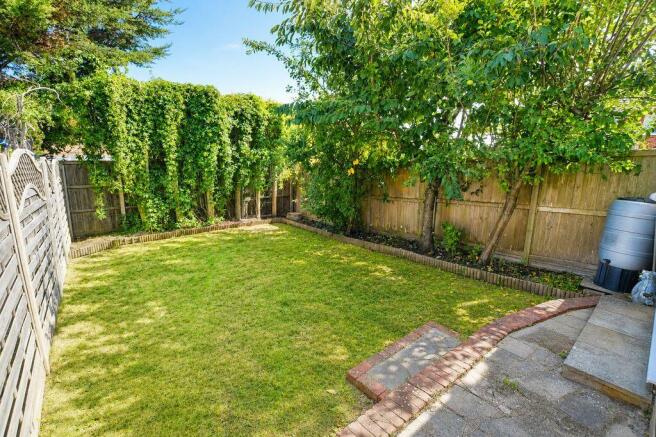
Outside, the home enjoys a well-maintained 30ft rear garden, ideal for relaxing or entertaining, together with the added convenience of a garage located in a nearby block.
Identification checks: Should a purchaser(s) have an offer accepted on a property marketed by Ferris & Co, they will be required to complete an identity verification check. This is a legal requirement under the Anti-Money Laundering (AML) Regulations and forms part of our compliance obligations. To carry out these checks, we use a trusted third-party verification service. Their cost is £52.00 (including VAT) per purchase, which also includes the benefit of Mover Protection. Payment of this fee is required in advance once your offer has been accepted and before the Memorandum of Sale can be issued. Please note that this fee is non-refundable.
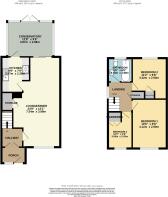
ON THE GROUND FLOOR
ENTRANCE PORCH
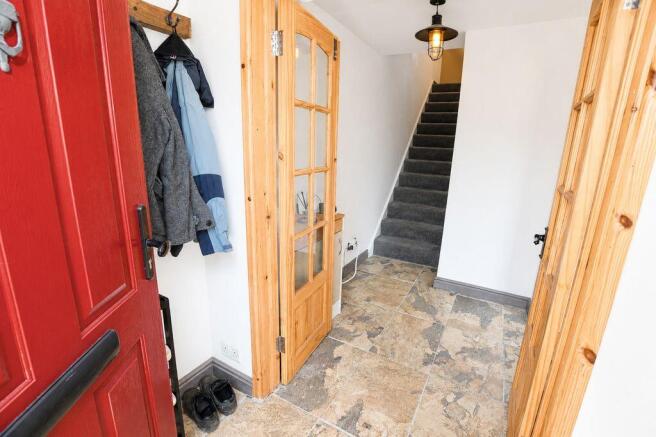
Composite entrance door opening into a welcoming entrance hall featuring stone-effect ceramic tiled flooring and a practical cloak area. Double three-quarter glazed pine doors lead through to:
ENTRANCE HALL
Low-level meter cupboard and stone-effect ceramic tiled flooring.
LOUNGE / DINING ROOM
24' 9'' x 13' 1'' (max) (7.54m x 3.98m)
Reclaimed solid oak flooring, understairs storage cupboard, large picture window, contemporary column radiators, and bi-folding oak doors opening to:
CONSERVATORY
12' 8'' x 9' 9'' (3.86m x 2.97m)
Contemporary column radiator, polycarbonate roof, reclaimed solid oak flooring, and double casement doors opening onto the rear garden, enjoying an easterly aspect. Open archway to:
KITCHEN
9' 9'' x 7' 9'' (2.97m x 2.36m)
Beautifully fitted with a range of base and wall units complemented by solid oak block work surfaces incorporating a deep glazed enamel sink with chrome mixer tap. Space for a range-style cooker with a large extractor hood above and attractive split-faced granite splashbacks. Welsh slate flooring, plumbing for both a washing machine and dishwasher, and space for a fridge/freezer.
ON THE FIRST FLOOR
LANDING
Window to the side elevation, access to the loft space housing the gas-fired boiler supplying domestic hot water and central heating, together with a useful built-in storage cupboard.
BEDROOM 1
13' 6'' x 9' 6'' (4.11m x 2.89m)
Double radiator and window to the front elevation, enjoying a westerly aspect.
BEDROOM 2
11' 2'' x 9' 6'' (3.40m x 2.89m)
Built-in linen cupboard, double radiator, and window to the rear elevation, enjoying an easterly aspect.
BEDROOM 3
10' 6'' (max) x 6' 8'' (3.20m x 2.03m)
Bespoke double built-in pine wardrobe with blackened iron furniture, double radiator, and window to the front elevation, enjoying a westerly aspect.
BATHROOM
Stylishly appointed with a white suite complemented by chrome fittings, comprising a low-level WC, panelled bath with shower over featuring both rainfall and handheld shower heads with curtain and rail, and a wash hand basin with traditional chrome taps. Chrome heated towel rail, stone-effect ceramic tiled flooring, and marble-effect wall tiling with a mosaic dado border. Extractor fan, recessed low-voltage downlighting, and window to the rear elevation, enjoying an easterly aspect.
OUTSIDE
The rear garden extends to approximately 30ft and is fully enclosed by timber fencing, offering a good degree of privacy. Established with a lawn, mature fruit trees and ivy, the garden provides an attractive and secluded setting, with a paved patio adjoining the rear of the house, ideal for outdoor dining and entertaining. A gated side pedestrian access leads to the front.
The front garden is predominantly laid to lawn, and the property further benefits from a garage situated in a nearby block.
Brochures
Property BrochureFull Details- COUNCIL TAXA payment made to your local authority in order to pay for local services like schools, libraries, and refuse collection. The amount you pay depends on the value of the property.Read more about council Tax in our glossary page.
- Band: D
- PARKINGDetails of how and where vehicles can be parked, and any associated costs.Read more about parking in our glossary page.
- Yes
- GARDENA property has access to an outdoor space, which could be private or shared.
- Yes
- ACCESSIBILITYHow a property has been adapted to meet the needs of vulnerable or disabled individuals.Read more about accessibility in our glossary page.
- Ask agent
Newenden Close, Maidstone

Add an important place to see how long it'd take to get there from our property listings.
__mins driving to your place
Affordability

About Ferris & Co, Penenden Heath
Penenden Heath Parade Boxley Road, Penenden Heath, Maidstone, ME14 2HN



Notes
Staying secure when looking for property
Ensure you're up to date with our latest advice on how to avoid fraud or scams when looking for property online.
Visit our security centre to find out moreDisclaimer - Property reference 12886689. The information displayed about this property comprises a property advertisement. Rightmove.co.uk makes no warranty as to the accuracy or completeness of the advertisement or any linked or associated information, and Rightmove has no control over the content. This property advertisement does not constitute property particulars. The information is provided and maintained by Ferris & Co, Penenden Heath. Please contact the selling agent or developer directly to obtain any information which may be available under the terms of The Energy Performance of Buildings (Certificates and Inspections) (England and Wales) Regulations 2007 or the Home Report if in relation to a residential property in Scotland.
*This is the average speed from the provider with the fastest broadband package available at this postcode. The average speed displayed is based on the download speeds of at least 50% of customers at peak time (8pm to 10pm). Fibre/cable services at the postcode are subject to availability and may differ between properties within a postcode. Speeds can be affected by a range of technical and environmental factors. The speed at the property may be lower than that listed above. You can check the estimated speed and confirm availability to a property prior to purchasing on the broadband provider's website. Providers may increase charges. The information is provided and maintained by Decision Technologies Limited. **This is indicative only and based on a 2-person household with multiple devices and simultaneous usage. Broadband performance is affected by multiple factors including number of occupants and devices, simultaneous usage, router range etc. For more information speak to your broadband provider.