Edmund Street, Droylsden, Manchester, M43 6GN

- PROPERTY TYPE
Town House
- BEDROOMS
3
- BATHROOMS
1
- SIZE
Ask agent
- TENUREDescribes how you own a property. There are different types of tenure - freehold, leasehold, and commonhold.Read more about tenure in our glossary page.
Freehold
Key features
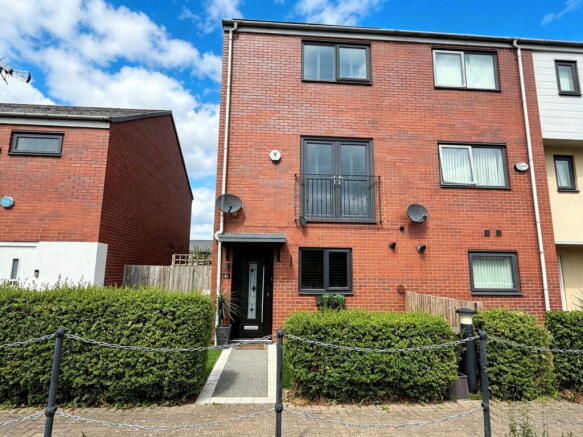
- Beautifully presented turn-key ready three double bedroom townhouse
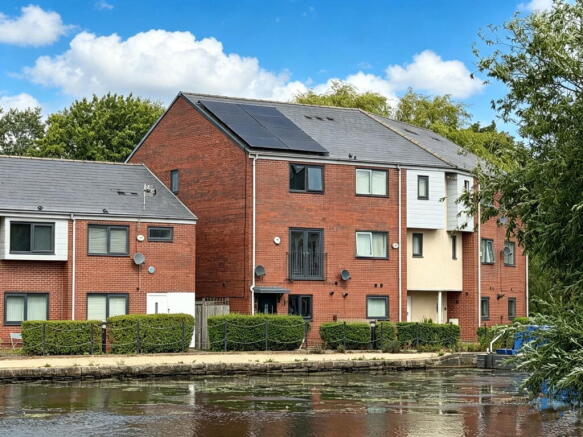
- Stunning canal side location with picturesque waterside views
- Spacious accommodation arranged over three floors
- Stylish modern fitted kitchen with Quartz worktops and integrated appliances
- Separate dining room with direct access to the rear garden
- Cosy first floor lounge with French doors and Juliet balcony overlooking the canal
- Luxurious contemporary fully tiled family bathroom with dual-head rainfall shower
- Low maintenance resin-bound front and rear gardens
- One allocated residents' parking space to the rear
- Energy-efficient solar panels with two battery storage units, helping to reduce energy costs and offering the potential to earn from exported electricity (subject to supplier terms)
Description
Lynks Estate Agents are delighted to offer FOR SALE this beautifully presented and exceptionally well-maintained three double bedroom townhouse, occupying a sought-after canal side position in Droylsden. Offering spacious accommodation over three floors and benefiting from a wealth of quality upgrades by the current owners, this fabulous family home is ready to move straight into.
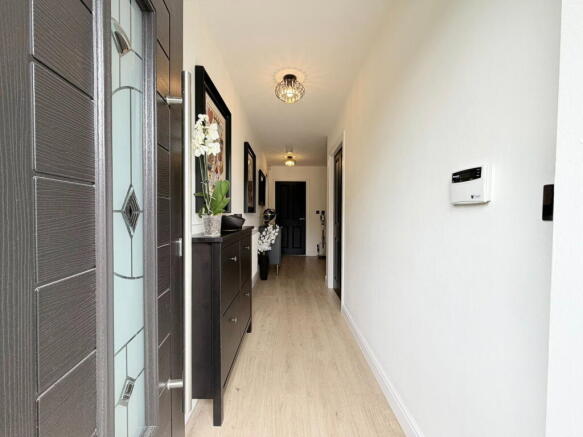
An internal inspection begins with a welcoming entrance hall providing access to the stylish fitted kitchen. The kitchen has been thoughtfully designed with a comprehensive range of wall, base and drawer units, complemented by luxurious Quartz work surfaces and matching splashbacks. Integrated appliances include an integrated washer dryer, dishwasher, electric four-ring ceramic hob with extractor canopy above, electric oven, integrated microwave and inset sink unit with mixer tap, creating both a practical and elegant space for everyday living.
Also located on the ground floor is the spacious dining room, offering an ideal space for family meals and entertaining, with doors opening directly onto the rear garden. Completing the ground floor is a convenient cloakroom/W.C.
To the first floor is a beautiful, cosy lounge which enjoys delightful canal side views through French doors opening onto a Juliet balcony. This wonderful reception room provides the perfect place to relax whilst enjoying the ever-changing scenery of local wildlife and passing narrowboats. Bedroom Three is also located on this floor and is a generous double bedroom.
The second floor offers two further spacious double bedrooms, including the impressive primary bedroom with pleasant views to the front aspect. Serving both bedrooms is the luxurious modern family bathroom, beautifully appointed with a three-piece suite comprising a panelled bath with mixer tap and thermostatically controlled dual-head rainfall shower over, vanity wash hand basin with storage drawers, dual flush W.C., fully tiled walls and flooring, heated towel radiator, extractor fan and shaver point, creating a relaxing spa-like sanctuary.
Externally, the rear garden has been designed for ease of maintenance with an attractive resin-bound finish, enclosed fencing and a rear access gate leading directly to the residents' parking area where there is one allocated parking space. To the front, the property enjoys excellent kerb appeal with a resin-bound pathway, artificial lawn and attractive hedgerow borders.
This superb home also benefits from an outstanding energy-efficient solar panel system with two battery storage units, significantly reducing running costs. Subject to usage and energy supplier arrangements, the system also has the potential to generate an income through surplus electricity exported back to the grid.
This outstanding home simply must be viewed to fully appreciate the quality of accommodation, stunning canal side setting and exceptional standard of finish throughout.
Tenure: Freehold
Estate Service Charge: Approximately £60.00 per quarter
Council Tax Band: D
EPC Rating: Awaiting Report
Entrance Hall
Kitchen - 3.27m x 2.72m (10'8" x 8'11")
Dining Room - 4.02m x 3.63m (13'2" x 11'10")
Ground Floor W/C - 2.01m x 1.24m (6'7" x 4'0")
First Floor Landing
Lounge - 4.62m x 4.03m (15'1" x 13'2")
Bedroom Three - 4.03m x 2.78m (13'2" x 9'1")
Second Floor Landing
Bedroom One - 4.03m x 2.94m (13'2" x 9'7")
Bedroom Two - 4.04m x 2.73m (13'3" x 8'11")
Family Bathroom - 2.85m x 1.57m (9'4" x 5'1")
Agents Notes
"By law, we are required to conduct anti-money laundering checks on all potential buyers and sellers, and we take this responsibility very seriously. In line with HMRC guidelines, our trusted partner, Coadjute, will securely manage these checks on our behalf. Once an offer is accepted (subject to contract), Coadjute will send a secure link for you to complete the biometric checks electronically. A non-refundable fee of £45 + VAT per person will apply for these checks, and Coadjute will handle the payment for this service. These anti-money laundering checks must be completed before we can send the memorandum of sale to the solicitors to confirm the sale. Please contact the office if you have any questions in relation to this."
Disclaimer
IMPORTANT NOTE TO POTENTIAL PURCHASERS: We endeavour to make our particulars accurate and reliable; however, they do not constitute or form part of an offer or any contract and none is to be relied upon as statements of representation or fact. The services, systems and appliances listed in this specification have not been tested by us and no guarantee as to their operating ability or efficiency is given. All photographs and measurements have been taken as a guide only and are not precise. Floor plans where included are not to scale and accuracy is not guaranteed. If you require clarification or further information on any points, please contact us, especially if you are traveling some distance to view. POTENTIAL PURCHASERS: Fixtures and fittings other than those mentioned are to be agreed with the seller.
- COUNCIL TAXA payment made to your local authority in order to pay for local services like schools, libraries, and refuse collection. The amount you pay depends on the value of the property.Read more about council Tax in our glossary page.
- Band: D
- PARKINGDetails of how and where vehicles can be parked, and any associated costs.Read more about parking in our glossary page.
- Allocated
- GARDENA property has access to an outdoor space, which could be private or shared.
- Private garden
- ACCESSIBILITYHow a property has been adapted to meet the needs of vulnerable or disabled individuals.Read more about accessibility in our glossary page.
- Wide doorways

Add an important place to see how long it'd take to get there from our property listings.
__mins driving to your place

Notes
Staying secure when looking for property
Ensure you're up to date with our latest advice on how to avoid fraud or scams when looking for property online.
Visit our security centre to find out moreDisclaimer - Property reference S1811246. The information displayed about this property comprises a property advertisement. Rightmove.co.uk makes no warranty as to the accuracy or completeness of the advertisement or any linked or associated information, and Rightmove has no control over the content. This property advertisement does not constitute property particulars. The information is provided and maintained by Lynks Estate Agents, Hyde. Please contact the selling agent or developer directly to obtain any information which may be available under the terms of The Energy Performance of Buildings (Certificates and Inspections) (England and Wales) Regulations 2007 or the Home Report if in relation to a residential property in Scotland.
*This is the average speed from the provider with the fastest broadband package available at this postcode. The average speed displayed is based on the download speeds of at least 50% of customers at peak time (8pm to 10pm). Fibre/cable services at the postcode are subject to availability and may differ between properties within a postcode. Speeds can be affected by a range of technical and environmental factors. The speed at the property may be lower than that listed above. You can check the estimated speed and confirm availability to a property prior to purchasing on the broadband provider's website. Providers may increase charges. The information is provided and maintained by Decision Technologies Limited. **This is indicative only and based on a 2-person household with multiple devices and simultaneous usage. Broadband performance is affected by multiple factors including number of occupants and devices, simultaneous usage, router range etc. For more information speak to your broadband provider.