
Trevarrick Road, St. Austell, Cornwall, PL25

- PROPERTY TYPE
Detached
- BEDROOMS
4
- BATHROOMS
4
- SIZE
Ask agent
- TENUREDescribes how you own a property. There are different types of tenure - freehold, leasehold, and commonhold.Read more about tenure in our glossary page.
Freehold
Key features
- Architect-designed contemporary residence
- Elevated position with far-reaching valley views
- Four Double bedrooms and four bath/shower rooms
- Split-level open-plan living spaces
- Floor-to-ceiling glazing throughout the principal reception rooms
- Principal suite with dressing room/fifth bedroom flexibility
- Two private terraces for outdoor entertaining
- Beautifully tiered gardens with established planting
- Parking for two vehicles
- Conveniently located for Charlestown, the Eden Project and St Austell town centre
Description
The Property
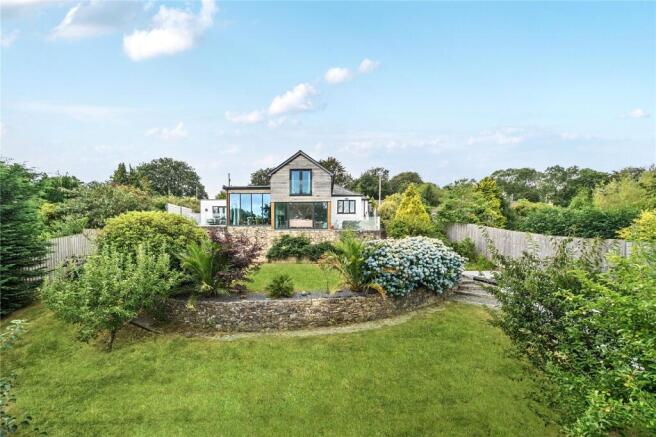
Occupying an elevated position on one of St Austell's most sought-after residential roads, this striking contemporary home has been carefully designed around light, space and its exceptional setting. Arranged over a series of split levels, the accommodation unfolds naturally through the house, where floor-to-ceiling glazing frames far-reaching views across the wooded valley and fills the principal rooms with natural light throughout the day.
.
Designed to make the most of its exceptional setting, the house is defined by clean architectural lines, extensive glazing and a carefully considered layout that creates a natural connection between the principal living spaces and the surrounding landscape. Throughout, a restrained palette of quality materials and contemporary finishes lends a calm, understated character.
.
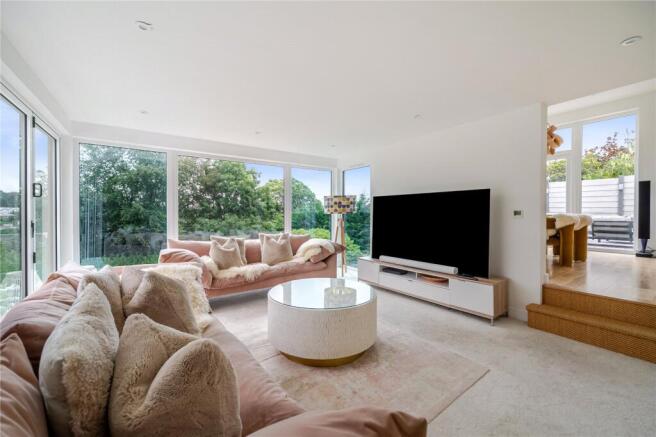
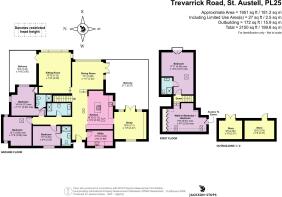
Arranged over a series of split levels, the accommodation has been thoughtfully designed to respond to the site's natural topography. Changes in level subtly define the principal living spaces, creating a sense of openness while maintaining distinction between each area. Positioned slightly below the kitchen and dining room, the principal sitting room is an impressive space, where an entire wall of glazing frames the outlook across the valley. Sliding doors open directly onto the terrace, allowing the room to extend seamlessly outdoors and creating an ideal setting for both everyday living and entertaining.
.
Occupying a central position within the house, the kitchen and dining room has been designed with modern family life in mind. Contemporary cabinetry is complemented by integrated appliances and a substantial central island, while rooflights and wide glazed doors ensure the room is flooded with natural light throughout the day. The adjoining terrace provides an elevated space for dining or relaxing, taking full advantage of the property's open outlook. A separate utility room offers valuable additional storage and practical workspace.
.
The principal reception room is complemented by a further reception space, currently used as a study. However, the additional space provides a welcome flexibility as a family room, media room, studio or children's playroom, depending on individual requirements.
Accomodation
The ground floor also accommodates three well-proportioned bedrooms, including two generous guest bedrooms with ensuite facilities, together with a stylish family bathroom, offering flexibility for family life and visiting guests alike.
.
The first floor is dedicated to the principal accommodation, comprising a generous bedroom with contemporary ensuite shower room together with an adjoining room, currently arranged as a walk-in wardrobe. As the rooms are independently accessed from the landing, the dressing room could readily be reinstated as an additional bedroom, should the need arise, while equally lending itself to the creation of an excellent private principal suite.
Outside
Outside, the gardens have arranged across a series of gently tiered levels, they combine established planting, natural stone retaining walls and mature shrubs to create a landscape that feels both structured and relaxed. Broad lawns are interspersed with well-stocked borders and seating areas, ensuring each level enjoys its own character while taking full advantage of the surrounding outlook.
.
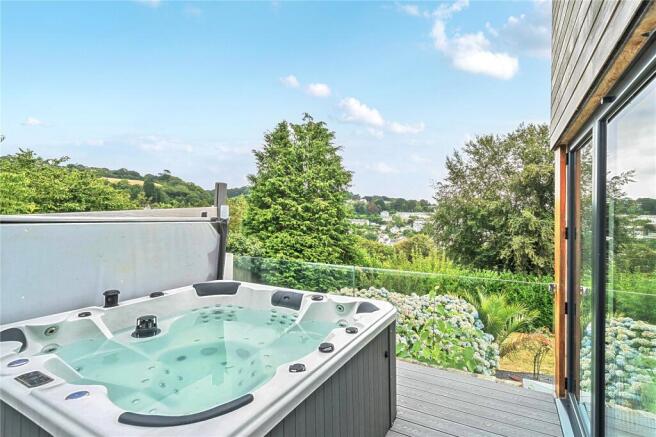
Leading directly from the dining room and study, an elevated terrace provides an excellent space for outdoor dining and entertaining, enjoying open views across the gardens towards the wooded valley beyond. From the principal reception room, a second, more secluded terrace offers a quieter setting, creating an intimate space to sit and enjoy the surrounding greenery. Together, the two terraces allow the outside space to be enjoyed throughout the day, whether entertaining guests or simply taking in the changing aspect of the landscape.
.
Two useful detached stores provide valuable additional space for garden equipment, bicycles, workshop use or general household storage, complementing the practical accommodation within the house.
.
In addition, the current vendors have gained a Certificate of Lawful Development for a Proposed Use of the stationing of a caravan/mobile unit within the curtilage of the main dwelling for annexe accommodation for family members to be built on the lower tier of the garden. PA24/03050
Location
Trevarrick Road is regarded as one of St Austell's most sought-after residential locations, offering a peaceful setting while remaining conveniently placed for the town's amenities, well-regarded schools and mainline railway station. The picturesque harbour at Charlestown, the sailing waters of the south Cornish coast, the renowned Eden Project and numerous beaches and coastal walks are all within easy reach, making this an outstanding location from which to enjoy the very best of Cornwall.
- COUNCIL TAXA payment made to your local authority in order to pay for local services like schools, libraries, and refuse collection. The amount you pay depends on the value of the property.Read more about council Tax in our glossary page.
- Band: F
- PARKINGDetails of how and where vehicles can be parked, and any associated costs.Read more about parking in our glossary page.
- Driveway
- GARDENA property has access to an outdoor space, which could be private or shared.
- Yes
- ACCESSIBILITYHow a property has been adapted to meet the needs of vulnerable or disabled individuals.Read more about accessibility in our glossary page.
- Ask agent

Add an important place to see how long it'd take to get there from our property listings.
__mins driving to your place
Affordability


Notes
Staying secure when looking for property
Ensure you're up to date with our latest advice on how to avoid fraud or scams when looking for property online.
Visit our security centre to find out moreDisclaimer - Property reference COR260099. The information displayed about this property comprises a property advertisement. Rightmove.co.uk makes no warranty as to the accuracy or completeness of the advertisement or any linked or associated information, and Rightmove has no control over the content. This property advertisement does not constitute property particulars. The information is provided and maintained by Jackson Stops, Cornwall. Please contact the selling agent or developer directly to obtain any information which may be available under the terms of The Energy Performance of Buildings (Certificates and Inspections) (England and Wales) Regulations 2007 or the Home Report if in relation to a residential property in Scotland.
*This is the average speed from the provider with the fastest broadband package available at this postcode. The average speed displayed is based on the download speeds of at least 50% of customers at peak time (8pm to 10pm). Fibre/cable services at the postcode are subject to availability and may differ between properties within a postcode. Speeds can be affected by a range of technical and environmental factors. The speed at the property may be lower than that listed above. You can check the estimated speed and confirm availability to a property prior to purchasing on the broadband provider's website. Providers may increase charges. The information is provided and maintained by Decision Technologies Limited. **This is indicative only and based on a 2-person household with multiple devices and simultaneous usage. Broadband performance is affected by multiple factors including number of occupants and devices, simultaneous usage, router range etc. For more information speak to your broadband provider.