
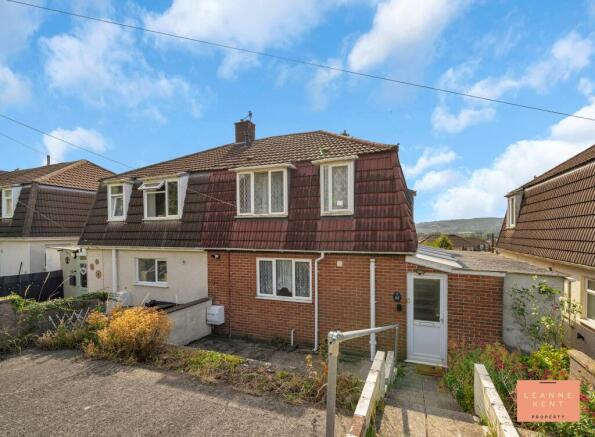
Rectory Road, Bedwas, CF83

- PROPERTY TYPE
Semi-Detached
- BEDROOMS
3
- BATHROOMS
1
- SIZE
936 sq ft
87 sq m
- TENUREDescribes how you own a property. There are different types of tenure - freehold, leasehold, and commonhold.Read more about tenure in our glossary page.
Freehold
Key features
- Great Location
- Amazing Potential
- Quiet & Scenic Location
- Spacious Lounge
- Good Sized Kitchen Diner
- Three Bedrooms
- Large South East Facing Garden
- Composite Decking
- Outside Storage
- On Street Parking
Description
**GREAT LOCATION CLOSE TO BEDWAS HIGH STREET**CHAIN FREE**GREAT POTENTIAL FOR MODERNISATION**SPACIOUS LOUNGE**GOOD SIZED KITCHEN**THREE BEDROOMS**SHOWER ROOM & WC**SOUTH EAST FACING GARDEN**COMPOSITE DECKING**ON STREET PARKING**
LKP are delighted to bring to the market this chain-free three-bedroom semi-detached house, which offers great potential for modernising. The property is set in a quiet and scenic location close to Bedwas High Street, making it an ideal choice for families and professionals alike. The property offers a spacious lounge that provides a comfortable space to relax or entertain guests. The good-sized kitchen diner features ample room for meal preparation and dining, making it the heart of the home. Upstairs, you will find three well-proportioned bedrooms, each offering plenty of natural light. This home presents amazing potential for buyers looking to add their own personal touch. Its great location provides convenient access to local amenities, schools, and transport links, while the peaceful setting ensures a tranquil living environment.
To the rear of the property, the large south-east facing garden offers far-reaching views and an excellent outdoor space for both relaxation and entertaining. Composite decking, finished in grey, provides a generous spot to sit and enjoy the sun throughout the day. From the decking, a concrete path leads down the garden, flanked by grass on either side and complemented by an area laid with decorative stones. At the end of the garden, a wooden shed offers practical storage, and there are several outhouses for additional storage needs. A door from the garden gives access to a porch area, providing a convenient route to the front of the house. The property also benefits from on-street parking at the front, ensuring ease of access for residents and visitors alike.
EPC Rating: D
Hallway
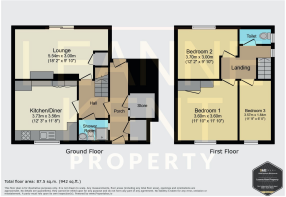
The hallway provides access to the spacious lounge, the kitchen-diner and the downstairs shower room. Stairs lead to the first floor.
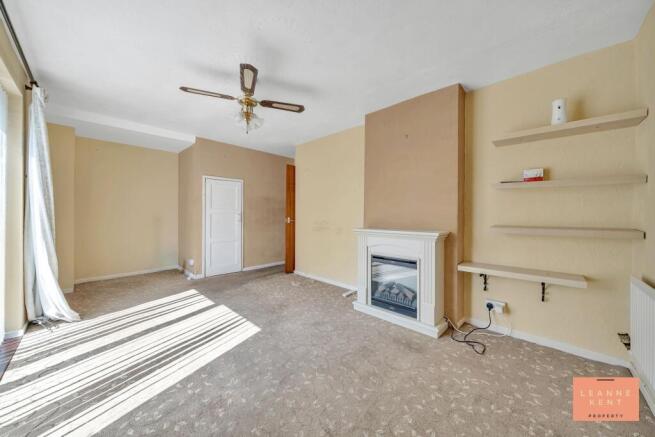
Lounge
3m x 5.54m
The spacious lounge is finished with neutral decor. Sliding patio doors provide access to the garden and the composite decked area. A feature fireplace sits on one wall, whilst in one corner is a cupboard for storage. The room further benefits from a radiator and multiple power sockets.
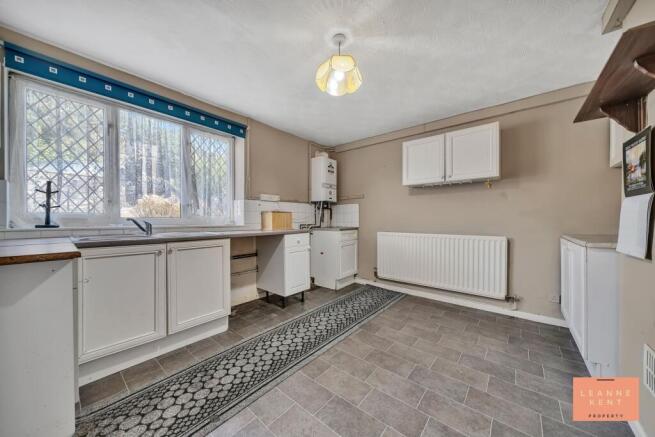
Kitchen Diner
3.56m x 3.73m
The kitchen-diner is finished with grey flooring and neutral decor. The kitchen cabinets are finished in white and complemented with a grey worktop. The sink sits below a large window, whilst opposite there are integrated cupboards for storage. The boiler is also located in this room. The room further benefits from a radiator and multiple power sockets.
Shower Room
The shower room is located on the ground floor and is finished with neutral wall and floor tiles. In one corner, there is a shower with a toilet. Next to this is a hand basin.
Bedroom One
3.6m x 3.6m
Bedroom one is located at the front of the property and is a good-sized room. A large window allows light to filter in during the day. On one side is a cupboard for storage. The room further benefits from a radiator and multiple power sockets.
Bedroom Two
3m x 3.7m
Bedroom two is located at the rear of the property and offers views over the garden. The room is finished with neutral decor and further benefits from a radiator and multiple power sockets.
Bedroom Three
3.57m x 1.84m
Bedroom three is located at the front of the property and is finished with a blue carpet and neutral decor. A window to the front allows light to filter in, whilst the room further benefits from a radiator and multiple power sockets.
WC
The property benefits from an upstairs WC.
Garden
The garden offers a great outdoor space with far-reaching views. To the rear of the house is beautiful composite decking finished in grey, which offers a spacious area to sit and enjoy the sun all day. This is a great area to spend time with family or for entertaining. From here, a concrete path leads to the back of the garden with grass laid on each side. There is also an area laid with decorative stones. At the end of the garden is a metal shed for storage. There are also a number of outhouses for additional storage. A door provides access to a porch area which leads to the front of the house.
- COUNCIL TAXA payment made to your local authority in order to pay for local services like schools, libraries, and refuse collection. The amount you pay depends on the value of the property.Read more about council Tax in our glossary page.
- Band: B
- PARKINGDetails of how and where vehicles can be parked, and any associated costs.Read more about parking in our glossary page.
- Ask agent
- GARDENA property has access to an outdoor space, which could be private or shared.
- Private garden
- ACCESSIBILITYHow a property has been adapted to meet the needs of vulnerable or disabled individuals.Read more about accessibility in our glossary page.
- Ask agent

Add an important place to see how long it'd take to get there from our property listings.
__mins driving to your place
Affordability

About Leanne Kent Property, Cardiff
Britannia House Caerphilly Business Park, Caerphilly, CF83 3GG

Notes
Staying secure when looking for property
Ensure you're up to date with our latest advice on how to avoid fraud or scams when looking for property online.
Visit our security centre to find out moreDisclaimer - Property reference 47462d39-8bc3-4d09-b483-bf2ad4d0237b. The information displayed about this property comprises a property advertisement. Rightmove.co.uk makes no warranty as to the accuracy or completeness of the advertisement or any linked or associated information, and Rightmove has no control over the content. This property advertisement does not constitute property particulars. The information is provided and maintained by Leanne Kent Property, Cardiff. Please contact the selling agent or developer directly to obtain any information which may be available under the terms of The Energy Performance of Buildings (Certificates and Inspections) (England and Wales) Regulations 2007 or the Home Report if in relation to a residential property in Scotland.
*This is the average speed from the provider with the fastest broadband package available at this postcode. The average speed displayed is based on the download speeds of at least 50% of customers at peak time (8pm to 10pm). Fibre/cable services at the postcode are subject to availability and may differ between properties within a postcode. Speeds can be affected by a range of technical and environmental factors. The speed at the property may be lower than that listed above. You can check the estimated speed and confirm availability to a property prior to purchasing on the broadband provider's website. Providers may increase charges. The information is provided and maintained by Decision Technologies Limited. **This is indicative only and based on a 2-person household with multiple devices and simultaneous usage. Broadband performance is affected by multiple factors including number of occupants and devices, simultaneous usage, router range etc. For more information speak to your broadband provider.