
16 Bond Street, Innerleithen, EH44 6HW

- PROPERTY TYPE
Ground Flat
- BEDROOMS
2
- BATHROOMS
1
- SIZE
764 sq ft
71 sq m
- TENUREDescribes how you own a property. There are different types of tenure - freehold, leasehold, and commonhold.Read more about tenure in our glossary page.
Freehold
Key features
- Main-door ground-floor flat in scenic Innerleithen
- Central setting close to local amenities and countryside
- Lovely outlook towards surrounding hills
- Spacious accommodation with scope for modernisation
- Generous living/dining room with feature fireplace
- Practical fitted kitchen with direct garden access
- Two flexible bedrooms
- Rear garden with patio, gravel, and planted areas
Description
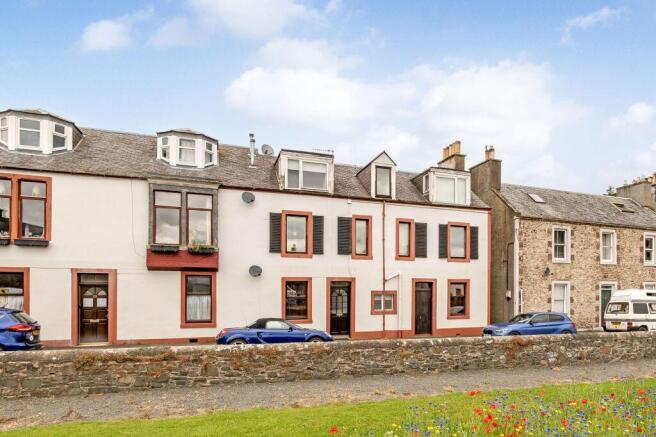
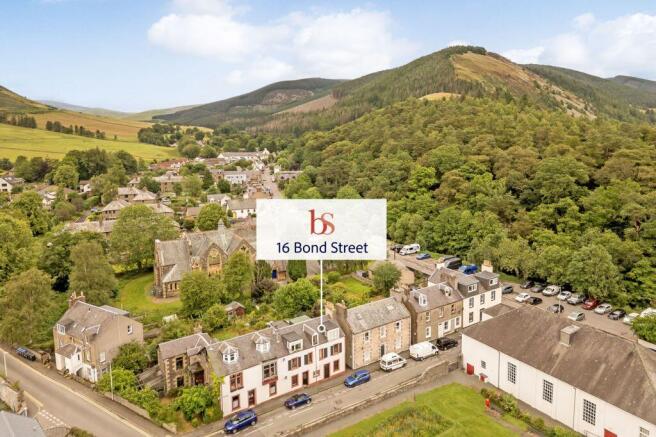
Set within scenic Innerleithen in the heart of the Scottish Borders, this main-door ground-floor flat offers spacious, flexible accommodation with excellent scope for modernisation. The two-bedroom home enjoys a central yet picturesque setting, close to local amenities, green space, and surrounding countryside, with open views towards the hills adding to its appeal. Ideal for first-time buyers, downsizers, or investors, the property further benefits from a rear garden area, useful outbuildings, and unrestricted on-street parking nearby.
Take a Look Around
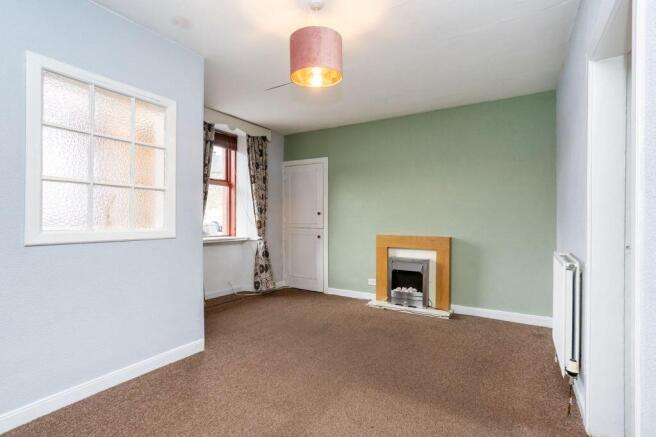
A private entrance opens into a welcoming hall with storage, leading through to the generous living and dining room. This south-facing reception space is bright and well-proportioned, with a characterful deep-set window, soft-toned decor, and a feature fireplace creating a comfortable focal point. To the rear, the kitchen provides a practical workspace with fitted wall and base cabinets, tiled splashbacks, a sink area, and room for freestanding appliances. Extensive storage is available in an adjacent pantry, while a glazed rear door gives direct access outside.
The accommodation continues with two bedrooms, each offering flexibility for sleeping, working from home, or guest use. The principal bedroom is particularly spacious, with fitted storage below the window and pale green decor, while the second bedroom is quietly positioned to the rear and enjoys a fresh white finish with a bold blue patterned carpet. Completing the interior is a shower room fitted with a shower enclosure, WC, and pedestal washbasin. Gas central heating and double glazing on selected windows helps to keep the home warm throughout the year.
Tour the Grounds
Externally, the rear garden offers a surprisingly generous outdoor space, arranged with paved patio, gravelled areas, planted borders, and mature greenery. A shed/workshop and additional store cupboards provide valuable storage or hobby space, adding further practicality to this appealing Borders home.
The Details
Extras: Extras: All fitted floor and window coverings, light fittings and appliances are included in the sale.
The sale of this property is not subject to an onward chain.
Tell Us About Innerleithen
Lying close to the banks of the River Tweed and nestled amongst rolling hills, the former mill and spa town of Innerleithen enjoys an idyllic Scottish Borders setting. The town is served by a local supermarket, a library contact centre, a health centre, a pharmacy, a post office and several independent shops, including bakeries and a butcher. A selection of eateries is also on offer, whilst further amenities can be found a short drive away in the charming market town of Peebles. The town's scenic surroundings provide endless opportunities for outdoor pursuits such as fishing, walking and cycling, while nearby Glentress Forest Park boasts a treetop adventure course. Innerleithen also hosts its own park and a local history museum at St Ronan's Wells. Primary and nursery schooling is provided locally at St Ronan's Primary School, followed by secondary education at Peebles High School. Commuting to the capital takes approximately an hour by road, whilst Galashiels – located 20 minutes' drive from Innerleithen – provides fast and frequent rail connections as part of the Borders Railway.
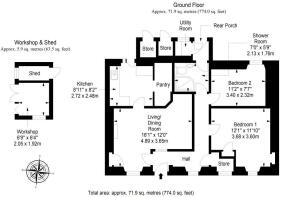
Living/Dining Room
4.89m x 3.65m
Kitchen
2.72m x 2.48m
Bedroom 1
3.68m x 3.6m
Bedroom 2
3.4m x 2.32m
Shower Room
2.13m x 1.76m
Utility Room
Rear Porch
Workshop
2.05m x 1.92m
Shed
Two External Stores
Pantry
Brochures
Brochure- COUNCIL TAXA payment made to your local authority in order to pay for local services like schools, libraries, and refuse collection. The amount you pay depends on the value of the property.Read more about council Tax in our glossary page.
- Band: A
- PARKINGDetails of how and where vehicles can be parked, and any associated costs.Read more about parking in our glossary page.
- On street
- GARDENA property has access to an outdoor space, which could be private or shared.
- Rear garden
- ACCESSIBILITYHow a property has been adapted to meet the needs of vulnerable or disabled individuals.Read more about accessibility in our glossary page.
- Ask agent

Add an important place to see how long it'd take to get there from our property listings.
__mins driving to your place
Affordability

Notes
Staying secure when looking for property
Ensure you're up to date with our latest advice on how to avoid fraud or scams when looking for property online.
Visit our security centre to find out moreDisclaimer - Property reference 289783. The information displayed about this property comprises a property advertisement. Rightmove.co.uk makes no warranty as to the accuracy or completeness of the advertisement or any linked or associated information, and Rightmove has no control over the content. This property advertisement does not constitute property particulars. The information is provided and maintained by Blackwood & Smith LLP, Peebles. Please contact the selling agent or developer directly to obtain any information which may be available under the terms of The Energy Performance of Buildings (Certificates and Inspections) (England and Wales) Regulations 2007 or the Home Report if in relation to a residential property in Scotland.
*This is the average speed from the provider with the fastest broadband package available at this postcode. The average speed displayed is based on the download speeds of at least 50% of customers at peak time (8pm to 10pm). Fibre/cable services at the postcode are subject to availability and may differ between properties within a postcode. Speeds can be affected by a range of technical and environmental factors. The speed at the property may be lower than that listed above. You can check the estimated speed and confirm availability to a property prior to purchasing on the broadband provider's website. Providers may increase charges. The information is provided and maintained by Decision Technologies Limited. **This is indicative only and based on a 2-person household with multiple devices and simultaneous usage. Broadband performance is affected by multiple factors including number of occupants and devices, simultaneous usage, router range etc. For more information speak to your broadband provider.