Drayton House, OX10 7BG

- PROPERTY TYPE
Detached
- BEDROOMS
5
- BATHROOMS
4
- SIZE
4,469 sq ft
415 sq m
- TENUREDescribes how you own a property. There are different types of tenure - freehold, leasehold, and commonhold.Read more about tenure in our glossary page.
Freehold
Key features
- Beautifully remodelled detached period farmhouse
- Chain Free
- Approximately 4,469 sq ft (415 sq m) excluding the garage
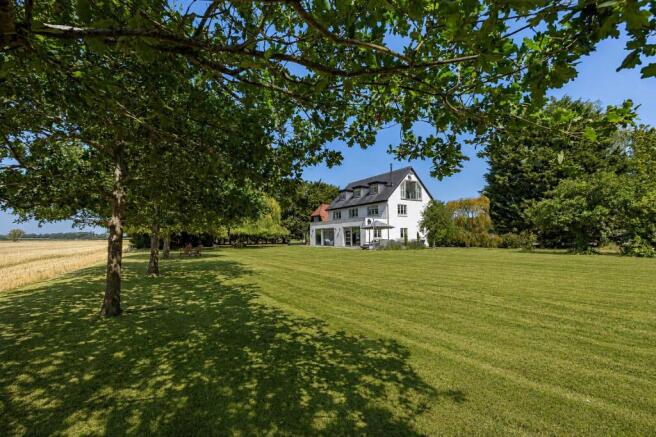
- Approximately one acre of landscaped gardens
- Outstanding countryside views towards Wittenham Clumps
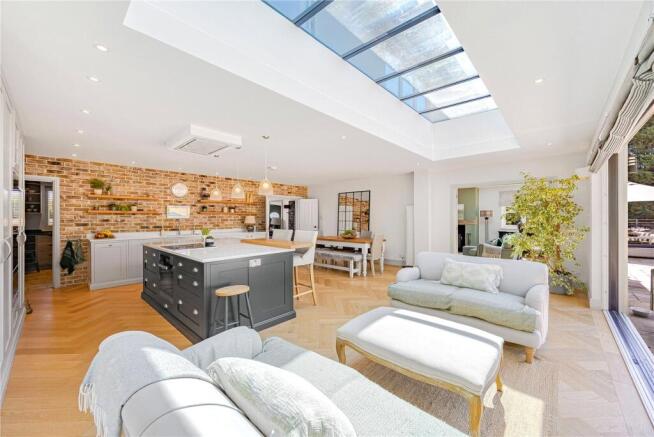
- Magnificent open-plan kitchen, dining and family room
- Elegant sitting room with wood-burning stove
- Separate study and versatile gym/studio
- Five bedrooms including a luxurious principal suite
- Spectacular second-floor guest suite with Juliet balcony
Description
From the moment you arrive, it is immediately apparent that this is a home of exceptional quality. Behind its handsome façade lies an interior that has been comprehensively remodelled with unwavering attention to detail, creating elegant contemporary living spaces whilst retaining the warmth and character expected of a traditional farmhouse. No expense has been spared, from the bespoke Urban Front entrance door to the exceptional Timber Windows hardwood windows and doors, which remain covered by the balance of their extensive manufacturer warranty.
The reception hall introduces beautiful herringbone oak flooring, setting the tone throughout the ground floor. At the heart of the home is a magnificent open-plan kitchen, dining and family room where handcrafted cabinetry, a substantial central island, bespoke pantry and feature brick wall combine to create an outstanding entertaining space. A comprehensive range of integrated Miele appliances and a Quooker boiling water tap complement the exceptional craftsmanship, while expansive glazed doors frame uninterrupted views across the gardens and open countryside beyond, allowing the landscape to become part of everyday living.
The adjoining sitting room provides a more intimate retreat, centred around a wood-burning stove beneath a reclaimed timber mantel, with bespoke cabinetry adding both elegance and practicality. A separate study offers an ideal home working environment overlooking the front gardens, while the former farm office has been transformed into a versatile gym with independent access, equally suited as a studio, consulting room, snug or additional reception space.
Supporting the principal accommodation is a beautifully designed boot room and utility area, thoughtfully planned with bespoke storage and direct access to both the front and rear of the property.
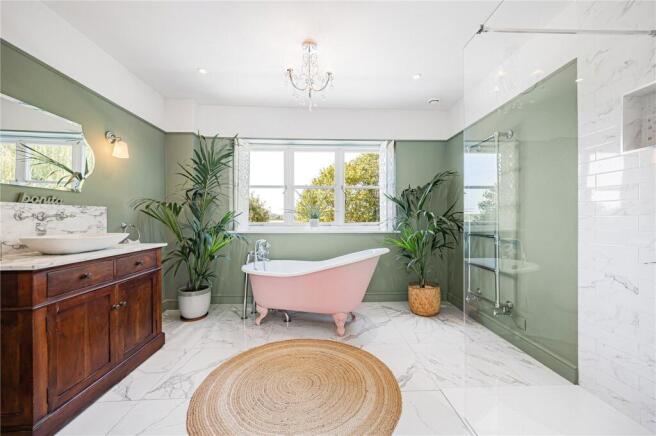
The first floor provides three generous double bedrooms centred around a light-filled landing. The principal suite enjoys dual-aspect countryside views, a superb dressing area and an elegant en-suite shower room, while the luxurious family bathroom features a reclaimed French enamel roll-top bath, walk-in shower and bespoke vanity unit.
Occupying the entire second floor, the fourth bedroom suite offers a spectacular guest or teenager's retreat with vaulted ceilings, a Juliet balcony, en-suite shower room and far-reaching rural views.
Outside, the grounds extend to approximately one acre, with expansive lawns, mature trees, fruit trees and beautifully landscaped seating areas creating a wonderful setting for family life and entertaining. There are bee hives producing thier own Drayton House Farm honey. The detached double garage incorporates a plant room and dog-washing area, while the first-floor annexe provides superb additional accommodation ideal for guests, multi-generational living or home working. A separate studio with adjoining store offers further flexibility, all framed by open countryside with uninterrupted views towards the iconic Wittenham Clumps.
To conform with government Money Laundering Regulations 2019, we are required to confirm the identity of all prospective buyers and sellers. We use the services of a third party, Coadjute, who will contact you directly to do this. They will need the full name, current address, telephone number, and email address of all buyers. There is a nominal charge of £45 for this per person, payable direct to Coadjute. Please note, we are unable to issue a memorandum of sale until the checks are complete.
- COUNCIL TAXA payment made to your local authority in order to pay for local services like schools, libraries, and refuse collection. The amount you pay depends on the value of the property.Read more about council Tax in our glossary page.
- Band: G
- PARKINGDetails of how and where vehicles can be parked, and any associated costs.Read more about parking in our glossary page.
- Garage,On street,Covered,Driveway,Off street,EV charging,Private
- GARDENA property has access to an outdoor space, which could be private or shared.
- Yes
- ACCESSIBILITYHow a property has been adapted to meet the needs of vulnerable or disabled individuals.Read more about accessibility in our glossary page.
- Ask agent

Add an important place to see how long it'd take to get there from our property listings.
__mins driving to your place
About Penny & Sinclair, Henley and Marlow
44 Hart Street, Henley-On-Thames, RG9 2AU


Notes
Staying secure when looking for property
Ensure you're up to date with our latest advice on how to avoid fraud or scams when looking for property online.
Visit our security centre to find out moreDisclaimer - Property reference HSS260070. The information displayed about this property comprises a property advertisement. Rightmove.co.uk makes no warranty as to the accuracy or completeness of the advertisement or any linked or associated information, and Rightmove has no control over the content. This property advertisement does not constitute property particulars. The information is provided and maintained by Penny & Sinclair, Henley and Marlow. Please contact the selling agent or developer directly to obtain any information which may be available under the terms of The Energy Performance of Buildings (Certificates and Inspections) (England and Wales) Regulations 2007 or the Home Report if in relation to a residential property in Scotland.
*This is the average speed from the provider with the fastest broadband package available at this postcode. The average speed displayed is based on the download speeds of at least 50% of customers at peak time (8pm to 10pm). Fibre/cable services at the postcode are subject to availability and may differ between properties within a postcode. Speeds can be affected by a range of technical and environmental factors. The speed at the property may be lower than that listed above. You can check the estimated speed and confirm availability to a property prior to purchasing on the broadband provider's website. Providers may increase charges. The information is provided and maintained by Decision Technologies Limited. **This is indicative only and based on a 2-person household with multiple devices and simultaneous usage. Broadband performance is affected by multiple factors including number of occupants and devices, simultaneous usage, router range etc. For more information speak to your broadband provider.