Park Street, Barlborough, Chesterfield, S43 4ES

- PROPERTY TYPE
Character Property
- BEDROOMS
2
- BATHROOMS
1
- SIZE
1,000 sq ft
93 sq m
- TENUREDescribes how you own a property. There are different types of tenure - freehold, leasehold, and commonhold.Read more about tenure in our glossary page.
Freehold
Key features
- Grade II Listed eighteenth-century Ashlar stone gate lodge
- Located within the prestigious historic Barlborough Hall Estate
- Beautifully restored, combining period character with contemporary luxury
- Landscaped gardens extending to approximately ¼ acre backing onto open countryside
- Magnificent vaulted ceilings, exposed timbers and original stone mullioned windows
- Two elegant reception rooms, formal dining room and bespoke kitchen with quartz worktops
- Two generous double bedrooms with potential to create a third bedroom if required
- Zoned underfloor heating throughout with HETAS-approved multi-fuel stoves
- Driveway providing parking for up to six vehicles together with a newly constructed garage
- Excellent commuter location with easy access to Chesterfield, Sheffield and the M1 motorway
Description
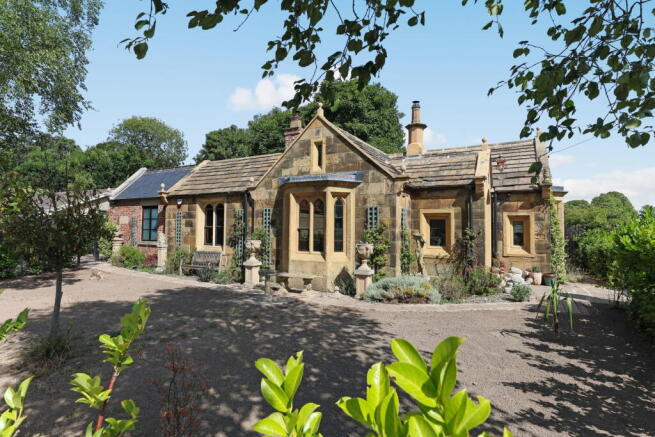
Occupying an enviable position within the historic grounds of the prestigious Barlborough Hall Estate, South Lodge is an exceptional Grade II Listed home dating from the eighteenth century. Originally constructed as one of the estate gate lodges, this remarkable ashlar stone home has been sympathetically restored to an outstanding standard, preserving its rich architectural heritage whilst seamlessly introducing the comfort, efficiency and convenience expected of contemporary living.
Behind its handsome stone façade lies a home of immense character. Magnificent vaulted ceilings, exposed timber trusses, original stone mullioned windows, working shutters, deep window seats and feature fireplaces combine to create interiors of warmth, individuality and timeless elegance. Every improvement has been undertaken with respect for the building's history, including a comprehensive programme of restoration incorporating a new roof, replacement heritage windows and doors, sympathetic double glazing, complete rewiring and replumbing, zoned underfloor heating throughout, a recently installed Ideal Vogue Max combination boiler, HETAS-approved multi-fuel stoves and discreet modern technology including CCTV and alarm systems.
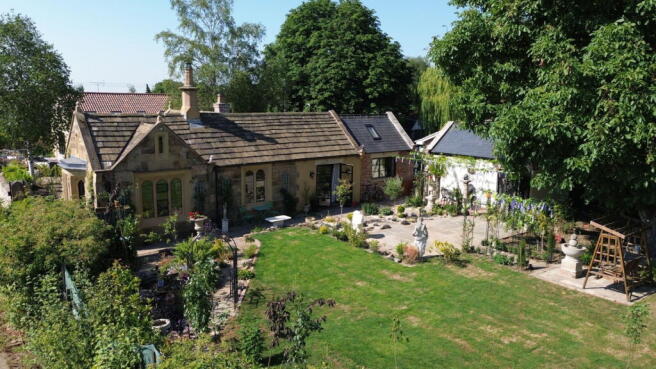
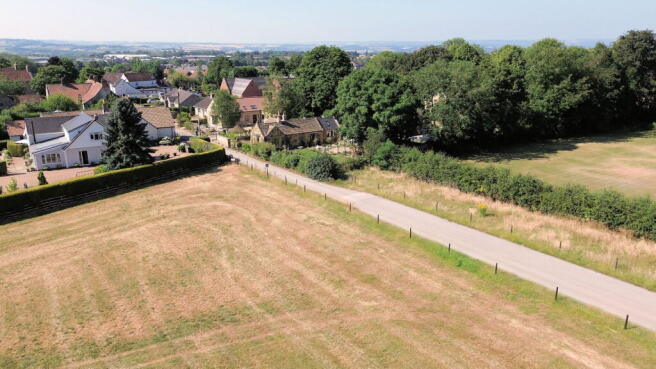
Occupying grounds approaching a quarter of an acre, South Lodge enjoys glorious landscaped gardens that back directly onto open countryside, creating an idyllic setting which feels wonderfully private whilst remaining within walking distance of the centre of this highly regarded Derbyshire village. Excellent transport links place Sheffield, Chesterfield, Worksop and the M1 motorway all within easy reach.
Ground Floor
The original oak entrance door opens into a striking reception hall where a vaulted ceiling immediately establishes the character found throughout the home. Natural stone detailing, quality flooring and abundant natural light provide an elegant introduction before leading through to the principal reception rooms.
The lounge is undoubtedly one of the home's finest spaces. Positioned to enjoy a dual aspect overlooking the gardens, original stone mullioned windows incorporate deep window seats whilst the impressive vaulted ceiling rises into the apex displaying exposed historic timbers. A substantial double-sided brick chimney breast forms the focal point of the room, housing a HETAS-approved multi-fuel stove resting upon a stone flagged hearth, creating a wonderfully atmospheric space for everyday living.
From the lounge, a beautifully detailed inner hallway with feature wall panelling and exposed brickwork leads to the formal dining room. Rich in period detail, this versatile room enjoys original working shutters, decorative coving, wall panelling and an impressive stone fireplace. Whilst currently utilised as a formal dining room, it would equally lend itself to a third bedroom, home office or additional reception room should future owners require.
Positioned beyond is a delightful second sitting room, a wonderfully intimate retreat where vaulted ceilings, exposed brickwork and timber detailing combine effortlessly with bespoke glazing and French doors opening directly onto the rear gardens. Flooded with natural light throughout the day, it offers an exceptional space to relax whilst enjoying uninterrupted views across the gardens towards open countryside beyond.
The kitchen has been thoughtfully designed to complement the age of the property whilst providing every modern convenience. Bathed in natural light from two roof lights together with windows overlooking the gardens, it is beautifully appointed with an extensive range of bespoke cabinetry beneath quartz work surfaces, incorporating an inset sink and central island with breakfast seating. A comprehensive range of integrated appliances includes an induction hob with feature extractor, electric oven, dishwasher, wine cooler and refrigeration, creating a superb environment for both family life and entertaining.
Adjoining the kitchen, a practical utility room provides additional storage, preparation space, plumbing for laundry appliances and houses the recently installed boiler.
The accommodation currently provides two generous double bedrooms, each displaying the same wealth of original architectural character evident throughout the home.
The principal bedroom is an elegant retreat featuring a magnificent stone mullioned bay window incorporating a deep window seat overlooking the front gardens. Exposed oak flooring, built-in wardrobes, vaulted ceilings and an impressive stone fireplace with multi-fuel stove further enhance its period charm.
The second bedroom is equally well proportioned, enjoying stone mullioned windows complete with original working shutters together with fitted storage, creating an equally attractive guest or family bedroom.
The bathroom has been stylishly appointed with a contemporary four-piece suite incorporating a bath, separate shower enclosure, vanity wash hand basin and WC, complemented by exposed original stonework that perfectly reflects the heritage of the building whilst introducing modern luxury.
Externally
South Lodge occupies beautifully landscaped gardens extending to approximately one quarter of an acre. Approached via estate-style fencing and a gravel driveway providing parking for several vehicles, the frontage is principally laid to lawn with mature laurel hedging, attractive planting and York stone pathways leading towards the entrance.
A newly constructed detached garage further enhances practicality whilst gated access provides additional secure parking if required.
The rear gardens are a particular highlight. Beautifully landscaped and enjoying a delightful south and west-facing aspect, they back directly onto open countryside, ensuring an exceptional degree of privacy and glorious rural views. Extensive stone flagged terraces, ornamental pergolas, mature planting, decorative borders and sweeping lawns combine to create a series of wonderful outdoor entertaining spaces together with quieter seating areas from which to appreciate the peaceful surroundings.
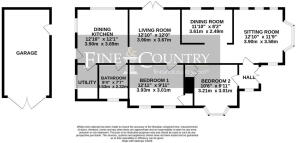
Kitchen/Dining Room - 3.69 x 3.90 (12'1" x 12'9")
Utility - 1.55 x 2.53 (5'1" x 8'3")
Living Room - 3.67 x 3.90 (12'0" x 12'9")
Dining Room - 3.61 x 2.49 (11'10" x 8'2")
Sitting Room - 3.58 x 3.90 (11'8" x 12'9")
Bedroom One - 3.93 x 3.01 (12'10" x 9'10")
Bedroom Two - 3.21 x 3.01 (10'6" x 9'10")
Bathroom - 2.32 x 2.53 (7'7" x 8'3")
Lifestyle
South Lodge presents an increasingly rare opportunity to acquire a beautifully restored period residence of genuine historical significance. Combining the romance and craftsmanship of its eighteenth-century origins with carefully integrated modern comforts, it offers an exceptional lifestyle within one of North Derbyshire's most desirable village settings. Equally suited to those seeking a character home for everyday family living or an elegant country retreat, South Lodge is a property whose charm, quality and setting are impossible to replicate.
Additional Information
A Grade II listed Freehold property with mains gas, water, electricity and drainage. Council Tax Band – C. EPC Rating – D. Fixtures and fittings by separate negotiation.
1967 & MISDESCRIPTION ACT 1991 - When instructed to market this property every effort was made by visual inspection and from information supplied by the vendor to provide these details which are for description purposes only. Certain information was not verified, and we advise that the details are checked to your personal satisfaction. In particular, none of the services or fittings and equipment have been tested nor have any boundaries been confirmed with the registered deed plans. Fine and Country or any persons in their employment cannot give any representations of warranty whatsoever in relation to this property and we would ask prospective purchasers to bear this in mind when formulating their offer. We advise purchasers to have these areas checked by their own surveyor, solicitor and tradesman. Fine and Country accept no responsibility for errors or omissions. These particulars do not form the basis of any contract nor constitute any part of an offer of a contract.
Directions
what3words - internal.formless.unstable
- COUNCIL TAXA payment made to your local authority in order to pay for local services like schools, libraries, and refuse collection. The amount you pay depends on the value of the property.Read more about council Tax in our glossary page.
- Band: C
- LISTED PROPERTYA property designated as being of architectural or historical interest, with additional obligations imposed upon the owner.Read more about listed properties in our glossary page.
- Listed
- PARKINGDetails of how and where vehicles can be parked, and any associated costs.Read more about parking in our glossary page.
- Allocated
- GARDENA property has access to an outdoor space, which could be private or shared.
- Patio,Private garden
- ACCESSIBILITYHow a property has been adapted to meet the needs of vulnerable or disabled individuals.Read more about accessibility in our glossary page.
- Level access
Energy performance certificate - ask agent
Park Street, Barlborough, Chesterfield, S43 4ES

Add an important place to see how long it'd take to get there from our property listings.
__mins driving to your place
Affordability

Notes
Staying secure when looking for property
Ensure you're up to date with our latest advice on how to avoid fraud or scams when looking for property online.
Visit our security centre to find out moreDisclaimer - Property reference S1801649. The information displayed about this property comprises a property advertisement. Rightmove.co.uk makes no warranty as to the accuracy or completeness of the advertisement or any linked or associated information, and Rightmove has no control over the content. This property advertisement does not constitute property particulars. The information is provided and maintained by Fine & Country, Sheffield. Please contact the selling agent or developer directly to obtain any information which may be available under the terms of The Energy Performance of Buildings (Certificates and Inspections) (England and Wales) Regulations 2007 or the Home Report if in relation to a residential property in Scotland.
*This is the average speed from the provider with the fastest broadband package available at this postcode. The average speed displayed is based on the download speeds of at least 50% of customers at peak time (8pm to 10pm). Fibre/cable services at the postcode are subject to availability and may differ between properties within a postcode. Speeds can be affected by a range of technical and environmental factors. The speed at the property may be lower than that listed above. You can check the estimated speed and confirm availability to a property prior to purchasing on the broadband provider's website. Providers may increase charges. The information is provided and maintained by Decision Technologies Limited. **This is indicative only and based on a 2-person household with multiple devices and simultaneous usage. Broadband performance is affected by multiple factors including number of occupants and devices, simultaneous usage, router range etc. For more information speak to your broadband provider.