
Shiplate Road, Bleadon, Weston-super-mare, North Somerset. BS24 0NX

- PROPERTY TYPE
Detached
- BEDROOMS
4
- BATHROOMS
2
- SIZE
Ask agent
- TENUREDescribes how you own a property. There are different types of tenure - freehold, leasehold, and commonhold.Read more about tenure in our glossary page.
Freehold
Key features
- 4.5 Acres Of Grounds
- Spellbinding Views!
- Four Bedroom Detached Residence
- Double Garage & Large Parking Areas
- Stables
- Garden Studio
- Greenhouse & Orchard
- EPC Rating C / Council Tax Band E / Freehold
Description
Location
Pinetops, Shiplate Road enjoys a sought after position in the pretty hamlet of Wonderstone, on the edge of the village of Bleadon, which is nestled between the Mendip Hills and the Somerset Levels. It lays within an area of National Landscape land (until recently called “Area of Outstanding Natural Beauty”). Offering a peaceful rural setting with excellent connectivity, it is a short drive from Weston Super Mare and both Junction 21 and 22 of the M5, as well as Bristol Airport. Bleadon benefits from 3 village pubs and a very popular cafe within the confines of the village Post Office, as well as an Indian take-away. It also has three thriving village halls where a lot of entertainment takes place and many clubs take place daily (e.g WI, Photography, Friendship, Gardening, Pilates, Tai Chi, Amateur Dramatics, Bowls and much more)
...
Weston Super Mare provides national touring entertainment to suit all tastes in the very popular Playhouse as well as the usual town shopping facilities with many chain stores, restaurants, super markets, leisure facilities and rail link to London or wherever. Families are well served by local schools, with the highly regarded Churchill Academy & Sixth Form and private schooling at Sidcot School.
Surrounded by beautiful countryside, scenic footpaths and bridleways, the area is ideal for walking, cycling and horse riding, with the Mendip Hills and Somerset coastline close at hand.
Description
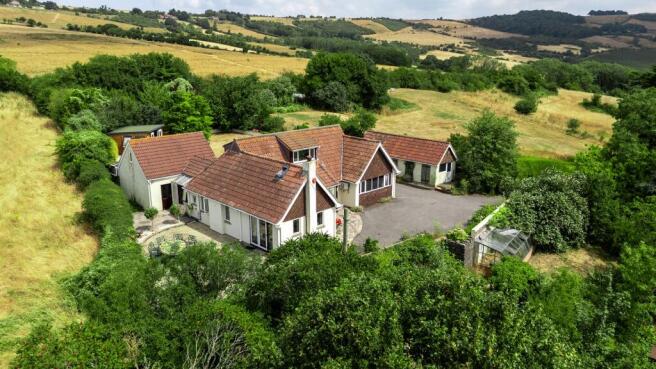
Beautifully combining generous family accommodation with an outstanding rural lifestyle, this impressive four-bedroom residence offers versatile living space perfectly suited to modern family life, while the extensive grounds provide endless opportunities for equestrian use, hobby farming or simply enjoying the peace and privacy of the surrounding countryside.
Rarely do homes of this calibre become available, offering an exceptional blend of space, spectacular views and an idyllic village setting, all within easy reach of excellent schools, commuter links and the North Somerset coastline. Pine Tops represents a unique opportunity to acquire a prestigious country home in one of the area's most desirable locations.
Approach & Parking
The property is approached up a long sweeping driveway from Shiplate Road, that really sets the tone for what you are about to visit. At the top, the parking areas to the front and rear of the property are easily accessible, with space for more vehicles than you could reasonably ever need!
From here you can access the main residence, gardens, land and the stables.
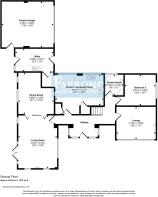
Entrance Hall
Range of upvc triple glazed windows and a door to the front elevation. Amtico herring bone patterned flooring. Radiator. Stairs to the first floor and doors to:
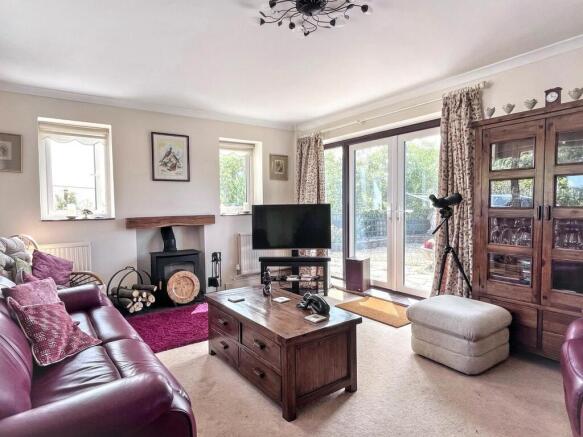
Living Room
5.54m x 4.04m (18' 02" x 13' 03")
Attractive principle reception room with four triple aspect triple glazed windows and double doors to the gardens. Log burner. Carpeted flooring. Two radiators. Glazed bi-folding doors and side panels to:
Dining Room
4.22m x 3.68m (13' 10" x 12' 01")
Triple glazed window to side. Carpeted flooring. Radiator. Built-in bookcase. Serving hatch from the kitchen.
Lounge / Bedroom 4
4.11m x 3.63m (13' 06" x 11' 11")
Triple double glazed window to front, carpeted flooring, radiator, log burner. Wall mounted air conditioning unit.
Kitchen / Breakfast Room
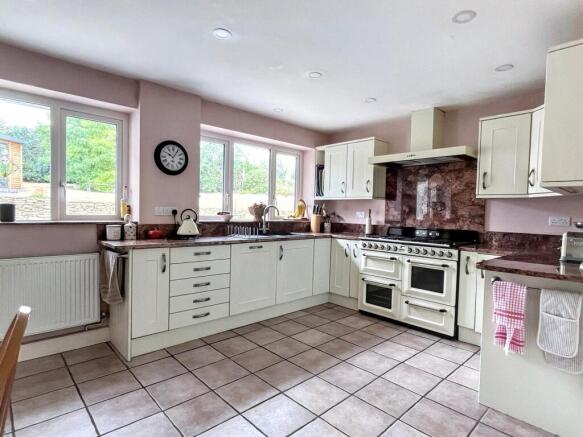
4.90m x 3.18m (16' 01" x 10' 05")
Two triple glazed windows providing a view of the gardens to the rear. Extensive fitted kitchen with granite work-surfaces, space for appliances, 'Smeg' range oven with 7-ring gas hob over, built-in dishwasher, two built-in cupboards, radiator, tiled flooring, door to:
Utility Room
3.99m x 2.36m (13' 01" x 7' 09")
Triple glazed window and doors to either side, accessing the gardens, parking area and garage. Fitted range of wall and base units, sink, tiled flooring and space for appliances.
Downstairs Shower Room
Triple glazed window. Contemporary updated suite that includes an enclosed WC, wash basin, corner shower cubicle, tiled walls and flooring, heated towel radiator.
Downstairs Bedroom 3
3.28m x 3.23m (10' 09" x 10' 07")
Triple glazed window to side, radiator, carpeted flooring.
Landing
Large triple glazed window providing panoramic views over the area. Carpeted flooring. Doors to:
Shower Room
Updated shower room that includes a WC, bidet, wash basin, corner shower cubicle, heated towel radiator and under-floor heating. Triple glazed window overlooking the rear gardens.
Bedroom 1
3.86m x 2.97m (12' 08" x 9' 09")
Double bedroom, triple glazed window, radiator, carpeted flooring, door to:
Walk in Wardrobe
4.50m x 1.42m (14' 09" x 4' 08")
Extensive walk-in wardrobe with hanging rails, Velux window, carpeted flooring.
Bedroom 2
4.14m x 2.90m (13' 07" x 9' 06")
Double glazed window to rear. Carpeted flooring. Radiator. Built-in cupboard with gas boiler.
Walk in Wardrobe
2.62m x 1.40m (8' 07" x 4' 07")
The room was previously an en suite with a shower installed. This has been removed and now used as a walk in wardrobe. Tiled walls. Velux window. Heated towel radiator.
Double Garage
5.41m x 4.80m (17' 09" x 15' 09" )
Electric door to front. Power and light. Door to the rear. Access to loft space, which subject to consent, could be converted to a study or gym space.
Formal Gardens, Studio & Adjoining Fields
The beautifully landscaped gardens provide an idyllic setting for outdoor living, combining expansive level lawns with mature trees, established shrubs and attractive stone retaining walls to create a private and peaceful environment. A superb detached double glazed summerhouse/studio (13' 10 x 11'11) with ample power sockets and Internet enjoys a large paved sun terrace overlooking the formal gardens, offering a versatile space for entertaining, working from home, extra bedroom for guests or just wishing to watch the wildlife overnight!
...
Beyond the gardens, adjoining fields extend the grounds and reveal truly spectacular panoramic views from this elevated position atop the Mendip Hills. Sweeping vistas stretch across the River Axe Valley towards the iconic Glastonbury Tor, Brent Knoll, Bridgwater Bay and the Quantock Hills and Exmoor; an ever changing patchwork of rolling countryside, woodland and farmland.
Whether enjoying a morning coffee or watching the sunset, this exceptional outlook is a rare and captivating feature that perfectly complements the property's outstanding rural setting.
The Stables, Log Store & Tack Room
Detached outbuilding that consists of two stables with power and water and a Tack room with toilet and wash basin with hot and cold water.
Greenhouse, Vegetable Garden & Orchard
To the rear of the grounds, accessible from the formal gardens as you make your way through to the field beyond, is a generous area of ground given over to a highly productive vegetable garden and orchard. Here you will find a greenhouse, as well as well fenced and protected raised beds. Further on, you will find an established orchard, with a range of apple and fruit trees to enjoy.
Material Information
Council Tax Band E
Detached - Rendered Stone / Tile
Mains Electric, Gas, Water
Private Drainage - Septic Tank
Gas Heating
Copper Wire Broadband
Double Garage & Driveway
4.5 Acres
No known building safety concerns
There is an existing covenant in relation to the neighbours septic tank
The property has not been flooded
Not subject to coastal erosion
No planning applications / permissions locally
Extended in 2014
Not in a mining / coalfield area
- COUNCIL TAXA payment made to your local authority in order to pay for local services like schools, libraries, and refuse collection. The amount you pay depends on the value of the property.Read more about council Tax in our glossary page.
- Band: E
- PARKINGDetails of how and where vehicles can be parked, and any associated costs.Read more about parking in our glossary page.
- Yes
- GARDENA property has access to an outdoor space, which could be private or shared.
- Yes
- ACCESSIBILITYHow a property has been adapted to meet the needs of vulnerable or disabled individuals.Read more about accessibility in our glossary page.
- Ask agent
Shiplate Road, Bleadon, Weston-super-mare, North Somerset. BS24 0NX

Add an important place to see how long it'd take to get there from our property listings.
__mins driving to your place
Affordability




Notes
Staying secure when looking for property
Ensure you're up to date with our latest advice on how to avoid fraud or scams when looking for property online.
Visit our security centre to find out moreDisclaimer - Property reference PRA10853. The information displayed about this property comprises a property advertisement. Rightmove.co.uk makes no warranty as to the accuracy or completeness of the advertisement or any linked or associated information, and Rightmove has no control over the content. This property advertisement does not constitute property particulars. The information is provided and maintained by Farrons, Winscombe. Please contact the selling agent or developer directly to obtain any information which may be available under the terms of The Energy Performance of Buildings (Certificates and Inspections) (England and Wales) Regulations 2007 or the Home Report if in relation to a residential property in Scotland.
*This is the average speed from the provider with the fastest broadband package available at this postcode. The average speed displayed is based on the download speeds of at least 50% of customers at peak time (8pm to 10pm). Fibre/cable services at the postcode are subject to availability and may differ between properties within a postcode. Speeds can be affected by a range of technical and environmental factors. The speed at the property may be lower than that listed above. You can check the estimated speed and confirm availability to a property prior to purchasing on the broadband provider's website. Providers may increase charges. The information is provided and maintained by Decision Technologies Limited. **This is indicative only and based on a 2-person household with multiple devices and simultaneous usage. Broadband performance is affected by multiple factors including number of occupants and devices, simultaneous usage, router range etc. For more information speak to your broadband provider.