21 Limethwaite Road, Windermere, LA23 2BQ

- PROPERTY TYPE
Terraced
- BEDROOMS
3
- BATHROOMS
1
- SIZE
1,360 sq ft
126 sq m
- TENUREDescribes how you own a property. There are different types of tenure - freehold, leasehold, and commonhold.Read more about tenure in our glossary page.
Ask agent
Key features
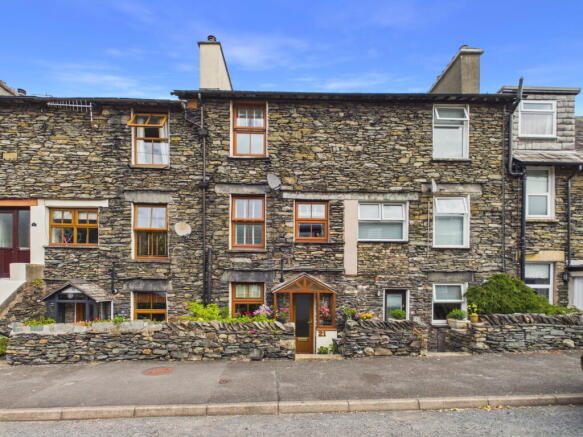
- Beautifully presented mid-terraced Lakeland stone home
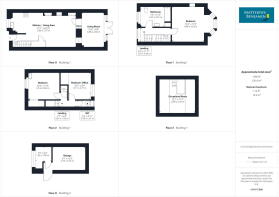
- Spacious accommodation arranged over three floors
- Impressive open-plan kitchen and dining room
- Separate welcoming sitting room
- Enjoying delightful views across Queen's Park Recreation Ground
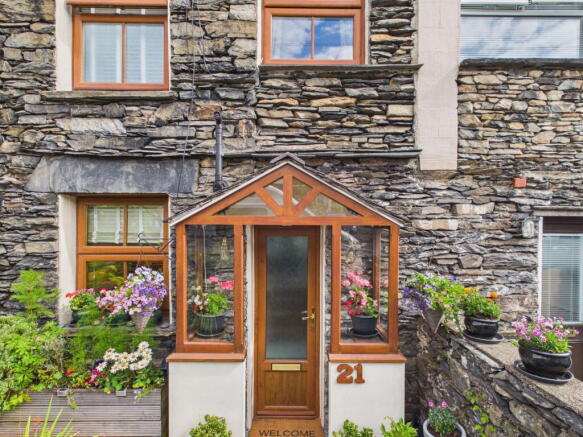
- Award-winning front garden
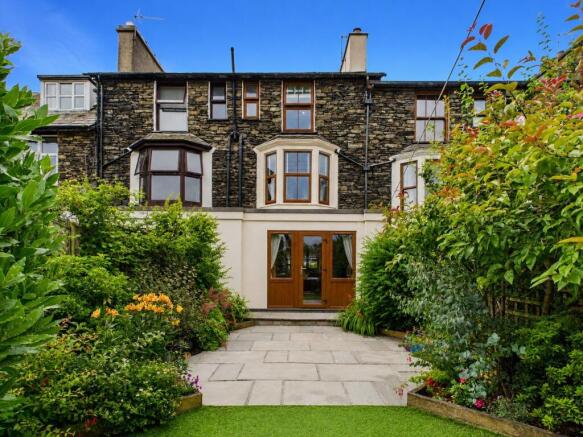
- Private enclosed rear garden
- Garage providing valuable storage
- Within easy walking distance of Windermere village centre
- Superb Lake District location
Description
Perfectly positioned in the heart of Windermere, this charming mid-terraced Lakeland stone home enjoys an enviable location surrounded by the breathtaking scenery of the Lake District National Park. Beautifully presented throughout, this turnkey property seamlessly combines character and charm with stylish modern living, offering an exceptional lifestyle opportunity. Arranged over three floors, the accommodation is both spacious and versatile, featuring three generous double bedrooms together with a converted loft providing an excellent occasional room. The thoughtfully extended ground floor creates a wonderful family living environment, comprising a welcoming sitting room and an impressive large open-plan kitchen and dining space, ideal for everyday living and entertaining alike. Enjoying attractive views across Queen's Park Recreation Ground, the property also benefits from beautifully maintained outdoor spaces. To the front, an award-winning garden showcases established raised planting beds, while the enclosed rear garden offers a private and peaceful retreat with a patio seating area, complemented by the added convenience of a garage.
Conveniently situated on Limethwaite Road, No. 21 enjoys an excellent position within easy reach of the village centre, where a wide range of shops, amenities, local convenience stores, and both bus and railway stations can be found. The nearby recreation field offers a sports club and tennis courts, while a variety of scenic walks can be enjoyed directly from the doorstep, including the popular route up School Knott.
Accommodation
The front door opens into a welcoming entrance leading directly into the staircase and the spacious open-plan kitchen and dining room.
Open plan Kitchen/Diner
Stylish, modern and highly practical, this impressive space provides ample room for both a dining table and a comfortable seating area, creating a wonderful sociable hub at the heart of the home. The light-filled kitchen is fitted with an attractive range of cream wall and base units complemented by coordinating worktops. Integrated appliances include fridge and freezer, together with a gas hob, electric oven and extractor hood. Plus, a newly installed freestanding slimline dishwasher and space for washing machine and tumble dryer combined. A practical tiled floor runs throughout, while there are two original built in cupboards as well as a cleverly designed under stairs cupboard converted into a pantry, providing an impressive amount of additional storage and a charming gas log-effect stove with a wooden mantel add both character and functionality.
A single door opens through to the:
Sitting Room
A beautifully light and airy reception room, ideal for relaxing, featuring underfloor heating, a wood effect Karndean LVT floor and double doors that open onto the garden, seamlessly blending indoor and outdoor living.
First Floor
Stairs with attractive wall panelling lead to the first-floor landing.
Bedroom One
A delightful and generously proportioned double bedroom featuring a beautiful bay window overlooking the recreation ground, with lovely views of Orrest Head. An attractive period fireplace with a gas fire, tiled hearth and inserts, and a wooden surround provides an elegant focal point, adding warmth and character to the room.
Family Bathroom
A spacious family bathroom fitted with a white three-piece suite comprising a panelled bath with shower over, pedestal wash hand basin and WC. Finished with a tiled floor, the room also benefits from an obscured glazed window, an original decorative fireplace and a useful built-in storage cupboard.
Second Floor
Stairs up to the second-floor landing.
Bedroom Two
Positioned at the front of the property, this generous double bedroom offers space for bedroom furniture and includes a pedestal wash hand basin together with a large built-in storage cupboard.
Bedroom Three
Currently utilised as a home office and hobby room, this spacious double bedroom enjoys wonderful, elevated views. A charming window seat provides the perfect spot to relax and take in the outlook, while an original feature fireplace enhances the room's character.
Separate WC
Conveniently located on the second floor, comprising a WC and a window providing natural light and ventilation.
Stairs up to the Second Floor
Occasional Room
A further staircase leads to an impressive occasional loft room, a versatile space illuminated by a Velux window that enjoys arguably the finest views in the house. Generously proportioned and benefiting from useful under-eaves storage to both sides, the room offers excellent flexibility, whether as a home office, hobbies room, studio or occasional guest accommodation. Please note that some areas of the room have limited head height due to the sloping ceilings.
Outside
To the front of the property, steps lead down from the pavement to a delightful, award-winning front garden. Thoughtfully landscaped with attractive raised beds, it provides a welcoming approach while remaining wonderfully low maintenance. The enclosed rear garden is a private and peaceful retreat, thoughtfully designed to create a few distinct seating and entertaining areas. An artificial lawn is complemented by a patio, ideal for al fresco dining, while well-stocked borders planted with mature shrubs and bushes provide colour, interest and a high degree of privacy throughout the seasons. Also located to the rear is a rendered garage, fitted with power, a side pedestrian door and an up-and-over garage door, offering excellent storage or workshop potential. A garden gate provides direct access to the rear lane and, beyond, the adjoining recreation ground, making this an ideal setting for families and those who enjoy outdoor pursuits.
Services
All mains connected- Gas central heating
Tenure
Freehold
Council tax
Westmorland and Furness Council - Band C.
Directions
What3words///building.hotels.recapture
Broadband
For information on broadband and mobile services at the property, we advise prospective purchasers to consult the Ofcom website: checker.ofcom.org.uk
Anti Money Laundering Regulations (AML)
Due to the Money Laundering Regulations, now officially known as Money Laundering, Terrorist Financing and Transfer of Funds Regulations 2017 we are required to follow government legislation and carry out identification checks on all purchasers. We use a specialist third party company to conduct these checks at a charge of £48 inclusive of VAT per buyer once an offer has been accepted and you will be unable to proceed with the purchase of the property until these checks have been carried out. This charge is non-refundable.
Brochures
Brochure 1- COUNCIL TAXA payment made to your local authority in order to pay for local services like schools, libraries, and refuse collection. The amount you pay depends on the value of the property.Read more about council Tax in our glossary page.
- Band: C
- PARKINGDetails of how and where vehicles can be parked, and any associated costs.Read more about parking in our glossary page.
- Garage,Off street
- GARDENA property has access to an outdoor space, which could be private or shared.
- Private garden
- ACCESSIBILITYHow a property has been adapted to meet the needs of vulnerable or disabled individuals.Read more about accessibility in our glossary page.
- No wheelchair access
21 Limethwaite Road, Windermere, LA23 2BQ

Add an important place to see how long it'd take to get there from our property listings.
__mins driving to your place
Affordability

Notes
Staying secure when looking for property
Ensure you're up to date with our latest advice on how to avoid fraud or scams when looking for property online.
Visit our security centre to find out moreDisclaimer - Property reference S1811298. The information displayed about this property comprises a property advertisement. Rightmove.co.uk makes no warranty as to the accuracy or completeness of the advertisement or any linked or associated information, and Rightmove has no control over the content. This property advertisement does not constitute property particulars. The information is provided and maintained by Matthews Benjamin, Windermere. Please contact the selling agent or developer directly to obtain any information which may be available under the terms of The Energy Performance of Buildings (Certificates and Inspections) (England and Wales) Regulations 2007 or the Home Report if in relation to a residential property in Scotland.
*This is the average speed from the provider with the fastest broadband package available at this postcode. The average speed displayed is based on the download speeds of at least 50% of customers at peak time (8pm to 10pm). Fibre/cable services at the postcode are subject to availability and may differ between properties within a postcode. Speeds can be affected by a range of technical and environmental factors. The speed at the property may be lower than that listed above. You can check the estimated speed and confirm availability to a property prior to purchasing on the broadband provider's website. Providers may increase charges. The information is provided and maintained by Decision Technologies Limited. **This is indicative only and based on a 2-person household with multiple devices and simultaneous usage. Broadband performance is affected by multiple factors including number of occupants and devices, simultaneous usage, router range etc. For more information speak to your broadband provider.