
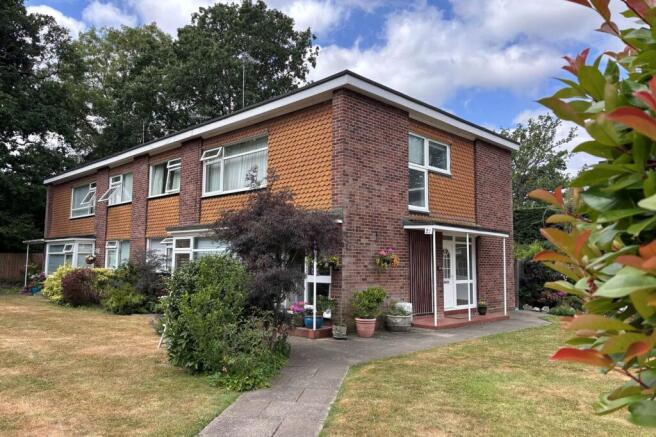
Foxes Dale, Bromley, BR2

- PROPERTY TYPE
Ground Maisonette
- BEDROOMS
2
- BATHROOMS
1
- SIZE
Ask agent
Key features
- Sought after ground floor maisonette
- Quiet and delightful cul-de-sac setting
- Two double bedrooms with wardrobes
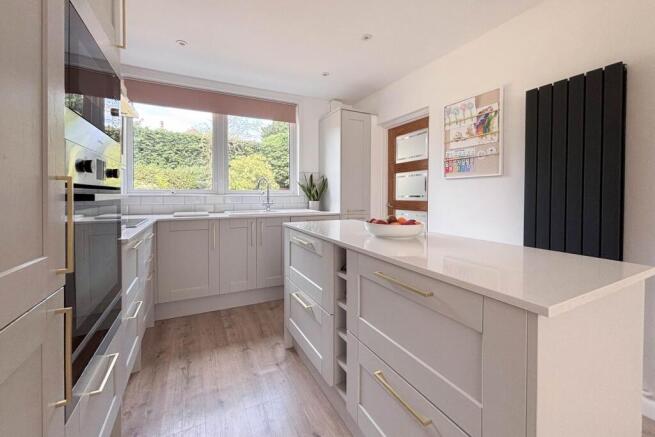
- Spacious living area open to modern kitchen
- Separate utility room with door to gardens
- Contemporary re-appointed bathroom
- Beautifully modernised and presented
- Communal gardens and garage en bloc
Description
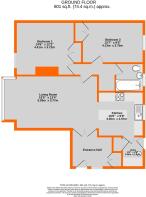
Maisonettes in Foxes Dale have long been a popular choice, and this beautifully modernised ground floor home is a standout example. The current owners have invested significantly in recent years, carrying out a full redecoration, new floor coverings, a complete EICR certified rewire, and the creation of a stylish open plan layout. The contemporary fitted kitchen seamlessly flows into the generous living and dining space, creating an ideal setting for both everyday living and entertaining. A particularly desirable addition is the separate utility room, which also houses the replacement combination boiler installed in 2022, and provides direct access to the beautifully maintained communal gardens. An inner hallway thoughtfully separates the living accommodation from the two spacious double bedrooms, adding to the home's sense of privacy. Completing the accommodation is a superbly appointed modern family bathroom. This is an exceptional opportunity to acquire a stylish, move in ready home in a sought after development.
Situated off Shortlands Road, and approximately mid way between the turnings into Shortlands Grove and Den Road, on the opposite side of the street. Shortlands Station (Victoria/Blackfriars and Bromley South) is at the end of the road along with Shortlands village shops, both about half a mile away. Schools for younger children in the area include the highly desirable Clare House on Overbury Avenue, and Highfield Infant and Juniors on South Hill Road. Bromley town centre is about a mile away with the Churchill Theatre, The Glades shopping centre, cinemas and stations. Beckenham High Street offers a range of shops, restaurants and other amenities with Beckenham Junction Station offering trains to Victoria and tram services to Croydon and Wimbledon.
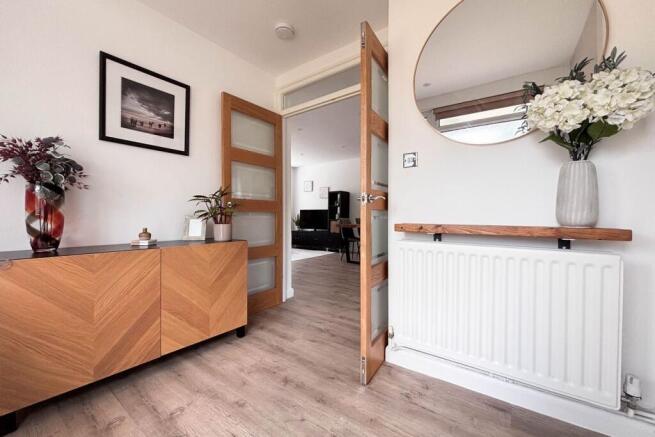
Spacious Hall
2.57m x 2.44m max (8' 5" x 8' 0") plus full height double coat cupboard, double glazed windows beside and above replacement front door, radiator, wood finish flooring, replacement double doors with up to date safety glass to
Living Room
5.93m x 3.77m (19' 5" x 12' 4") bright and spacious with wood finish flooring, radiator, large double glazed window with side return enjoying attractive views over communal grounds
Open Plan KItchen
3.05m x 2.97m (10' 0" x 9' 9") re-appointed with base cupboard, easy access corner storage and extensive range of drawers including deep pan drawers plus wine rack beneath quartz work surfaces including island, stainless steel cooker hood above touch control ceramic hob, built in electric oven, warming drawer and microwave, integrated upright fridge/freezer, 1½ bowl single drainer sink with mixer tap, wall tiling, eye level display cabinets, pull out larder unit, upright radiator, wood finish flooring, double glazed window to secluded communal grounds at rear
Utility Room
2.06m x 1.42m (6' 9" x 4' 8") plus large built in broom cupboard, Worcester modern wall mounted gas boiler, quartz work surface with space beneath for washing machine and tumble dryer, wall cupboards, double glazed door to gardens
Inner Hall
1.83m x 0.82m (6' 0" x 2' 8") plus large walk in shelved storage recess
Bedroom 1
4.41m max x 3.72m max (14' 6" x 12' 2") includes pair of fitted double wardrobes, radiator, large double glazed window
Bedroom 2
4.13m max x 2.75m (13' 7" x 9' 0") includes fitted double wardrobe, radiator, double glazed window overlooking communal grounds
Excellent Bathroom
1.89m x 1.89m (6' 2" x 6' 2") white bath with mixer tap having built in shower and hinged screen over, low level wc with concealed cistern, recessed wash basin with cupboard beneath having shelves to one side, tiled walls, shaver point, mirrored wall cabinet, chrome heated towel rail, vinyl flooring, double glazed window to rear
Garage
en-bloc with up and over door (left hand side, 4th from left)
Communal Gardens
well maintained with mature trees, areas of lawn and well stocked borders
Lease
999 years from 25 December 1960 with Share of Freehold - to be confirmed
Maintenance
currently £2,760 per annum paid to Foxes Dale Residents Association - to be confirmed
Council Tax
London Borough of Bromley - Band D
Please visit: bromley.gov.uk/council-tax/council-tax-guide
Utilities
MAINS - Gas, Electricity, Water and Sewerage
Broadband and Mobile
To check coverage please visit
checker.ofcom.org.uk/en-gb/broadband-coverage
checker.ofcom.org.uk/en-gb/mobile-coverage
Agents Note
details of lease, maintenance etc. should be checked prior to exchange of contracts
Brochures
Brochure 1- COUNCIL TAXA payment made to your local authority in order to pay for local services like schools, libraries, and refuse collection. The amount you pay depends on the value of the property.Read more about council Tax in our glossary page.
- Band: D
- PARKINGDetails of how and where vehicles can be parked, and any associated costs.Read more about parking in our glossary page.
- Yes
- GARDENA property has access to an outdoor space, which could be private or shared.
- Yes
- ACCESSIBILITYHow a property has been adapted to meet the needs of vulnerable or disabled individuals.Read more about accessibility in our glossary page.
- Ask agent
Foxes Dale, Bromley, BR2

Add an important place to see how long it'd take to get there from our property listings.
__mins driving to your place
Affordability


Notes
Staying secure when looking for property
Ensure you're up to date with our latest advice on how to avoid fraud or scams when looking for property online.
Visit our security centre to find out moreDisclaimer - Property reference 30625187. The information displayed about this property comprises a property advertisement. Rightmove.co.uk makes no warranty as to the accuracy or completeness of the advertisement or any linked or associated information, and Rightmove has no control over the content. This property advertisement does not constitute property particulars. The information is provided and maintained by Proctors, Park Langley. Please contact the selling agent or developer directly to obtain any information which may be available under the terms of The Energy Performance of Buildings (Certificates and Inspections) (England and Wales) Regulations 2007 or the Home Report if in relation to a residential property in Scotland.
*This is the average speed from the provider with the fastest broadband package available at this postcode. The average speed displayed is based on the download speeds of at least 50% of customers at peak time (8pm to 10pm). Fibre/cable services at the postcode are subject to availability and may differ between properties within a postcode. Speeds can be affected by a range of technical and environmental factors. The speed at the property may be lower than that listed above. You can check the estimated speed and confirm availability to a property prior to purchasing on the broadband provider's website. Providers may increase charges. The information is provided and maintained by Decision Technologies Limited. **This is indicative only and based on a 2-person household with multiple devices and simultaneous usage. Broadband performance is affected by multiple factors including number of occupants and devices, simultaneous usage, router range etc. For more information speak to your broadband provider.