Grainger Drive, Pocklington, York, North Yorkshire, YO42 2ST

- PROPERTY TYPE
Detached
- BEDROOMS
3
- BATHROOMS
2
- SIZE
Ask agent
- TENUREDescribes how you own a property. There are different types of tenure - freehold, leasehold, and commonhold.Read more about tenure in our glossary page.
Freehold
Key features
- Ready to Move into Accommodaation
- Tastefully Decorated and Immaculately Presented
- Bright Master Bedroom with Ensuite
- Enclosed Rear Garden with Decked Areas
- Integral Garage and Driveway for Two Vehicles
- Walkable to Pocklington Town Centre
- NHBC Warranty until 2030
- Check Out Our Amazing Virtual Tour
Description
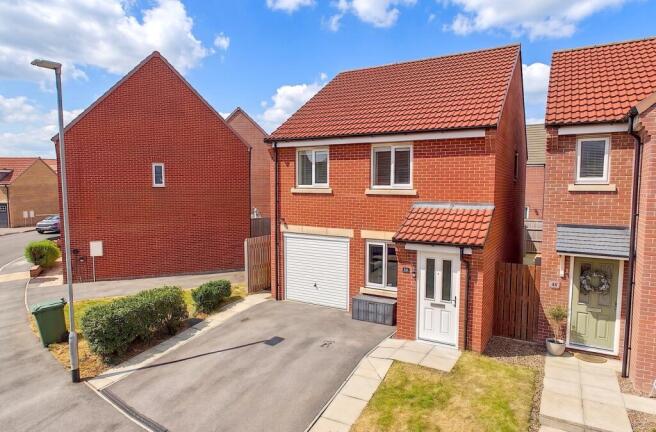
Located off The Mile and just a short walk from the town centre, this immaculate three-bedroom detached home is completely ready to move straight into.
Built by Persimmon Homes in 2020, it has been owned from new by the current sellers, who have done a fantastic job adding their own style to create a genuinely cosy and welcoming space. There is a lovely, easy flow from room to room that you notice as soon as you step inside.
A welcoming entrance provides a dedicated spot for coats and shoes before opening up into a tastefully decorated lounge. Here, the wood-effect vinyl flooring looks really effective—running throughout the entire downstairs area, giving this home a luxurious feel but with added durability.
Moving through to the inner hallway, you'll find access to the first floor, a useful downstairs cloakroom, and the kitchen-diner.
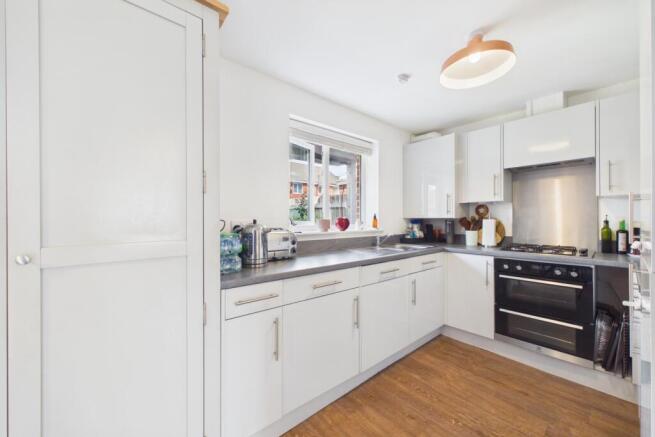
Fitted with a smart range of wall and base units, the kitchen comes complete with integrated appliances including a washing machine, dishwasher, and fridge/freezer. The owners have also added a gorgeous matching larder unit which fits in perfectly, adding extra storage and further accentuating that luxury feel.
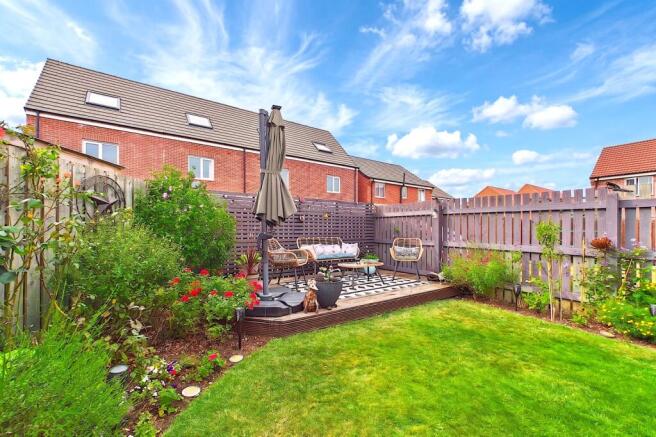
Patio doors open straight out into the enclosed rear garden and onto a large raised deck. Outside, the rear garden is lawned and features three separate decked spaces, including one that neatly houses a handy storage shed. The remaining two decks create wonderfully versatile sitting areas—the current owners use one for alfresco dining, while the other serves as a great social spot to make the most of those sunny days!
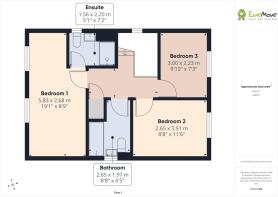
Upstairs, the landing feels really open and spacious, leading off to three double bedrooms and the family bathroom.
The main bedroom is a wonderfully calming retreat, flooded with natural light thanks to dual windows overlooking the front of the property. It also features a bright, partly tiled en-suite with a double shower, WC and wash basin. Both the second and third bedrooms are also good-sized doubles. Currently, the second room is set up as a cosy guest room, while the third is being used as a home study—though it's spacious enough to easily serve as a second guest room or whatever else suits your lifestyle.
Completing the accommodation is the main bathroom with a bath and overhead shower, WC and washbasin.
At the front, a neat lawned garden sits alongside a private driveway with space for two cars, plus an integral single garage. There's also handy side-gate access taking you straight round to the back garden.
This is truly a lovely move-in-ready home, awaiting its new owners -we can't wait to show you around!
Location
Pocklington is a vibrant town centre and is within walking distance of the property, offering a variety of shops, cafés, and local amenities as well as close access to the beautiful wolds and surrounding countryside beyond. Excellent transport links also provide easy access to York, Beverley and other surrounding towns and villages.
Purchaser ID and Anti-Money Laundering Checks
By law, we are required to conduct anti-money laundering checks on all intending sellers, purchasers, and giftors. In line with HMRC guidance, our partner, MoveButler, will carry out these checks in a safe and secure way on our behalf. Once an offer has been accepted (stc) MoveButler will send a secure link for the biometric checks to be completed electronically. There is a non-refundable charge of £30 (inclusive of VAT) per person for these checks. 'Our Anti Money Laundering and ID checks must be completed before the memorandum of sale can be sent to solicitors confirming the sale.
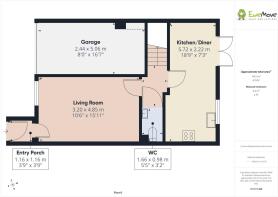
Entrance Porch
1.16m x 1.16m - 3'10" x 3'10"
Lounge
4.85m x 3.2m - 15'11" x 10'6"
Kitchen Diner
5.72m x 2.22m - 18'9" x 7'3"
Downstairs Cloakroom
1.66m x 0.98m - 5'5" x 3'3"
Inner Hall
2.02m x 1.13m - 6'8" x 3'8"
Bedroom 1
Ensuite Shower Room
Bedroom 2
Bedroom 3
Bathroom
Rear Garden
- COUNCIL TAXA payment made to your local authority in order to pay for local services like schools, libraries, and refuse collection. The amount you pay depends on the value of the property.Read more about council Tax in our glossary page.
- Band: D
- PARKINGDetails of how and where vehicles can be parked, and any associated costs.Read more about parking in our glossary page.
- Yes
- GARDENA property has access to an outdoor space, which could be private or shared.
- Yes
- ACCESSIBILITYHow a property has been adapted to meet the needs of vulnerable or disabled individuals.Read more about accessibility in our glossary page.
- Ask agent
Grainger Drive, Pocklington, York, North Yorkshire, YO42 2ST

Add an important place to see how long it'd take to get there from our property listings.
__mins driving to your place
Affordability

Notes
Staying secure when looking for property
Ensure you're up to date with our latest advice on how to avoid fraud or scams when looking for property online.
Visit our security centre to find out moreDisclaimer - Property reference 10812367. The information displayed about this property comprises a property advertisement. Rightmove.co.uk makes no warranty as to the accuracy or completeness of the advertisement or any linked or associated information, and Rightmove has no control over the content. This property advertisement does not constitute property particulars. The information is provided and maintained by EweMove, York & Pocklington. Please contact the selling agent or developer directly to obtain any information which may be available under the terms of The Energy Performance of Buildings (Certificates and Inspections) (England and Wales) Regulations 2007 or the Home Report if in relation to a residential property in Scotland.
*This is the average speed from the provider with the fastest broadband package available at this postcode. The average speed displayed is based on the download speeds of at least 50% of customers at peak time (8pm to 10pm). Fibre/cable services at the postcode are subject to availability and may differ between properties within a postcode. Speeds can be affected by a range of technical and environmental factors. The speed at the property may be lower than that listed above. You can check the estimated speed and confirm availability to a property prior to purchasing on the broadband provider's website. Providers may increase charges. The information is provided and maintained by Decision Technologies Limited. **This is indicative only and based on a 2-person household with multiple devices and simultaneous usage. Broadband performance is affected by multiple factors including number of occupants and devices, simultaneous usage, router range etc. For more information speak to your broadband provider.