
Oxford Street, Spondon, Derby

- PROPERTY TYPE
Terraced
- BEDROOMS
4
- BATHROOMS
1
- SIZE
1,252 sq ft
116 sq m
- TENUREDescribes how you own a property. There are different types of tenure - freehold, leasehold, and commonhold.Read more about tenure in our glossary page.
Freehold
Key features
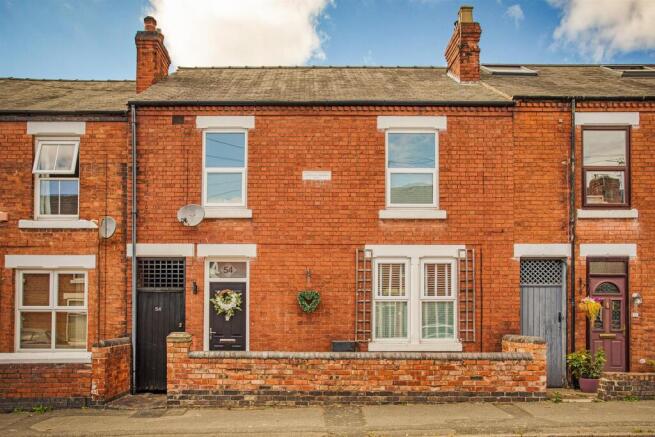
- Most Spacious Four Double Bedroom Mid Terraced Home
- Beautifully Presented & Spacious Room Proportions
- Over 1200 Square Feet of Living Accoomodation
- Located in the Heart of Spondon Village close to Excellent Amenities
- Entrance Hallway, Downstairs WC & Stylish Sitting Room
- Spacious Living Dining Room, Well Appointed Kitchen & Garden Room
- Four Double Bedrooms & Bathroom
- Sole Use Passaged Entry to Garden - Delightful Landscaped Rear Garden
- West Park School Catchment Area
- Close to the Beautiful Locko Park
Description
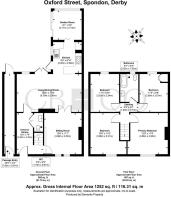
This property also offers a superb layout that includes a sole use passaged entry with access to the rear garden. There is a spacious entrance hallway, stylish sitting room, spacious open plan living dining room with access to a well appointed kitchen with range cooker and a beautiful garden room with access to the rear garden. Upstairs, the first floor landing leads to four double bedrooms and bathroom with feature roll-top bath.
There is a delightful landscaped enclosed rear garden with generous paved patio, lawn and well stocked planting borders and a useful storage shed.
The property is entered via a composite entrance door into a welcoming hallway featuring oak-effect flooring with inset tile effect. the hallway is fitted with an elegant cast iron column radiator and attractive ornate coving. A useful ground floor cloakroom is fitted with a contemporary white suite. is located under the staircase that provides access to the first floor. The hallway has doorway access leading to the sitting room and the open plan living room.
The heart of the home is the impressive open-plan living and dining room, offering generous space for both relaxing and entertaining. French doors open onto the rear garden, while a stained-glass style window, built-in storage and glazed doors to the separate sitting room add both character and practicality.
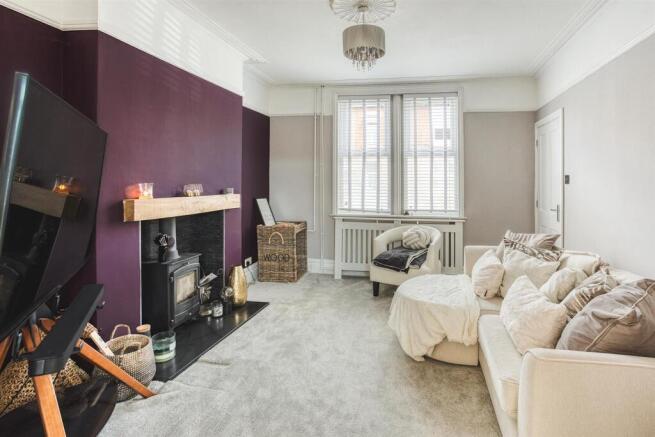
The stylish front sitting room provides a cosy retreat with a feature Portway log burner set within a cast iron fireplace, complemented by an oak lintel, decorative ceiling rose and picture rail and has double opening glazed doors giving access to the enclosed rear garden
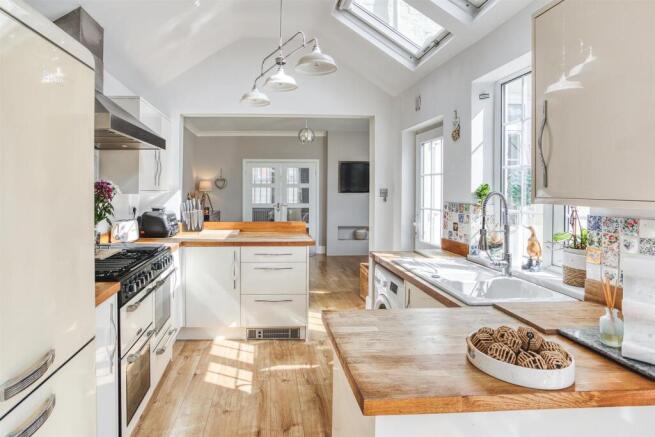
The well-appointed kitchen is fitted with high-gloss cream units, solid oak worktops and a dual-fuel range cooker, with Velux roof windows and direct access to both the garden and adjoining garden room. Filled with natural light, the garden room enjoys views over the rear garden and offers an ideal additional reception space.
To the first floor, the landing leads to four well-proportioned double bedrooms and a beautifully appointed family bathroom featuring a traditional roll-top bath with claw feet, Victorian-style shower attachment and chrome heated towel rail.
Outside, the property benefits from a low-maintenance walled forecourt with access to the front entrance and also with gated access to a sole use passaged entry with power and light, which leads to the enclosed rear garden. The beautifully landscaped enclosed rear garden has a generous paved patio, lawn, well-stocked borders and a composite panelled shed.
The Location - Oxford Street is set within the heart of Spondon, just a short walk away from a range of excellent local amenities including shops, cafes, and medical services.
The property is well-connected by public transport, with excellent access to local bus routes, and is close to major road networks, including the A52, ensuring easy access to Derby city centre and beyond. The nearby Locko Park provides ample green space for outdoor activities, while West Park Secondary School is within easy reach, making it an excellent location for families. Spondon village is just a short distance away.
Additionally, Pride Park is easily accessible, offering a retail park, a padel tennis centre, gyms, and a selection of restaurants, providing plenty of leisure and shopping options. The nearby train station offers direct links to the wider region, making this an ideal location for commuters.
Estate Agency Act - We would like to inform any prospective purchaser that the vendor of the property is an employee of Curran Birds + Co
Aml Verification - In accordance with UK Anti-Money Laundering Regulations, all buyers will be required to complete an identity verification check when an offer is accepted. A fee of £25 + VAT per purchaser is payable.
Brochures
Oxford Street, Spondon, Derby- COUNCIL TAXA payment made to your local authority in order to pay for local services like schools, libraries, and refuse collection. The amount you pay depends on the value of the property.Read more about council Tax in our glossary page.
- Band: A
- PARKINGDetails of how and where vehicles can be parked, and any associated costs.Read more about parking in our glossary page.
- Ask agent
- GARDENA property has access to an outdoor space, which could be private or shared.
- Yes
- ACCESSIBILITYHow a property has been adapted to meet the needs of vulnerable or disabled individuals.Read more about accessibility in our glossary page.
- Ask agent
Oxford Street, Spondon, Derby

Add an important place to see how long it'd take to get there from our property listings.
__mins driving to your place
Affordability

About Curran Birds + Co, Derby
First Floor, Middle Mill, Darley Abbey Mills, Darley Abbey, Derby, Derbyshire, DE22 1DZGet an instant, personalised result:
- Show sellers you’re serious
- Secure viewings faster with agents
- No impact on your credit score
Notes
Staying secure when looking for property
Ensure you're up to date with our latest advice on how to avoid fraud or scams when looking for property online.
Visit our security centre to find out moreDisclaimer - Property reference 34843821. The information displayed about this property comprises a property advertisement. Rightmove.co.uk makes no warranty as to the accuracy or completeness of the advertisement or any linked or associated information, and Rightmove has no control over the content. This property advertisement does not constitute property particulars. The information is provided and maintained by Curran Birds + Co, Derby. Please contact the selling agent or developer directly to obtain any information which may be available under the terms of The Energy Performance of Buildings (Certificates and Inspections) (England and Wales) Regulations 2007 or the Home Report if in relation to a residential property in Scotland.
*This is the average speed from the provider with the fastest broadband package available at this postcode. The average speed displayed is based on the download speeds of at least 50% of customers at peak time (8pm to 10pm). Fibre/cable services at the postcode are subject to availability and may differ between properties within a postcode. Speeds can be affected by a range of technical and environmental factors. The speed at the property may be lower than that listed above. You can check the estimated speed and confirm availability to a property prior to purchasing on the broadband provider's website. Providers may increase charges. The information is provided and maintained by Decision Technologies Limited. **This is indicative only and based on a 2-person household with multiple devices and simultaneous usage. Broadband performance is affected by multiple factors including number of occupants and devices, simultaneous usage, router range etc. For more information speak to your broadband provider.