3 Mallowdale Close, Lostock, Bolton, BL1 5XF

- PROPERTY TYPE
Detached
- BEDROOMS
4
- BATHROOMS
3
- SIZE
Ask agent

Key features
- Extended luxury living dining kitchen
- Large utility room with potential for additional kitchen facilities
- Superb walk-in pantry with fitted shelving
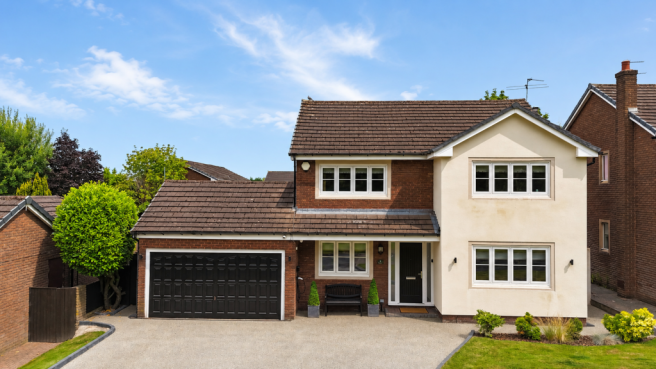
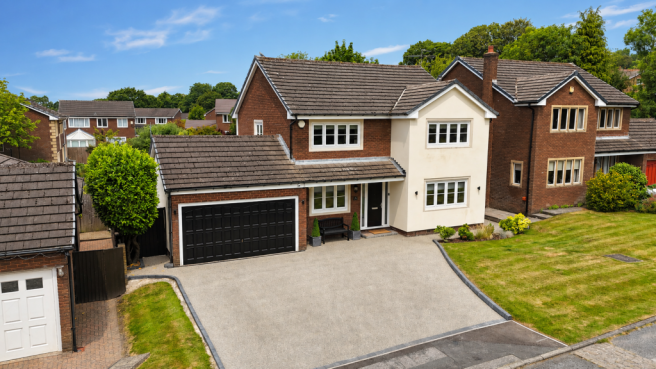
- Extensive resin driveway with parking for several vehicles
- Super high speed fiber broadband, 900mb is currently connected.
Description
Occupying an enviable position within a quiet and highly desirable cul-de-sac in the heart of sought-after Lostock, 3 Mallowdale Close is an exceptional four-bedroom executive residence offering luxurious family living, beautifully appointed interiors, and superb indoor and outdoor entertaining spaces.
Thoughtfully extended and presented to an impressive standard throughout, this outstanding home combines contemporary design with practical family accommodation. Featuring a spectacular open-plan living dining kitchen, generous reception rooms, luxurious bedroom accommodation, landscaped gardens, and an integral double garage, this is a rare opportunity to acquire a premium property in one of Bolton's most desirable residential locations.
The property enjoys a peaceful setting while providing excellent access to a wealth of local amenities, highly regarded schooling, transport links, leisure facilities, and the countryside.
Key Features
- Exceptional four-bedroom detached executive home
- Highly sought-after Lostock location
- Quiet cul-de-sac position
- Extended luxury living dining kitchen with atrium roof and bi-fold doors
- Superb open-plan family and entertaining space
- Four beautifully appointed bedrooms
- Principal bedroom with luxurious en-suite shower room
- Contemporary family bathroom suite
- Separate study / home office / TV room
- Spacious lounge with feature marble contemporary styled fireplace
- Large utility room with potential for additional kitchen facilities
- Superb walk-in pantry with fitted shelving
- Professionally landscaped gardens with multiple entertaining areas
- Integral double garage- remote garage door
- Extensive resin driveway with parking for several vehicles
- CCTV, security lighting and external power points
- Excellent access to schooling, transport links, countryside and leisure amenities
- Close to Bolton School
- Short walk to Lostock Train Station providing easy access to Manchester, Manchester Airport and Preston.
- Super high speed fiber broadband, 900mb is currently connected.
The Accommodation
Reception Hallway
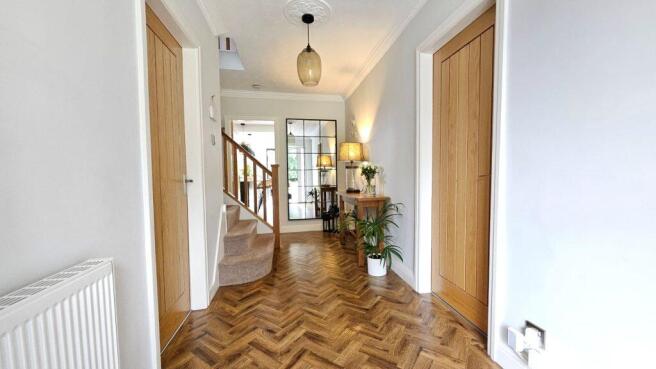
A welcoming entrance begins with an attractive composite Palladeo door featuring opaque glazed and leaded side panels, opening into an impressive reception hallway.
The hallway creates an immediate sense of quality, featuring contemporary neutral décor, a feature ceiling rose, modern lighting, radiator, and elegant Karndean Herringbone patterned flooring. Solid oak doors lead to the principal ground floor accommodation, while a beautifully crafted staircase with contrasting carpet and solid oak balustrade rises to the first floor.
Study / TV Room
A versatile front-facing reception room currently utilised as a home office, offering an ideal space for working from home, relaxing, or use as a family media room.
Finished with stylish décor, contrasting carpet, radiator, and a uPVC double glazed window with bespoke Roman blind, the room enjoys pleasant open aspects to the front and is notably not overlooked.
Elegant Lounge
A beautifully presented formal reception room with front and side aspects, combining traditional elegance with contemporary finishes.
A stunning feature stone fireplace with stone hearth houses a coal-effect living flame gas fire, creating an impressive focal point.
Further features include ornate coving, ceiling rose, modern lighting, muted décor, contrasting carpeting, radiator, and bespoke Roman blinds to the front-facing and side windows.
Luxury Open-Plan Living Dining Kitchen
The heart of this exceptional home is the superb extended living dining kitchen, an impressive family and entertaining space designed for modern lifestyles.
The beautifully fitted U-shaped kitchen features contrasting quartz work surfaces, a large breakfast bar with pendant lighting, soft-close cabinetry, pull-out waste disposal, integrated dishwasher, Blanco Belfast-style ceramic sink, Neff double ovens, combination microwave oven, wine storage, and space for an American-style fridge freezer and range over with bespoke built extraction hood.
Additional features include:
- Feature mirrored splashback
- Integrated appliances
- Contemporary vertical radiators
- Inset ceiling spotlights
- Stylish herringbone flooring (Karndean in Reception Hallway and engineered board in the Fitted/ dining / living kitchen room
- Wired wall-mounted television point with concealed wires
A stunning glazed atrium-style roof floods the room with natural light, while bi-fold doors with remote-controlled electric blinds open seamlessly onto the rear terrace, creating an exceptional indoor-outdoor entertaining environment.
This outstanding space provides the perfect setting for family life, dining, and entertaining.
Utility Room & Pantry
Accessed from the living kitchen is an exceptionally spacious utility room, offering excellent practical accommodation and potential to create a secondary kitchen if required.
Featuring:
- Modern fitted base and wall units
- Marble-effect work surfaces
- Stainless steel sink and drainer
- Plumbing for washing machine
- Space for tumble dryer and additional appliances
- Built-in storage cupboards
- Ceiling-mounted airing maiden
- Inset lighting
- Stylish herringbone flooring
A superb walk-in pantry with fitted shelving provides excellent additional storage.
The utility room also provides integral access to the double garage.
Integral Double Garage
A substantial double garage accessed via a remote-controlled door, currently utilised as a gym/storage area.
The garage benefits from:
- Lighting
- Weismann heating and hot water system including pressurised hot water cylinder
- Additional fitted storage
- Base units and sink facility
First Floor
The impressive oak balustrade staircase leads to the first-floor landing, providing access to four well-proportioned bedrooms and the family bathroom.
Principal Bedroom Suite
A superb super king-sized bedroom enjoying pleasant front-facing views and a peaceful outlook.
The room features:
- Neutral décor
- Quality carpeting
- Feature ceiling lighting
- Radiator
- Wired television point
- Floating shelving
- Bespoke Roman blinds
The luxurious en-suite shower room comprises:
- Contemporary vanity wash basin
- Touch-lit mirrored cabinet
- Modern WC
- Large double shower enclosure
- Fixed rainfall showerhead and additional shower attachment
- Fully tiled walls
- Black heated towel radiator
- Inset lighting
Bedroom Two
A generous king-sized bedroom positioned to the front of the property, featuring:
- Contemporary mirrored sliding wardrobes
- Neutral décor
- Quality carpeting
- Fitted shelving
- Pleasant open outlook
- Bespoke Roman blinds
Bedroom Three
A spacious king-sized rear-facing bedroom with neutral styling, carpeting, radiator, fitted shelving, and bespoke Roman blinds.
Bedroom Four
A versatile guest bedroom, nursery, or single bedroom with rear aspect, neutral décor, television point, radiator, and bespoke Roman blind.
Luxury Family Bathroom
A superb contemporary four-piece bathroom suite comprising:
- Freestanding-style bath with central black mixer tap
- Separate double shower enclosure
- Rainfall shower and additional shower attachment
- Vanity wash basin with touch-lit mirror
- WC
- Feature black heated towel radiator
- Fully tiled shower area
- Easy-maintenance splash surfaces
- Inset lighting
Landscaped Gardens
The outside space has been professionally landscaped to create a superb private setting for relaxation and entertaining.
The rear garden features:
- Indian stone patio terrace
- Composite decked entertaining area
- Generous artificial lawn
- Raised timber sleeper planting beds
- Mature shrubs and flowering plants
- Built-in seating area
- External lighting
- CCTV security system
- Security lighting
- External power points
- Resin-finished side areas
- Gated access to the front at either side of the property
The garden provides a beautifully designed, low-maintenance outdoor retreat.
Front Garden & Driveway
The property is approached via an impressive landscaped resin driveway providing extensive off-road parking and access to the integral double garage.
The frontage includes:
- Attractive storm porch seating area
- Wall-mounted lighting
- Open lawn garden
- Established planting beds
- Mature feature tree
- Gated access to both sides of the property
Prime Location
3 Mallowdale Close enjoys a superb position within one of Bolton's most desirable residential areas.
The peaceful cul-de-sac setting provides a private and family-friendly environment, while still offering excellent convenience for everyday amenities.
Families will appreciate the excellent local schooling provision, with Lostock County Primary School within walking distance and easy access to Cleavlands and Bolton School, alongside a range of other highly regarded schools for all age groups.
Lostock Train Station is also easily accessible, providing convenient commuter links.
Lifestyle & Leisure
The property is perfectly positioned to enjoy an outstanding range of leisure and recreational facilities.
Nearby attractions include:
- Three Local golf clubs
- Two Tennis facilities
- Leisure centres and fitness facilities
- Beautiful walks and outdoor pursuits at Rivington Country Park
- The extensive amenities of Middlebrook Retail Park
Middlebrook offers an exceptional lifestyle destination with a wide range of shopping outlets, restaurants, cafés, cinema facilities, and leisure attractions, all within easy reach.
Easy access to M61 motorway.
Additional Information
Tenure: Leasehold - 948 year remaining - lease started 1975 for 999 years
Ground Rent: circa £60
Utilities: Mains gas, electricity and water
Security: CCTV system, security alarmed and external security lighting
Council Tax Band: F
A rare opportunity to acquire a beautifully presented executive home in a prime Lostock location, combining luxury accommodation, superb entertaining space, landscaped gardens, and excellent accessibility.
Disclaimer
These particulars are intended to give a fair and substantially correct overall description for the guidance of intending purchasers and do not constitute an offer or part of a contract. Prospective purchasers and/or lessees ought to seek their own professional advice.
All descriptions, dimensions, areas, references to condition and necessary permissions for use and occupation and other details are given in good faith and are believed to be correct, but any intending purchasers should not rely on them as statements or representations of fact, but must satisfy themselves by inspection or otherwise as to the correctness of each of them.
All measurements are approximate.
All appliances, fixtures and fittings listed within details provided by PLM are 'as seen' and have not been tested by PLM nor have we sought certification of warranty or service, unless otherwise stated. It is in the buyer's interest to check the working condition of all appliances.
- COUNCIL TAXA payment made to your local authority in order to pay for local services like schools, libraries, and refuse collection. The amount you pay depends on the value of the property.Read more about council Tax in our glossary page.
- Band: F
- PARKINGDetails of how and where vehicles can be parked, and any associated costs.Read more about parking in our glossary page.
- Yes
- GARDENA property has access to an outdoor space, which could be private or shared.
- Yes
- ACCESSIBILITYHow a property has been adapted to meet the needs of vulnerable or disabled individuals.Read more about accessibility in our glossary page.
- Ask agent

Add an important place to see how long it'd take to get there from our property listings.
__mins driving to your place
Affordability

Notes
Staying secure when looking for property
Ensure you're up to date with our latest advice on how to avoid fraud or scams when looking for property online.
Visit our security centre to find out moreDisclaimer - Property reference 48686. The information displayed about this property comprises a property advertisement. Rightmove.co.uk makes no warranty as to the accuracy or completeness of the advertisement or any linked or associated information, and Rightmove has no control over the content. This property advertisement does not constitute property particulars. The information is provided and maintained by PLM, Bolton. Please contact the selling agent or developer directly to obtain any information which may be available under the terms of The Energy Performance of Buildings (Certificates and Inspections) (England and Wales) Regulations 2007 or the Home Report if in relation to a residential property in Scotland.
*This is the average speed from the provider with the fastest broadband package available at this postcode. The average speed displayed is based on the download speeds of at least 50% of customers at peak time (8pm to 10pm). Fibre/cable services at the postcode are subject to availability and may differ between properties within a postcode. Speeds can be affected by a range of technical and environmental factors. The speed at the property may be lower than that listed above. You can check the estimated speed and confirm availability to a property prior to purchasing on the broadband provider's website. Providers may increase charges. The information is provided and maintained by Decision Technologies Limited. **This is indicative only and based on a 2-person household with multiple devices and simultaneous usage. Broadband performance is affected by multiple factors including number of occupants and devices, simultaneous usage, router range etc. For more information speak to your broadband provider.