Rouen Crescent, Barley Meadows, Cramlington, Northumberland, NE23 6FE

- PROPERTY TYPE
Town House
- BEDROOMS
3
- BATHROOMS
2
- SIZE
Ask agent
- TENUREDescribes how you own a property. There are different types of tenure - freehold, leasehold, and commonhold.Read more about tenure in our glossary page.
Freehold
Key features
- Three Bedroom Town House
- Master with En-Suite
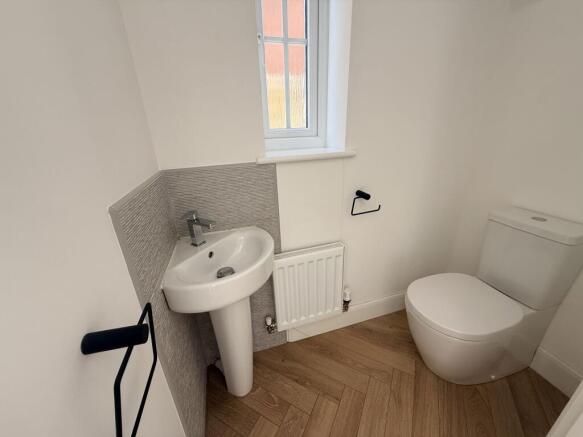
- Ground Floor W.C
- Driveway Parking
Description
At the heart of the home is the master bedroom, an absolute retreat that comes with a private En-Suite, offering an intimate and tranquil space. The two other bedrooms are spacious, comfortable, perfectly accommodating for guests or family members.
The property additionally features a delightful reception room. This home benefits from two well-appointed bathrooms, one of which is a convenient Ground Floor W.C., perfect for visiting guests.
You will find the home's style and décor to be of a contemporary and neutral base; perfect for those whom wish to make the space their own. With an abundance of natural light flowing through the residence, warmth and brightness is added in abundance to every room.
Contained within a friendly, welcoming neighbourhood, you'll enjoy the best of both worlds with serene suburban living all while being in close proximity to a host of amenities.
This property is now on the market residential sale. Whether you're an investor, a small family, or a first-time homeowner, this could be an ideal buy. Call now to secure a private viewing and take one step closer to finding your dream home.
Council Tax Band: B
Tenure: Freehold
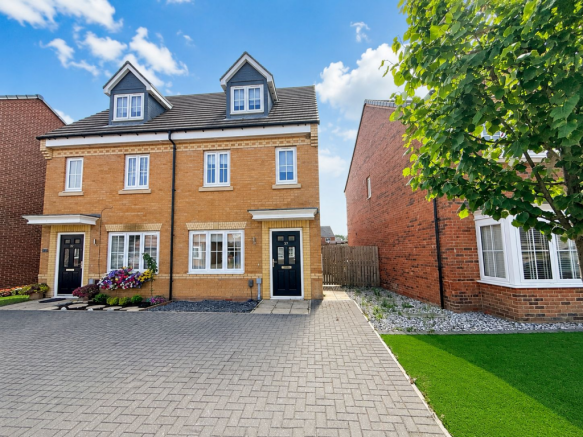
Front Exterior
The front exterior has great curb appeal with its large front driveway for several cars.
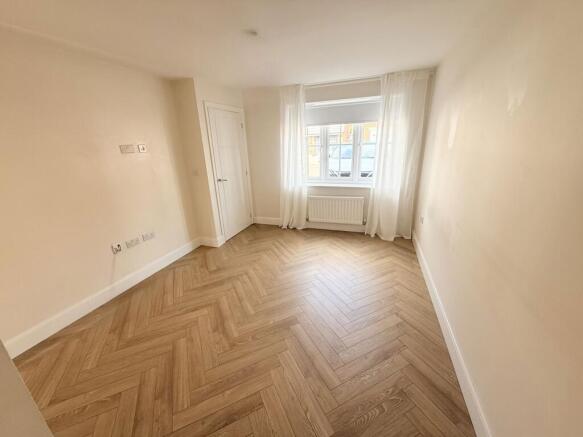
Living Room
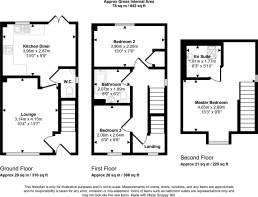
4.1m x 3.1m
The standout feature is the light wood herringbone-pattern floor. The walls are painted a warm off-white or light cream, creating a bright and neutral backdrop. At the far end is a medium-sized window that lets in plenty of natural light. A white radiator sits directly beneath the window, a common placement.There are several electrical outlets and what appears to be a TV/data connection on the left wall, suggesting that wall may have been intended for a television or media setup.
Kitchen/Diner
4m x 2.9m
The room combines a kitchen area with space for dining, making it well suited for everyday family living and entertaining. The layout is open and practical, with the kitchen arranged in an L-shape along two walls and an open area for a dining table.The kitchen features gloss white, handleless-style cabinets, giving it a clean, minimalist appearance.
White worktops and matching splashbacks create a bright, cohesive look.
Integrated appliances include:
A built-in stainless steel oven
A four-burner gas hob
A stainless steel extractor hood
A stainless steel sink is positioned beneath a window overlooking the garden, providing natural light while washing up.
Additional photo Kitchen / Dining area
To the right of the kitchen is an open space that could comfortably accommodate:
A four- to six-seat dining table, or
A smaller dining set with additional storage or a breakfast bar.
French doors open directly onto the rear garden, making the space feel airy and providing easy access outdoors for dining in warmer months.
W.C
Bedroom 3
2.6m x 2.1m
This is a compact, contemporary room with a bold color scheme and modern finishes, suitable as a bedroom, home office, or nursery.
Bedroom 2
4m x 2.3m
Double bedroom with plenty of light.
Bathroom
Modern Family bathroom.
Stairs To Top Floor
Master Bedroom
4m x 2.9m
Light and spacious double bedroom benefiting from its very own en-suite shower room.
En-Suite
Modern contemporary en-suite with shower, w.c, vanity sink unit, radiator and velux window.
Rear Garden
Brochures
Brochure- COUNCIL TAXA payment made to your local authority in order to pay for local services like schools, libraries, and refuse collection. The amount you pay depends on the value of the property.Read more about council Tax in our glossary page.
- Band: B
- PARKINGDetails of how and where vehicles can be parked, and any associated costs.Read more about parking in our glossary page.
- Driveway
- GARDENA property has access to an outdoor space, which could be private or shared.
- Yes
- ACCESSIBILITYHow a property has been adapted to meet the needs of vulnerable or disabled individuals.Read more about accessibility in our glossary page.
- Ask agent
Rouen Crescent, Barley Meadows, Cramlington, Northumberland, NE23 6FE

Add an important place to see how long it'd take to get there from our property listings.
__mins driving to your place
Affordability
About Pattinson Estate Agents, Cramlington
Blagdon House Smithy Square Cramlington NE23 6QL
Get an instant, personalised result:
- Show sellers you’re serious
- Secure viewings faster with agents
- No impact on your credit score
Notes
Staying secure when looking for property
Ensure you're up to date with our latest advice on how to avoid fraud or scams when looking for property online.
Visit our security centre to find out moreDisclaimer - Property reference 516503. The information displayed about this property comprises a property advertisement. Rightmove.co.uk makes no warranty as to the accuracy or completeness of the advertisement or any linked or associated information, and Rightmove has no control over the content. This property advertisement does not constitute property particulars. The information is provided and maintained by Pattinson Estate Agents, Cramlington. Please contact the selling agent or developer directly to obtain any information which may be available under the terms of The Energy Performance of Buildings (Certificates and Inspections) (England and Wales) Regulations 2007 or the Home Report if in relation to a residential property in Scotland.
*This is the average speed from the provider with the fastest broadband package available at this postcode. The average speed displayed is based on the download speeds of at least 50% of customers at peak time (8pm to 10pm). Fibre/cable services at the postcode are subject to availability and may differ between properties within a postcode. Speeds can be affected by a range of technical and environmental factors. The speed at the property may be lower than that listed above. You can check the estimated speed and confirm availability to a property prior to purchasing on the broadband provider's website. Providers may increase charges. The information is provided and maintained by Decision Technologies Limited. **This is indicative only and based on a 2-person household with multiple devices and simultaneous usage. Broadband performance is affected by multiple factors including number of occupants and devices, simultaneous usage, router range etc. For more information speak to your broadband provider.