
Glebe Drive, Exning, Newmarket, CB8

- PROPERTY TYPE
Detached
- BEDROOMS
5
- BATHROOMS
2
- SIZE
Ask agent
- TENUREDescribes how you own a property. There are different types of tenure - freehold, leasehold, and commonhold.Read more about tenure in our glossary page.
Freehold
Key features
- ***GUIDE PRICE £475,000 - £485,000***
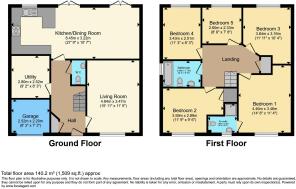
- 140.2m2 / 1509sqft Of Living
- Super Efficient EPC Grade A
- Solar Panels
- Valid 10 Year NHBC Warranty
- 2025 Built Family Home
- Upgraded And Improved
- Driveway Parking With EV Charger
- Gated Side Garden With Artificial Turf - Excellent For Dogs
- Generous Rear Garden
Description
***GUIDE PRICE £475,000 - £485,000***
Before you read on...take a look at the 360 virtual tour!
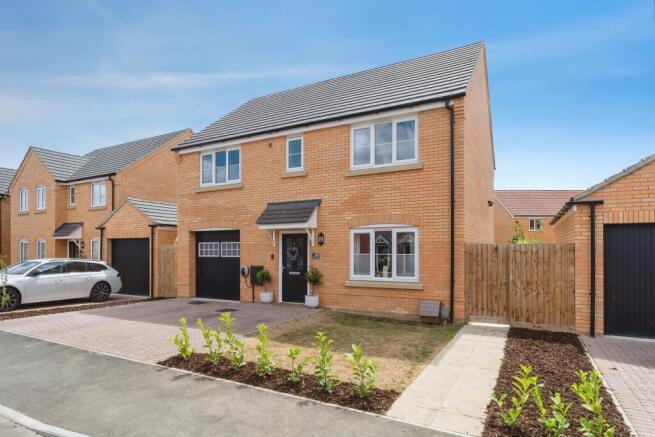
Built in 2025 and already thoughtfully upgraded beyond the standard specification, this immaculate five-bedroom detached home offers the space, practicality and generous garden that many modern family houses promise but do not always deliver.
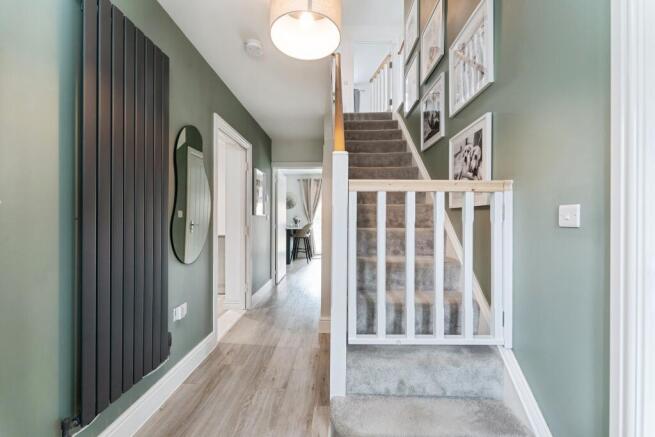
From the moment you step inside, the quality of presentation is clear. The welcoming entrance hall has been finished with contemporary flooring, a feature radiator and calming décor, with access to a ground floor cloakroom and the principal living spaces.
The separate living room provides a comfortable retreat away from the main family area. Generous enough for a substantial corner sofa, it features a stylish slatted media wall and offers the perfect setting for relaxed evenings, films and family downtime.
At the rear of the house, the impressive open plan kitchen, dining and family room forms the heart of the home. Extending across the full width of the property, it offers clearly defined spaces for cooking, dining, entertaining and everyday family life without feeling divided.
The kitchen is fitted with an extensive range of contemporary shaker-style cabinetry, integrated appliances and generous work surfaces, complemented by a breakfast bar for informal meals, homework or a quick coffee. There remains plenty of space for a large dining table and an additional seating area, making this a room that works just as well for busy weekday mornings as it does when hosting friends and family.
Multiple French doors provide plenty of natural light and create an easy connection with the garden, allowing children to move between the house and outside while the adults remain firmly in charge of the barbecue.
One of the most practical improvements has been the conversion of the rear section of the garage into a separate utility room. This creates valuable space for laundry, additional appliances, coats and everyday household storage, keeping the main kitchen free from clutter. Importantly, the front section of the garage has been retained behind the original garage door, providing secure storage for bikes, tools, pushchairs and sports equipment.
Upstairs, the spacious landing leads to five bedrooms, all presented in excellent condition. The principal bedroom is particularly generous and benefits from its own en-suite shower room, while the remaining bedrooms provide excellent flexibility for children, guests or home working. The fifth bedroom would make an ideal nursery, study or dedicated home office without sacrificing the other four bedrooms.
A modern family bathroom serves the remaining bedrooms and includes a bath with a rainfall shower above, contemporary tiling and a bright, neutral finish.
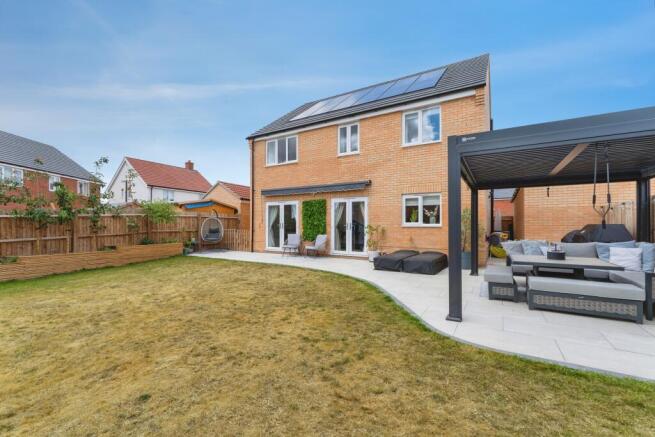
The garden is a real advantage, particularly when compared with many recently built homes. A broad patio runs across the rear of the house, providing plenty of room for outdoor dining, entertaining and seating, including a substantial covered area for making better use of the garden throughout the year.
Beyond the patio is a generous lawn with planted borders and young shrubs, which have been carefully positioned to create increasing greenery and privacy as they mature. There is ample space for children to play, pets to exercise and the family to enjoy without the garden feeling like an afterthought.
A gated side area has also been finished with artificial grass to create a particularly useful space for dogs. It allows pets to be outside and do what dogs inevitably need to do, without turning the main lawn into a patchwork quilt.
To the front is driveway parking, an EV charging point and a neatly landscaped frontage. Roof mounted solar panels, modern insulation and an EPC Grade A rating further contribute to the home’s excellent energy efficiency.
This is the ideal choice for buyers considering a brand-new property but unwilling to spend the following year paying for upgrades, landscaping the garden and trying to make a standard specification work for family life. The current owners have already done the expensive and time-consuming jobs, creating a home that is genuinely ready to move into.
Buying off-plan gives you the blank canvas with inevitable developer snags to remedy. This gives you the finished picture.
Location
Exning is a well established, semi-rural village positioned approximately 3 miles from Newmarket, 10 miles from Ely and 12 miles from Cambridge. The village combines a quieter community setting with useful everyday amenities, including a convenience store and Post Office, public houses, a primary school, preschool provision and recreational facilities.
For families, Exning offers the benefit of village life without feeling cut off. The recreation ground, local clubs and community events provide opportunities for children and families, while Newmarket is close enough for larger supermarkets, shopping, restaurants, leisure facilities and a wider range of services.
Newmarket is an historic market town internationally recognised as the home of horseracing. Alongside its two racecourses and famous training grounds, the town is home to the National Horseracing Museum at Palace House, while its centre provides a mixture of independent businesses, national retailers, cafés and restaurants.
Road connections are particularly convenient. The nearby A14 provides access west towards Cambridge and the M11, as well as east towards Bury St Edmunds and Ipswich. The A11 provides routes towards Thetford and Norwich, while connections towards the M11 place Stansted Airport and London within reach. The A142 also offers a straightforward route north towards Ely.
Newmarket railway station provides direct services towards Cambridge and Ipswich, including connections through Bury St Edmunds, with services to Cambridge operating up to approximately once per hour on weekdays. From Cambridge, passengers can connect with direct trains to London King’s Cross, London Liverpool Street and Stansted Airport.
Exning Primary School serves children aged 4 - 11. The school converted to academy status in September 2024 and the current academy has not yet received a graded Ofsted inspection; its predecessor school was rated Outstanding following its January 2020 inspection.
Secondary education is available at Newmarket Academy, an 11-16 academy on Exning Road, which was rated Good overall at its July 2023 Ofsted inspection. School places and catchment arrangements should always be confirmed directly with the relevant school and Suffolk County Council.
Local Yopa Agent Dan Burbridge will be delighted to answer any other questions you may have. Get in touch to arrange your viewing!
Disclaimer
Whilst we make enquiries with the Seller to ensure the information provided is accurate, Yopa makes no representations or warranties of any kind with respect to the statements contained in the particulars which should not be relied upon as representations of fact. All representations contained in the particulars are based on details supplied by the Seller. Your Conveyancer is legally responsible for ensuring any purchase agreement fully protects your position. Please inform us if you become aware of any information being inaccurate.
Money Laundering Regulations
Should a purchaser(s) have an offer accepted on a property marketed by Yopa, they will need to undertake an identification check and asked to provide information on the source and proof of funds. This is done to meet our obligation under Anti Money Laundering Regulations (AML) and is a legal requirement. We use a specialist third party service together with an in-house compliance team to verify your information. The cost of these checks is £82.50 +VAT per purchase, which is paid in advance, when an offer is agreed and prior to a sales memorandum being issued. This charge is non-refundable under any circumstances.
- COUNCIL TAXA payment made to your local authority in order to pay for local services like schools, libraries, and refuse collection. The amount you pay depends on the value of the property.Read more about council Tax in our glossary page.
- Ask agent
- PARKINGDetails of how and where vehicles can be parked, and any associated costs.Read more about parking in our glossary page.
- Yes
- GARDENA property has access to an outdoor space, which could be private or shared.
- Yes
- ACCESSIBILITYHow a property has been adapted to meet the needs of vulnerable or disabled individuals.Read more about accessibility in our glossary page.
- Ask agent
Energy performance certificate - ask agent
Glebe Drive, Exning, Newmarket, CB8

Add an important place to see how long it'd take to get there from our property listings.
__mins driving to your place
Affordability

About Yopa, East Anglia & London
Meridian House Wheatfield Way Hinckley LE10 1YG

Notes
Staying secure when looking for property
Ensure you're up to date with our latest advice on how to avoid fraud or scams when looking for property online.
Visit our security centre to find out moreDisclaimer - Property reference 508509. The information displayed about this property comprises a property advertisement. Rightmove.co.uk makes no warranty as to the accuracy or completeness of the advertisement or any linked or associated information, and Rightmove has no control over the content. This property advertisement does not constitute property particulars. The information is provided and maintained by Yopa, East Anglia & London. Please contact the selling agent or developer directly to obtain any information which may be available under the terms of The Energy Performance of Buildings (Certificates and Inspections) (England and Wales) Regulations 2007 or the Home Report if in relation to a residential property in Scotland.
*This is the average speed from the provider with the fastest broadband package available at this postcode. The average speed displayed is based on the download speeds of at least 50% of customers at peak time (8pm to 10pm). Fibre/cable services at the postcode are subject to availability and may differ between properties within a postcode. Speeds can be affected by a range of technical and environmental factors. The speed at the property may be lower than that listed above. You can check the estimated speed and confirm availability to a property prior to purchasing on the broadband provider's website. Providers may increase charges. The information is provided and maintained by Decision Technologies Limited. **This is indicative only and based on a 2-person household with multiple devices and simultaneous usage. Broadband performance is affected by multiple factors including number of occupants and devices, simultaneous usage, router range etc. For more information speak to your broadband provider.