
Little Orchard, Roughton, Nr Bridgnorth, WV15 5HE

- PROPERTY TYPE
Detached
- BEDROOMS
6
- BATHROOMS
5
- SIZE
Ask agent
- TENUREDescribes how you own a property. There are different types of tenure - freehold, leasehold, and commonhold.Read more about tenure in our glossary page.
Freehold
Key features
- RARE OPPORTUNITY IN THIS LOCATION
- SEPARATE ANNEXE
- APPROXIMATELY 4 ACRES OF LAND
- BEAUTIFUL VIEWS
Description
Location - The Hamlet of Roughton is conveniently positioned off the A454, within the Ward of Worfield, Shropshire. Under four miles from the historic Market Town of Bridgnorth, the immediate village area has a convenience store and petrol station, local pubs, Good Ofsted Rated Primary School and Nursery, Village Hall and Church. In addition to the excellent walking and riding, there are numerous local Golf Courses. The area is also an excellent location for a selection of secondary schools in both the public and private sector.
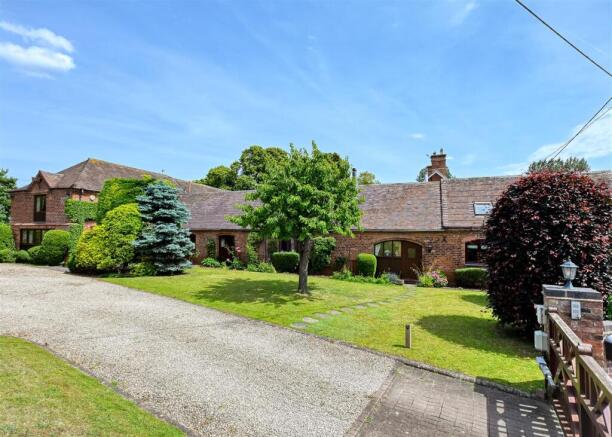
Description - Little Orchard is a beautifully laid out and well designed barn conversion providing excellent living accommodation over both ground and first floors which is ideal for modern lifestyles.
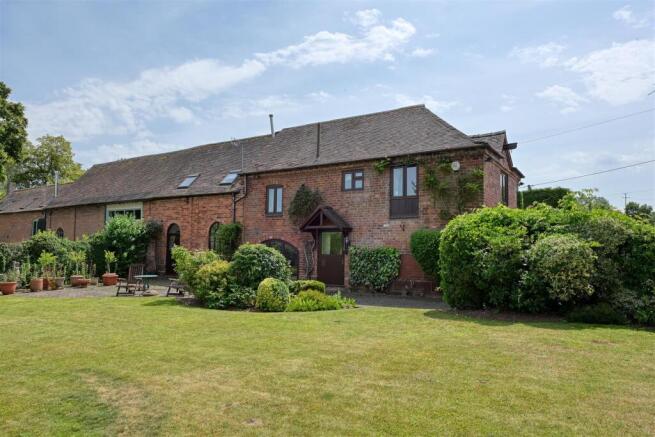
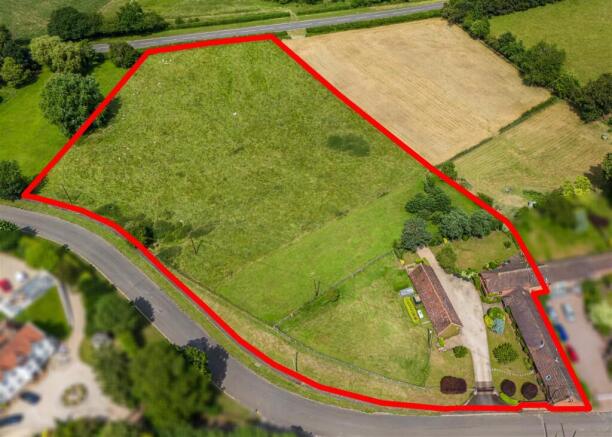
The property has the benefit of an adjoining two storey cottage which provides excellent two bedroom accommodation which could be used for multi-generational living or as a holiday let. In addition there is a substantial garage block which provides a triple garage along with a triple carport and there are large, adjoining paddocks with a total area of almost four acres.
Both properties have been well maintained over the years and benefit from double glazing, central heating and burglar alarms. There is the scope for a gentle scheme of modernisation, affording buyers the opportunity to make the property “their own”.
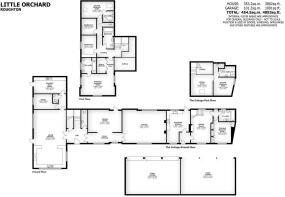
Accommodation - A gabled, oak framed PORCH has a front door opening into the impressive HALL with a vaulted ceiling and galleried landing above, a cloaks and storage cupboard and a GUEST CLOAKROOM with fitted suite. There is an INNER HALL with a wide, open arch leading to the DINING ROOM and an exterior door. The LOUNGE is a superb room in size with a light, through aspect, an inglenook style fireplace with exposed brick back, brick hearth and a log burning stove. The focal point of the ground floor is the superb LIVING KITCHEN with a stable style door to the garden. The kitchen area has a extensive range of wall and base mounted cabinetry, space for a range style cooker, an integrated dishwasher, integrated fridge and freezer, a light corner aspect, tiled floor and integrated ceiling lighting. There is ample space for informal dining and a seating area with a living flame log effect gas fire. A door from the living kitchen opens into a REAR HALL with a STUDY which is an ideal place for those wishing to work from home and a SECOND CLOAKROOM with fitted suite and a large LAUNDRY / BOOT ROOM with wall and base mounted cupboards and a stable style external door.
A staircase from the hall rises to the impressive first floor galleried landing. The PRINCIPAL SUITE has a walk through DRESSING AREA with a walk-in wardrobe and a double bedroom with a light, triple aspect with glorious views and an EN-SUITE BATHROOM with a panelled bath, bidet, WC and corner vanity with wash basin with cupboard beneath and mirrors behind, integrated ceiling lighting and tiled flooring. The SECOND BEDROOM SUITE has a double bedroom with roof lights to two elevations and an EN-SUITE SHOWER ROOM with a contemporary suite with a fully tiled corner shower, WC with concealed flush and vanity unit with cupboard beneath. There are TWO FURTHER GOOD SIZED BEDROOMS, one of which has fitted wardrobes either side of a central kneehole dressing table and a modern HOUSE BATHROOM with a bath with shower over, WC and vanity stand with wash basin, part tiled walls and floor and integrated ceiling lighting.
The Cottage has a stepping stone path leading to the front door which opens into the HALL with laminated flooring and a door into the BREAKFAST KITCHEN which has wall and base mounted cabinetry, laminated flooring, a two ring electric hob together with a two ring gas hob with a built under electric oven, an integrated fridge, a light through aspect, integrated ceiling lighting and an external stable style door. There is a SITTING ROOM with a light through aspect, an inglenook style fireplace with living flame coal effect stove, raftered ceiling and a door to the PRINCIPAL SUITE with a double bedroom with a wide range of fitted wardrobes and an adjoining BATHROOM with a panelled bath, WC, bidet and vanity unit with inset wash basin with cupboard beneath, integrated ceiling lighting, wiring for wall lights and part tiled walls.
Stairs rise to the first floor galleried landing which provides a further SITTING AREA with exposed wooden flooring and a SECOND SUITE with a double bedroom with exposed ceiling timbering and an EN-SUITE SHOWER ROOM with a fully tiled shower, wall hung wash basin and WC together with integrated ceiling lighting and exposed timbering.
Outside - Little Orchard is approached through wooden, double remote control gates which open onto a gravel DRIVEWAY providing ample off street parking. There is a substantial GARAGE BLOCK with an open fronted, triple carport and three car garaging. This could be converted to provide further accommodation such as a games room (subject to gaining all of the usual and necessary consents and permissions).
The property stands within well maintained and matured GARDENS which are beautifully laid out with lawned areas and well planted beds and borders. There is an adjoining ORCHARD, FIELD AND PADDOCK with post and rail fencing and a total area of approximately four acres. The field has separate gated access to the main road.
We are informed by the Vendors that mains water and electricity are connected, the central heating for the house is oil, the central heating for the cottage is gas and drainage is to a private septic tank
COUNCIL TAX BAND G for the house and BAND B for the cottage – Shropshire
POSSESSION Vacant possession will be given on completion.
VIEWING - Please contact the Tettenhall Office.
The property is FREEHOLD.
Broadband – Ofcom checker shows Standard broadband is available. We are advised by the vendor that the property now has access to full fibre broadband.
Mobile data coverage is constantly changing, please use the property postcode and this link for the most up to date information from Ofcom:
Ofcom provides an overview of what is available, potential purchasers should contact their preferred supplier to check availability and speeds.
The long term flood defences website shows very low risk.
Directions - What3words: ///sculptin.reserves.driveways
Brochures
Little Orchard, Roughton, Nr Bridgnorth, WV15 5HEBrochure- COUNCIL TAXA payment made to your local authority in order to pay for local services like schools, libraries, and refuse collection. The amount you pay depends on the value of the property.Read more about council Tax in our glossary page.
- Band: G
- PARKINGDetails of how and where vehicles can be parked, and any associated costs.Read more about parking in our glossary page.
- Covered,Driveway,Garage en bloc
- GARDENA property has access to an outdoor space, which could be private or shared.
- Yes
- ACCESSIBILITYHow a property has been adapted to meet the needs of vulnerable or disabled individuals.Read more about accessibility in our glossary page.
- Lateral living

Add an important place to see how long it'd take to get there from our property listings.
__mins driving to your place
Affordability

About Berriman Eaton, Tettenhall
15 High Street, Tettenhall, Wolverhampton, WV6 8QS



Notes
Staying secure when looking for property
Ensure you're up to date with our latest advice on how to avoid fraud or scams when looking for property online.
Visit our security centre to find out moreDisclaimer - Property reference 34843921. The information displayed about this property comprises a property advertisement. Rightmove.co.uk makes no warranty as to the accuracy or completeness of the advertisement or any linked or associated information, and Rightmove has no control over the content. This property advertisement does not constitute property particulars. The information is provided and maintained by Berriman Eaton, Tettenhall. Please contact the selling agent or developer directly to obtain any information which may be available under the terms of The Energy Performance of Buildings (Certificates and Inspections) (England and Wales) Regulations 2007 or the Home Report if in relation to a residential property in Scotland.
*This is the average speed from the provider with the fastest broadband package available at this postcode. The average speed displayed is based on the download speeds of at least 50% of customers at peak time (8pm to 10pm). Fibre/cable services at the postcode are subject to availability and may differ between properties within a postcode. Speeds can be affected by a range of technical and environmental factors. The speed at the property may be lower than that listed above. You can check the estimated speed and confirm availability to a property prior to purchasing on the broadband provider's website. Providers may increase charges. The information is provided and maintained by Decision Technologies Limited. **This is indicative only and based on a 2-person household with multiple devices and simultaneous usage. Broadband performance is affected by multiple factors including number of occupants and devices, simultaneous usage, router range etc. For more information speak to your broadband provider.