DOVE BARN,
GOSLING STREET, BARTON ST. DAVID, SOMERTON, SOMERSET, TA11 6GS
An exceptional country home enjoying a wonderfully peaceful setting within approximately 3.6 acres of gardens and paddock.
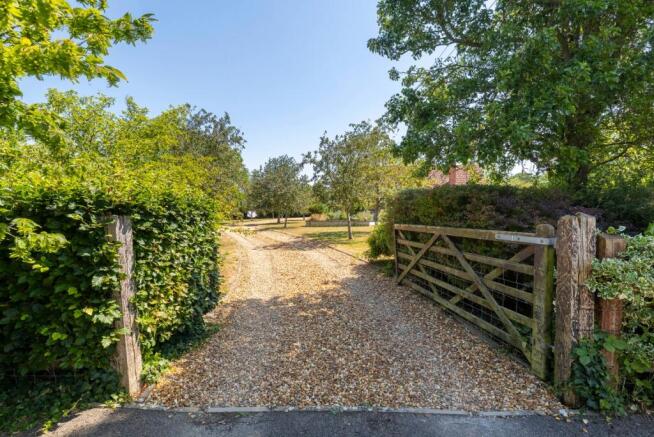
Dove Barn offers five bedrooms and superb reception space across nearly 4,000 sq. ft., a detached studio and stores, as well as breathtaking rural views, all approached via a private tree-lined driveway in one of Somerset's most picturesque rural locations.
The property is perfectly positioned for local schools including Millfield and within 20 minutes drive there are mainline services to Paddington from Castle Cary railway station.
No onward chain.
Accommodation
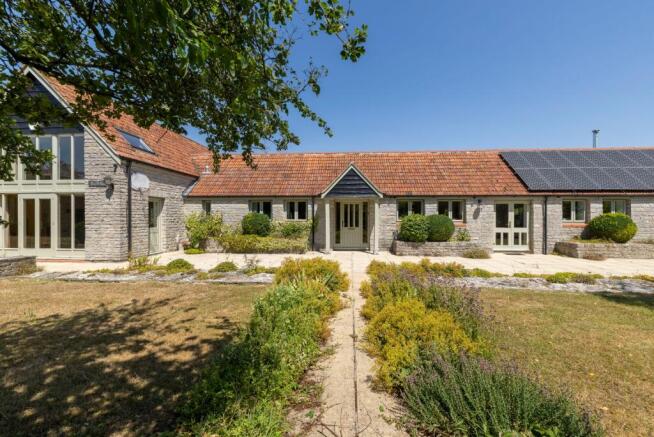
Set within an idyllic rural setting at the end of a private tree-lined drive, Dove Barn is an exceptional five-bedroom barn conversion offering complete privacy, surrounded by rolling Somerset countryside. The property benefits from a perfect mix of original character and contemporary comfort, creating a substantial family home of immense charm and flexibility. Throughout the house, there are many character features including original timbers, exposed beams, flagstone flooring and reclaimed panelling.
At the front of the property, the attractive porch opens into a welcoming entrance hall where the accommodation naturally divides between the principal living spaces and bedrooms.
The heart of the property is the magnificent open-plan kitchen, dining and family room. Designed with handcrafted timber cabinetry, granite worktops and a range of integrated appliances including an induction hob, oven, grill and dishwasher. The dining area is wonderfully spacious, with two sets of French doors opening onto the south-facing terrace, creating an exceptional space for entertaining. A cosy snug, complete with a wood-burning stove, provides a more intimate retreat while remaining connected to the main living area.
A separate utility room offers additional storage, space for laundry appliances, access to the rear garden and parking area, together with a cloakroom.
At the opposite end of the barn lies the elegant formal sitting room. A superb dual-aspect reception room, it enjoys an abundance of natural light together with French doors opening directly onto the southerly gardens. A wood-burning stove creates a welcoming focal point, making this a wonderful room to enjoy throughout the seasons. Beyond the sitting room is the stunning garden room, arguably one of the property's standout features. Built with bi-fold doors on three elevations and underfloor heating, it has uninterrupted views across the gardens and countryside beyond.
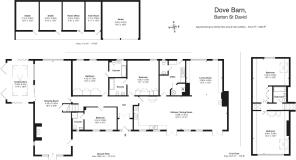
The ground floor offers remarkable flexibility with three generous bedrooms, each benefitting from its own en-suite shower room. These rooms could serve as guest accommodation, or further reception areas depending on individual requirements.
Occupying the first floor are two further spacious double bedrooms, creating a peaceful and private upper wing. One enjoys a bright southerly aspect through impressive full-height glazing, while the other features bespoke fitted cabinetry and spectacular far-reaching views towards Glastonbury Tor. Both bedrooms are served by a beautifully appointed family bathroom.
Outside
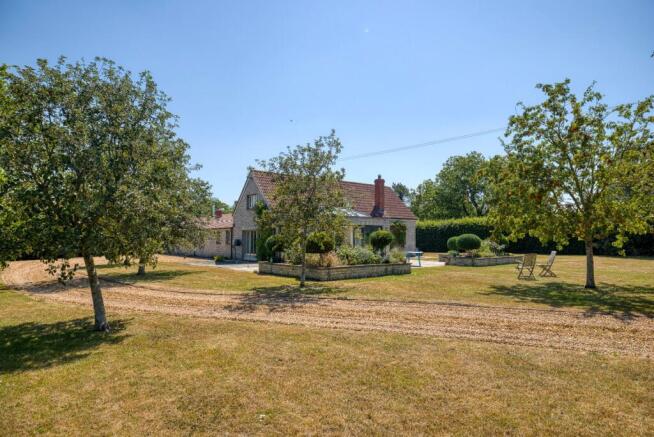
The gardens at Dove Barn are every bit as impressive as the house itself. Mature lawns sweep around the property, enclosed by established beech and hornbeam hedging, attractive Blue Lias stone walls and colourful herbaceous borders planted with a wonderful variety of shrubs and perennials.
Rowan trees frame the approach, whilst fragrant honeysuckle and chocolate vine soften the stone elevations. A magnificent walnut tree provides a striking focal point within the garden, while the expansive south-facing terrace adjoining the garden room offers the perfect setting for outdoor dining and entertaining against a lovely countryside backdrop.
Adjacent to the entrance is a substantial former stable block that has been imaginatively converted into a range of highly versatile spaces. These include a bright studio with power, water and underfloor heating, an insulated wine store and a fully insulated home gym. In addition, there are two further sections, offering excellent potential for further conversion, subject to the necessary consents. The building enjoys its own parking area, providing excellent separation from the main house.
Further outside amenities include a timber garden store, raised vegetable beds and an established orchard with plum, quince, pear and apple trees, creating an attractive and productive country garden.
Beyond the formal gardens lies a paddock of approximately three acres with its own independent access onto the lane. Enclosed by post-and-rail fencing and mature beech hedging, it offers excellent potential for equestrian use, hobby farming or simply enjoying the surrounding landscape.
About the area
Barton St. David is a small yet popular Somerset village with a thriving pub called 'The Barton Inn' which runs themed daily food from Pizza to Greek-style kebab nights. In addition there is a local farm shop, village hall, playing field, and both beauty and hairdressing salons. 'Barton' as it is locally referred to is a quiet, tucked away village close to the other villages of Butleigh, Baltonsborough and Keinton Mandeville which are within a couple of miles and together have a friendly, diverse community and a wide range of amenities. These include several churches, village shops, Post offices, café, pubs, several well-regarded primary schools and various sporting and other clubs and associations.
Nearby are the small towns of Somerton, Street, Glastonbury and the City of Wells. They are all popular residential areas whilst all differing in character and providing for most needs and interests. The larger centres of Bath, Bristol and Taunton are also within commuting distance.
“The Newt in Somerset” just outside Castle Cary is home to beautiful countryside walks set in the grounds of a Georgian country estate. Within the estate there are a Hotel & Spa, Farm shop, restaurants and house & garden shop. Castle Cary is the nearest railway station with its direct line to Paddington and the A303 road link is a few miles south.
There are excellent state and independent schools in the area including Millfield, Strode College, Wells Cathedral, Hazelgrove, various local primary schools plus the Bruton and Sherborne schools.
Services
Mains water, drainage and electricity. Solar PV panels.
Tenure: Freehold.
Energy Performance Rating: D
Council Tax Band: G
Important Notes
Please see all the notes below – particularly the section referring to identity and AML requirements
Identity verification & Anti Money Laundering (AML) Requirements
As Estate Agents we are require by law to undertake Anti Money Laundering (AML) Regulation checks on any purchaser who has an offer accepted on a property.
We are required to use a specialist third party service to verify the purchaser(s) identity.
The cost of these checks is £60 (inc. VAT) per person. This is payable at the point an offer is accepted and our purchaser information forms completed, prior to issuing Memorandum of Sales to both sellers and buyers and their respective conveyancing solicitors. This is a legal requirement and the charge is non-refundable.
Property Details
Roderick Thomas, their clients and any joint agents state that these details are for general guidance only and accuracy cannot be guaranteed. They do not constitute any part of any contract. All measurements are approximate and floor plans are to give a general indication only and are not measured accurate drawings. No guarantees are given with regard to planning permission or fitness for purpose. No apparatus, equipment, fixture or fitting has been tested. Items shown in photographs are not necessarily included. Buyers must rely on information passed between the solicitors with regard to items included in the sale. Purchasers must satisfy themselves on all matters by inspection or otherwise.
Viewings
Interested parties are advised to check availability and the current situation before travelling to view any property.
All viewings are by appointment with the Agents.
Roderick Thomas, 2 High Street, Castle Cary, BA7 7AW
P.S.
A few extra comments
Mortgages – we can help.
Bridging loans – We can help.
Moving house is complicated and stressful when a sale and purchase needs to be tied together in terms of finance and timing.
Sometimes, we can negotiate an agreement that suits both sellers and buyers.
Sometimes, a bridging loan can solve problems and remove stress.
Call us for information on any of these points.