
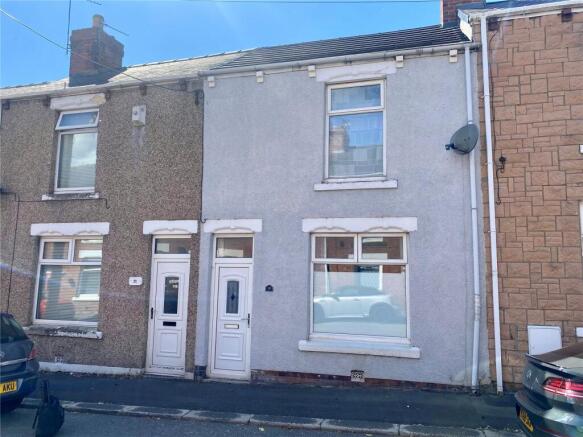
Gertrude Street, Houghton Le Spring, DH4

- PROPERTY TYPE
Terraced
- BEDROOMS
2
- BATHROOMS
1
- SIZE
Ask agent
- TENUREDescribes how you own a property. There are different types of tenure - freehold, leasehold, and commonhold.Read more about tenure in our glossary page.
Freehold
Key features
- 2 Bedroom Terraced House
- Beautifully presented throughout
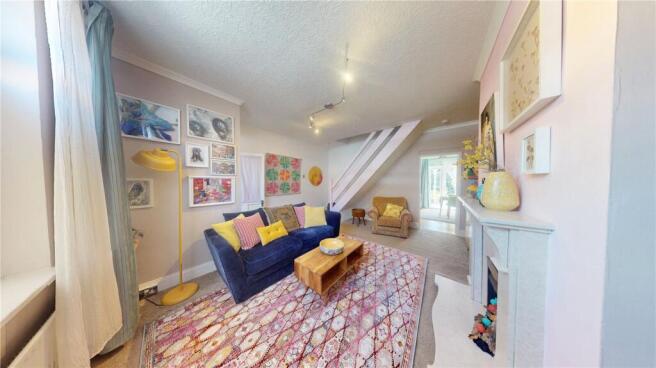
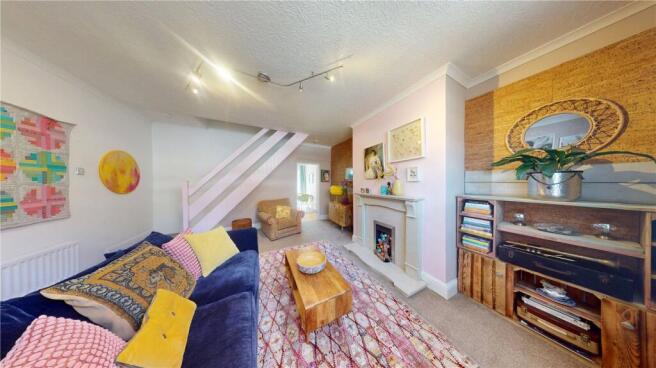
- Bright and welcoming lounge
- Separate dining room with French doors
- Rear garden with attractive planting
- Ready to move straight into
- Viewing essential
Description
The welcoming entrance hall leads into a generous and beautifully presented lounge flooded with natural light to create a warm and inviting living space. To the rear you'll find an equally impressive dining room offering plenty of space for entertaining family and friends with elegant French doors opening onto the delightful rear garden, seamlessly blending indoor and outdoor living. The modern fitted kitchen is stylish, practical and perfectly complements the rest of this wonderful home.
Upstairs, the property continues to impress with two spacious double bedrooms both beautifully decorated and filled with natural light providing comfortable and relaxing spaces to unwind. Completing the first floor is a modern family bathroom, finished to a high standard.
Externally, the outdoor soace is beautifully maintained with attractive planting, it offers a peaceful and private space to enjoy your morning coffee, entertain guests or simply relax during the warmer months.
Situated in the popular village of Grasswell, the property is ideally located close to a range of local shops, schools, amenities and excellent transport links making commuting and everyday living incredibly convenient.
This exceptional home is ready for its next owners and is sure to generate a great deal of interest.
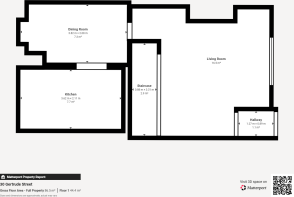
Reception
4.49m x 5.13m
Carpeted Flooring, UPVC Window, Fire Surround, Radiator
Kitchen
2.09m x 3.6m
Tiled Flooring, Tiled Splashbacks, UPVC Window, UPVC Door, Wall and Base Units, Stainless Steel Sink with Drainer and Mixer Tap, Extractor, Radiator
Dining Room
2.14m x 3.89m
Wooden Flooring, UPVC French Doors, Radiator
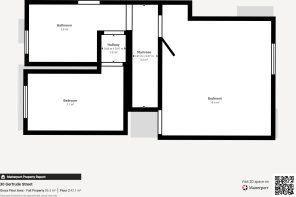
Master Bedroom
3.84m x 4.67m
Carpeted Flooring, UPVC Window, Radiator
Bedroom Two
3.42m x 3.44m
Carpeted Flooring, UPVC Window, Radiator
Bathroom
2.02m x 2.69m
Tiled Flooring, Cladding Walls, W/C, Panelled bath with Overhead Shower, Shower Screen, Washbasin with Mixer Tap, Radiator, Spotlights
EPC: D
Council Tax Band: A, Sunderland
Tenure: Freehold
Parking: Street Parking
Material Information
The following information should be read and considered by any potential buyers prior to making a transactional decision. SERVICES: We are advised by the seller that the property has mains provide gas, electricity, water and drainage. MAINTENANCE/SERVICE CHARGES- none WATER METER- No PARKING ARRANGEMENTS: Street Parking BROADBAND SPEED: The maximum speed for broadband in this area is shown by inputting the postcode at the following link here> 618726fe30f982&utm_source=bing&utm_medium=cpc&utm_campaign=You%20Fibre%20%7C%20Broadband%20%7C%20Grouped%20campaign%20test&utm_term=how%20fast%20is%20my%20broadband&utm_content=Fast ELECTRIC CAR CHARGER- Yes MOBILE PHONE SIGNAL: No known issues at the property NORTH EAST OF ENGLAND- EX MINING AREA: We operate in an ex-mining area. This property may have been built on or near an ex-mining site. Further information can/will be clarified by the Solicitors prior to (truncated)
Disclaimer
Every attempt has been made to ensure accuracy, however these property particulars are approximate and for illustrative purposes only. They have been prepared in good faith and they are not intended to constitute part of an offer of contract. We have not carried out a structural survey and the services, appliances and specific fittings have not been tested. All photographs, measurements, floor plans and distances referred to are given as a guide only and should not be relied upon for the purchase of any fixture or fittings. Lease details, service charges and ground rent (where applicable) are given as a guide only and should be checked prior to agreeing a sale.
Viewing Arrangements
To arrange an appointment to view this property, please contact us on . hours are : Monday to Friday 9.00a.m. to 5.00pm. / Saturday 9.00a.m. to 12.00pm.
Brochures
Particulars- COUNCIL TAXA payment made to your local authority in order to pay for local services like schools, libraries, and refuse collection. The amount you pay depends on the value of the property.Read more about council Tax in our glossary page.
- Band: A
- PARKINGDetails of how and where vehicles can be parked, and any associated costs.Read more about parking in our glossary page.
- On street
- GARDENA property has access to an outdoor space, which could be private or shared.
- Yes
- ACCESSIBILITYHow a property has been adapted to meet the needs of vulnerable or disabled individuals.Read more about accessibility in our glossary page.
- Ask agent
Gertrude Street, Houghton Le Spring, DH4

Add an important place to see how long it'd take to get there from our property listings.
__mins driving to your place
Affordability

About Hegartys Estate Agents, Houghton le Spring
Wheeler House 2/3 Newbottle Street, Houghton Le Spring, DH4 4ALGet an instant, personalised result:
- Show sellers you’re serious
- Secure viewings faster with agents
- No impact on your credit score
Notes
Staying secure when looking for property
Ensure you're up to date with our latest advice on how to avoid fraud or scams when looking for property online.
Visit our security centre to find out moreDisclaimer - Property reference HEG260246. The information displayed about this property comprises a property advertisement. Rightmove.co.uk makes no warranty as to the accuracy or completeness of the advertisement or any linked or associated information, and Rightmove has no control over the content. This property advertisement does not constitute property particulars. The information is provided and maintained by Hegartys Estate Agents, Houghton le Spring. Please contact the selling agent or developer directly to obtain any information which may be available under the terms of The Energy Performance of Buildings (Certificates and Inspections) (England and Wales) Regulations 2007 or the Home Report if in relation to a residential property in Scotland.
*This is the average speed from the provider with the fastest broadband package available at this postcode. The average speed displayed is based on the download speeds of at least 50% of customers at peak time (8pm to 10pm). Fibre/cable services at the postcode are subject to availability and may differ between properties within a postcode. Speeds can be affected by a range of technical and environmental factors. The speed at the property may be lower than that listed above. You can check the estimated speed and confirm availability to a property prior to purchasing on the broadband provider's website. Providers may increase charges. The information is provided and maintained by Decision Technologies Limited. **This is indicative only and based on a 2-person household with multiple devices and simultaneous usage. Broadband performance is affected by multiple factors including number of occupants and devices, simultaneous usage, router range etc. For more information speak to your broadband provider.