
Dymchurch Close, Clayhall, IG5

- PROPERTY TYPE
Semi-Detached
- BEDROOMS
4
- BATHROOMS
4
- SIZE
2,487 sq ft
231 sq m
- TENUREDescribes how you own a property. There are different types of tenure - freehold, leasehold, and commonhold.Read more about tenure in our glossary page.
Freehold
Key features
- Offers in Excess of £1,000,000
- Owner advises previous planning permission for roof extension (Ref: 1561/10) to create a potential 8-bedroom, 5-bathroom home
- Owner advises previous planning permission for a detached 1,800 sq.ft. garage (Ref: 3051/13), with foundations commenced Potential for further residential development (STPP)
- One of the largest residential plots in the Clayhall area
- Approximately 1/3 acre plot (STLS)
- Exceptional development opportunity (STPP)
- Rare corner plot in quiet cul-de-sac
- Four-bedrooms with three receptions
- Extensive driveway parking and double garage
Description
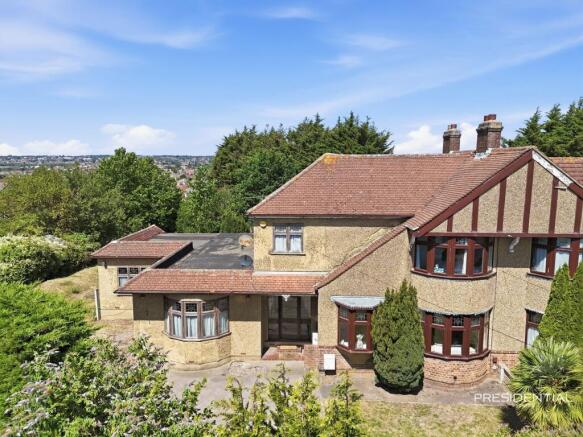
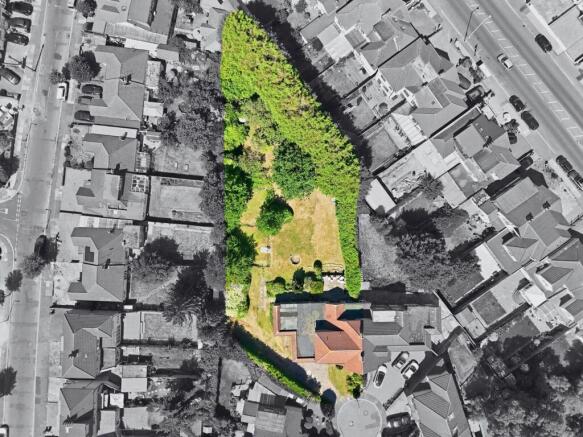
Offers in Excess of £1,000,000. A Landmark Development Opportunity in the Heart of Clayhall. A truly exceptional residence occupying approximately one-third of an acre (STLS), presenting one of the largest residential plots to come to the market in the Redbridge area in recent years.
Positioned at the end of an exclusive cul-de-sac, this unique corner plot represents an increasingly rare opportunity to acquire a substantial family home with significant existing and future development potential.
Whether retained as an impressive family residence, enhanced into a substantial luxury home or explored for further residential development (subject to the necessary planning consents), opportunities of this calibre are seldom available.
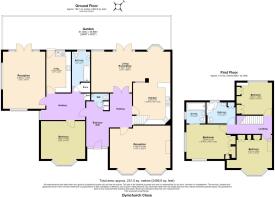
Spanning close to 2.500 sqf, the existing property offers four bedrooms, three generous reception rooms, multiple bathrooms, utility room, double garage and extensive driveway parking for numerous vehicles. However, it is the remarkable size and configuration of the plot that truly distinguishes this property.
Exceptional Development Potential
The property occupies approximately one-third of an acre (STLS) and benefits from an established planning history, making it an outstanding proposition for developers, investors, builders and multi-generational families.
The owner advises that the property has previously benefited from planning permission for:
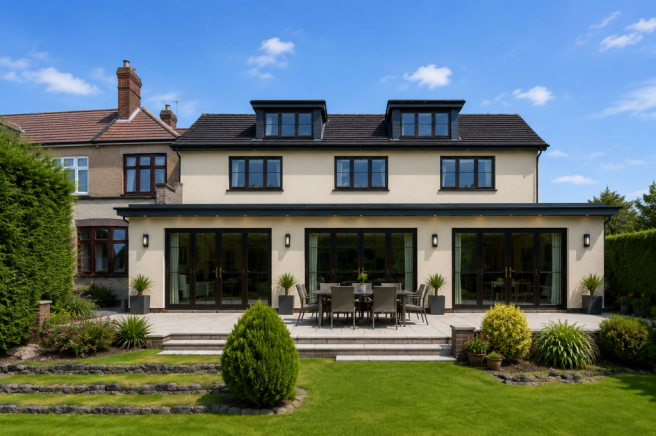
Extension across almost the entire flat roof (Planning Reference 1561/10), creating the potential for an eight double bedroom, five bathroom residence, with some works already undertaken.
Construction of a detached 1,800 sq.ft. garage/outbuilding (Planning Reference 3051/13), with foundation works having commenced.
The generous corner plot may also offer further scope for additional residential development, including the potential for further dwellings, subject to obtaining the necessary planning permissions. Purchasers should make their own enquiries with the London Borough of Redbridge regarding any future development potential.
Large, level plots of this nature within established residential locations are exceptionally scarce, making this a genuinely unique opportunity within the highly sought-after Clayhall area.
Externally
Occupying a remarkable corner plot, formerly an orchard, the property enjoys extensive private gardens with mature boundaries and an exceptional level of privacy. To the front is a substantial driveway providing off-street parking for numerous vehicles together with a double garage, while the expansive rear grounds offer exceptional scope for future enhancement or redevelopment (subject to planning).
Location
Situated just off Tiverton Avenue, itself accessed from Clayhall Avenue, the property enjoys a peaceful cul-de-sac setting whilst remaining conveniently positioned for highly regarded local schools, shops, restaurants and excellent transport connections.
Gants Hill, Barkingside, Newbury Park and Woodford Central Line stations are all within easy reach, together with the A406 and M11.
Development opportunities of this scale and calibre are exceptionally rare within Clayhall. Viewing is highly recommended to fully appreciate the size of the plot, the flexibility of the existing accommodation and the outstanding future potential on offer.
Agents Note & Disclaimer. Reasonable endeavours have been made to ensure that this information given in these particulars is materially correct, but any intending purchaser should satisfy themselves by inspection, searches, enquiries, and survey as to the correctness of each statement. This listing features a combination of genuine current photographs and AI-assisted virtual staging. The AI-generated images are provided for illustrative purposes only to demonstrate potential furnishing or layout options and do not represent the current structural or decorative state of the rooms. Viewers are advised to rely on physical viewings and current baseline photographs for the exact condition of the property.
- COUNCIL TAXA payment made to your local authority in order to pay for local services like schools, libraries, and refuse collection. The amount you pay depends on the value of the property.Read more about council Tax in our glossary page.
- Band: G
- PARKINGDetails of how and where vehicles can be parked, and any associated costs.Read more about parking in our glossary page.
- Yes
- GARDENA property has access to an outdoor space, which could be private or shared.
- Yes
- ACCESSIBILITYHow a property has been adapted to meet the needs of vulnerable or disabled individuals.Read more about accessibility in our glossary page.
- Ask agent
Energy performance certificate - ask agent
Dymchurch Close, Clayhall, IG5

Add an important place to see how long it'd take to get there from our property listings.
__mins driving to your place


Notes
Staying secure when looking for property
Ensure you're up to date with our latest advice on how to avoid fraud or scams when looking for property online.
Visit our security centre to find out moreDisclaimer - Property reference 66fa487b-5723-455e-925e-d72daf7c2dd7. The information displayed about this property comprises a property advertisement. Rightmove.co.uk makes no warranty as to the accuracy or completeness of the advertisement or any linked or associated information, and Rightmove has no control over the content. This property advertisement does not constitute property particulars. The information is provided and maintained by Presidential Estates, Loughton. Please contact the selling agent or developer directly to obtain any information which may be available under the terms of The Energy Performance of Buildings (Certificates and Inspections) (England and Wales) Regulations 2007 or the Home Report if in relation to a residential property in Scotland.
*This is the average speed from the provider with the fastest broadband package available at this postcode. The average speed displayed is based on the download speeds of at least 50% of customers at peak time (8pm to 10pm). Fibre/cable services at the postcode are subject to availability and may differ between properties within a postcode. Speeds can be affected by a range of technical and environmental factors. The speed at the property may be lower than that listed above. You can check the estimated speed and confirm availability to a property prior to purchasing on the broadband provider's website. Providers may increase charges. The information is provided and maintained by Decision Technologies Limited. **This is indicative only and based on a 2-person household with multiple devices and simultaneous usage. Broadband performance is affected by multiple factors including number of occupants and devices, simultaneous usage, router range etc. For more information speak to your broadband provider.