
Lilling, Near York, North Yorkshire, YO60

- PROPERTY TYPE
House
- BEDROOMS
5
- BATHROOMS
4
- SIZE
Ask agent
- TENUREDescribes how you own a property. There are different types of tenure - freehold, leasehold, and commonhold.Read more about tenure in our glossary page.
Freehold
Key features
- Outstanding family estate.
- extensive range of traditional outbuildings and stables.
- Set in private formal gardens.
- Adjoining paddock land extendingl to some 13 acres.
- High quality equestrian facilities.
- Potential for other uses subject to planning.
- Peaceful semi rural location.
- Just 10 miles north of the City of York.
Description
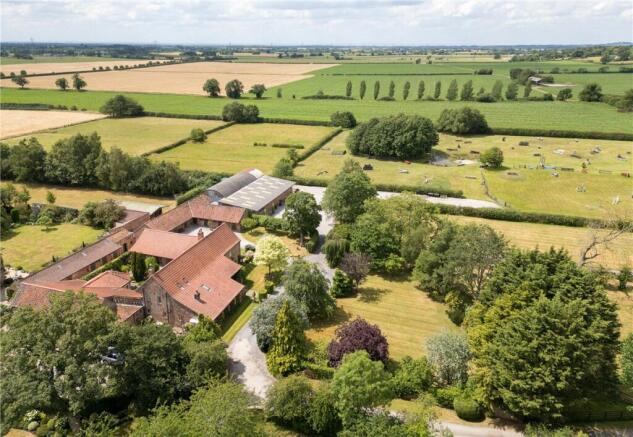
The property lies just outside West Lilling, an attractive linear village between Sheriff Hutton and Flaxton, and well placed for access to York with its railway station and popular independent schools. The property is adjacent to the Howardian Hills and within easy reach are the market towns of Easingwold and Malton. There are padel courts nearby in Sutton-on-the-Forest together with York Golf Club and Sandburn Hall Golf Club, both only a short drive away en route to the A64, connecting to York, Leeds and the national motorway network. Sheriff Hutton offers a range of amenities including a post office/store, a village hall, playing fields, sports clubs, a wine retailer/merchant and two pubs.
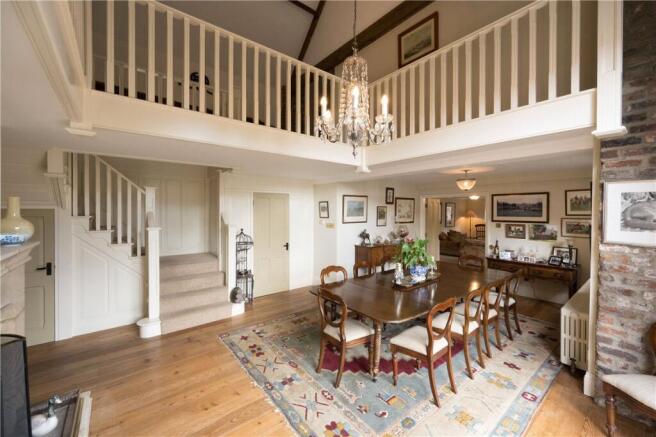
The skilful residential conversion of a traditional barn was carried out in 1991 with full consideration given to the property’s agricultural history. Along with its mellow bricks and pantile roof, a number of authentic features were restored including exposed ceiling beams and the original barn doorway. Additional character has been added through the fitting of handsome fireplaces, floorboards and traditional column radiators, as well as bespoke timber sash windows, panelled single and double doors, a turned staircase and elegant wall panelling all of which were handcrafted by Peter Thompson of York.
Throughout the owners’ long tenure, the house has been updated and maintained and in the last few years, the kitchen and bathrooms have all been upgraded.
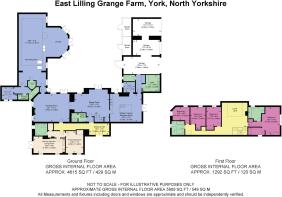
On the northern elevation is the striking main entrance with a glazed front door and glass panels bringing natural light into the full height hallway. The breakfast kitchen has French doors facing west towards the parking area and barn. The kitchen itself includes a large island unit with breakfast bar, a 4-oven oil-fired Aga, integrated appliances and ample space for a family sized table and seating area, alongside a separate utility room and pantry. Beyond lies the magnificent galleried dining room with engineered floorboards, an open fire and barn-style glazed doors that open south to the sunny courtyard garden. Double doors open to the drawing room creating a 40ft room ideal for entertaining. The traditional drawing room has a fine stone fireplace with wood-burning stove and French doors give access to the courtyard garden.
On the southern wing lies the pool house, fully glazed to one side with three sets of French doors opening west to the sheltered central courtyard. It has a 30ft heated swimming pool (currently decommissioned) and jacuzzi alongside a sitting area ideal for gym equipment. The changing room has a shower room with WC and plant room with a dedicated boiler.
The one bedroom annexe sits on the northern wing of the house and provides self contained living accommodation. It has its own entrance and private courtyard garden accessed through a garden wall on the main drive. Its kitchen and bathroom were fitted in 2019.
On the first floor, the principal bedroom suite is accessed from the central landing. It has a bespoke dressing room, separate bathroom and a west facing window giving far-reaching views. The first floor bedrooms are all doubles, served by a house bathroom (fitted 2023) that includes a walk-in power shower, hand-basin unit, WC and heated towel rail.
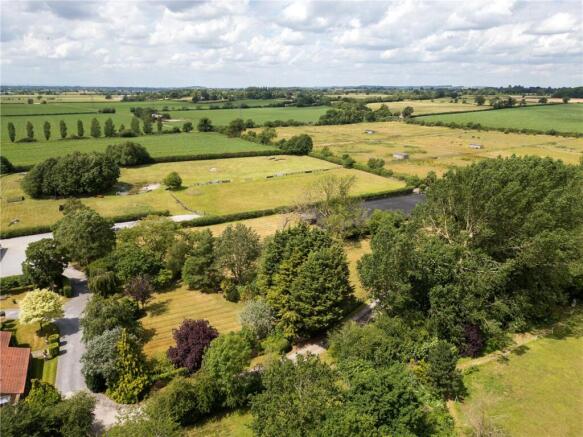
Outside the property owns the long private tree-lined drive that two other properties have rights of access over and there is also a separate vehicular access that leads to the outbuildings. In front of the house the driveway broadens to a sweeping gravel drive that terminates in front of the garages, passing lawned gardens with colourful shrubs and a small orchard. The house enjoys a private position and is orientated to face the barn, manège and paddocks. High hedges surround many of the paddocks, offering shelter and creating visual enjoyment all year round. At the centre of the house is a courtyard garden which is a sheltered suntrap and beautifully landscaped with brick setts, paved terraces, areas of gravel, raised beds, ornamental trees and colourful shrubs.
Brochures
Particulars- COUNCIL TAXA payment made to your local authority in order to pay for local services like schools, libraries, and refuse collection. The amount you pay depends on the value of the property.Read more about council Tax in our glossary page.
- Band: G
- PARKINGDetails of how and where vehicles can be parked, and any associated costs.Read more about parking in our glossary page.
- Garage,Driveway
- GARDENA property has access to an outdoor space, which could be private or shared.
- Yes
- ACCESSIBILITYHow a property has been adapted to meet the needs of vulnerable or disabled individuals.Read more about accessibility in our glossary page.
- Ask agent
Lilling, Near York, North Yorkshire, YO60

Add an important place to see how long it'd take to get there from our property listings.
__mins driving to your place
Affordability

About Carter Jonas, Harrogate
Regent House 13-15 Albert Street, Harrogate, HG1 1JX



Notes
Staying secure when looking for property
Ensure you're up to date with our latest advice on how to avoid fraud or scams when looking for property online.
Visit our security centre to find out moreDisclaimer - Property reference HAR260180. The information displayed about this property comprises a property advertisement. Rightmove.co.uk makes no warranty as to the accuracy or completeness of the advertisement or any linked or associated information, and Rightmove has no control over the content. This property advertisement does not constitute property particulars. The information is provided and maintained by Carter Jonas, Harrogate. Please contact the selling agent or developer directly to obtain any information which may be available under the terms of The Energy Performance of Buildings (Certificates and Inspections) (England and Wales) Regulations 2007 or the Home Report if in relation to a residential property in Scotland.
*This is the average speed from the provider with the fastest broadband package available at this postcode. The average speed displayed is based on the download speeds of at least 50% of customers at peak time (8pm to 10pm). Fibre/cable services at the postcode are subject to availability and may differ between properties within a postcode. Speeds can be affected by a range of technical and environmental factors. The speed at the property may be lower than that listed above. You can check the estimated speed and confirm availability to a property prior to purchasing on the broadband provider's website. Providers may increase charges. The information is provided and maintained by Decision Technologies Limited. **This is indicative only and based on a 2-person household with multiple devices and simultaneous usage. Broadband performance is affected by multiple factors including number of occupants and devices, simultaneous usage, router range etc. For more information speak to your broadband provider.