Reeceton Gardens, Bolton, BL1

Letting details
- Let available date:
- Ask agent
- Deposit:
- £1,500A deposit provides security for a landlord against damage, or unpaid rent by a tenant.Read more about deposit in our glossary page.
- Furnish type:
- Ask agent
- Council Tax:
- Ask agent
- PROPERTY TYPE
Detached
- BEDROOMS
4
- BATHROOMS
4
- SIZE
Ask agent
Key features
- Four bedroom three-storey townhouse
- Sought-after private development
- Open-plan kitchen and lounge
- Two en-suite shower rooms
- Family bathroom and downstairs W.C.
- Low-maintenance rear garden
- Open outlook to communal lawned gardens
- Close to Bolton School and David Lloyd Bolton
- Excellent commuter links via Chorley New Road
- Ideal family home
Description
**AVAILABLE NOW**
Harrisons Estate Agents are pleased to offer this spacious four-bedroom townhouse to the rental market, located within a sought-after private development just off Chorley New Road, close to Bolton School and David Lloyd Bolton. Set over three floors, the property offers a modern open-plan kitchen and living area, two en-suite bedrooms, a family bathroom, downstairs W.C. and a low-maintenance rear garden, making it an ideal home for families and professional tenants alike.
** Reeceton Gardens, BL1 **
** £1350 PCM **
** DEPOSIT £ 1,500 **
PLEASE NOTE... A minimum income of £40,500 is required to pass the affordability checks.
A HOLDING DEPOSIT OF £300 IS REQUIRED TO SECURE THIS PROPERTY.
COUNCIL TAX BAND - E
Gas and Electric – EDF Energy
Water – United Utilities
Council - Bolton
EPC - C
LOCATION
Bolton School (0.3 MILES)
David Lloyd (1.1 MILES)
Middlebrook Retail Park (4.0 Miles)
Queens Park (1.1 Miles)
Bolton Rugby Union Club (1.5 Miles)
Westhoughton Golf Club (4.8 Miles)
PROPERTY FEATURES AND DETAILS
Four bedroom three-storey townhouseSought-after private developmentOpen-plan kitchen and loungeTwo en-suite shower roomsFamily bathroom and downstairs W.C.Low-maintenance rear gardenOpen outlook to communal lawned gardensClose to Bolton School and David Lloyd BoltonExcellent commuter links via Chorley New RoadIdeal family home
HARRISONS EXPERIENCE THE DIFFERENCE
Book a viewing online / telephone / WhatsApp
Flexible viewing appointments available
Open 6 days a week, contact our branch for more details.
Benefits of Using Harrisons Lettings & Management Ltd
• Sign tenancy agreements online
• Pay securely online
• Manage documents online
• Track your deposit online
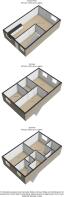
This brochure and the property details are a representation of the property offered for sale or rent, as a guide only. Content must not be relied upon as fact and does not form any part of a contract. Measurements are approximate. No fixtures or fittings, heating system or appliances have been tested, nor are they warranted by Harrisons Lettings and Management, or any staff member in any way as being functional or regulation compliant. Harrisons Lettings and Management do not accept any liability for any loss that may be caused directly or indirectly by the information provided, all interested parties must rely on their own, their surveyor’s or solicitor’s findings. We advise all interested parties to check with the local planning office for details of any application or decisions that may be consequential to your decision to purchase or rent any property. Any floor plans provided should be used for illustrative purposes only. Any leasehold properties both for sale and to let, may be subject to leasehold covenants, if so further details will be available by request. All clients monies held in our Clients Account are overseen and monitored by Chartered Accountants. Harrisons Lettings and Management are members of the property ombudsman redress scheme (membership no. T09665). All clients money is protected with Clients Money Protection (CMP).
Front of the Property
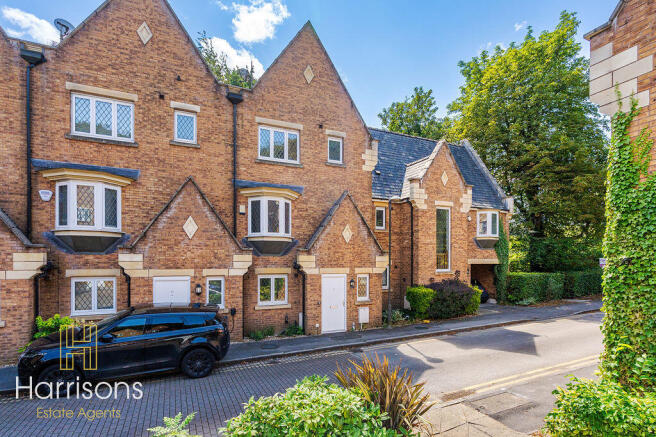
Located within a private development of modern three-storey townhouses just off Chorley New Road, this spacious family home enjoys an excellent position close to Bolton School, David Lloyd Bolton and Victoria Road. The property benefits from external lighting, gas meter, and a composite entrance door leading into the accommodation.
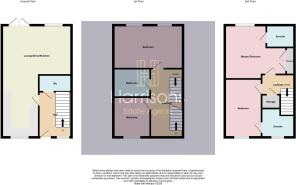
Entrance Hall
13' 11'' x 7' 5'' (4.23m x 2.26m)
Welcoming entrance hallway fitted with matted entrance flooring leading to carpet flooring. Single panel radiator. Pendant light. Wired smoke alarm. Staircase leading to the first floor.
Downstairs W/C
3' 5'' x 7' 3'' (1.03m x 2.21m)
Fitted with a white two-piece suite comprising corner wash hand basin with chrome mixer tap and W.C. Partially tiled walls. Tiled flooring. Single panel radiator. Pendant light. Extractor fan.
Kitchen
8' 6'' x 14' 2'' (2.58m x 4.31m)
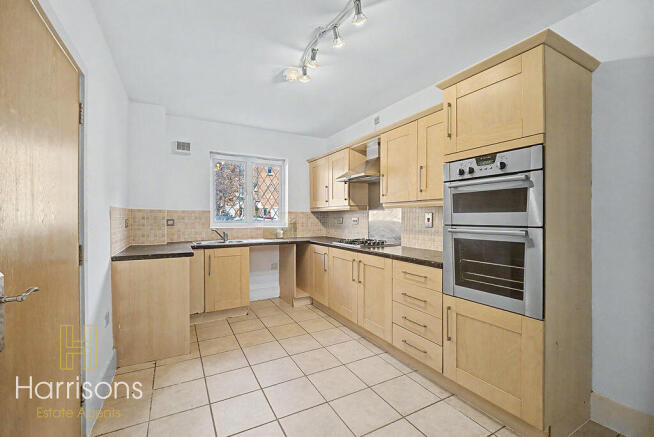
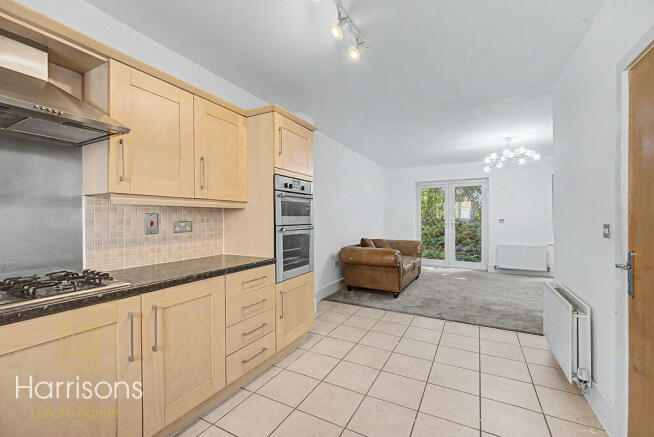
Fitted beech wall and base units with contrasting dark laminate worktops and tiled splashbacks. Stainless steel sink with chrome mixer tap and drainer. Electrolux built-in double oven. Four-ring gas hob with stainless steel splashback and extractor hood above. Plumbing for a washing machine. Space for a fridge/freezer and tumble dryer. Tiled flooring. Pendant light. Double glazed front window with two opening casements. Double panel radiator. Wall-mounted boiler thermostat.
Lounge
11' 10'' x 16' 7'' (3.61m x 5.05m)
Spacious rear reception room with carpet flooring. Double panel radiator. Pendant light. UPVC double glazed patio doors opening onto the rear garden together with a further rear-facing double glazed window with two opening casements, providing excellent natural light.
Landing
7' 3'' x 14' 3'' (2.21m x 4.34m)
Carpet flooring. Pendant light. Staircase leading to the second floor. Side double glazed window with opening casement providing additional natural light.
Bedroom
11' 11'' x 16' 6'' (3.63m x 5.04m)
Generous double bedroom positioned to the rear of the property. Carpet flooring. Two single panel radiators. Pendant light. Two rear-facing double glazed windows, both with opening casements.
Bedroom
9' 1'' x 9' 5'' (2.76m x 2.87m)
Good-sized single bedroom located to the front elevation. Carpet flooring. Single panel radiator. Pendant light. Double glazed front window with two opening casements.
Bathroom
8' 11'' x 5' 6'' (2.71m x 1.67m)
Fitted with a modern white three-piece suite comprising panelled bath with shower over and glass shower screen, wash hand basin and W.C. Partially tiled walls. Tiled flooring. White heated towel radiator.
Second Floor Landing
7' 5'' x 4' 10'' (2.27m x 1.48m)
Carpet flooring. Pendant light. Loft hatch. Built-in storage cupboard housing the boiler.
Bedroom
8' 10'' x 13' 4'' (2.68m x 4.06m)
Double bedroom positioned to the front of the property. Carpet flooring. Single panel radiator. Pendant light. Double glazed front window with two opening casements.
En-Suite Shower Room
Modern three-piece suite comprising Roca wash hand basin, Roca W.C. and shower cubicle with folding glass screen and chrome power shower. Tiled flooring. Ceiling recessed LED spotlight above the shower. Pendant light. Frosted double glazed window with opening casement. Extractor fan.
Bedroom
12' 3'' x 12' 8'' (3.73m x 3.85m)
Double bedroom overlooking the rear, fitted with cream mirrored wardrobes. Carpet flooring. Single panel radiator. Pendant light. Double glazed rear window with two opening casements.
En-Suite Shower Room
6' 9'' x 5' 3'' (2.07m x 1.6m)
Fitted with a white three-piece suite comprising Roca wash hand basin, Roca W.C. and double shower cubicle with folding glass screen and chrome power shower. White heated towel radiator. Tiled flooring. Ceiling recessed spotlight. Pendant light. Shaver point. Extractor fan. Frosted double glazed rear window with opening casement.
Brochures
Full Details- COUNCIL TAXA payment made to your local authority in order to pay for local services like schools, libraries, and refuse collection. The amount you pay depends on the value of the property.Read more about council Tax in our glossary page.
- Ask agent
- PARKINGDetails of how and where vehicles can be parked, and any associated costs.Read more about parking in our glossary page.
- Ask agent
- GARDENA property has access to an outdoor space, which could be private or shared.
- Yes
- ACCESSIBILITYHow a property has been adapted to meet the needs of vulnerable or disabled individuals.Read more about accessibility in our glossary page.
- Ask agent
Reeceton Gardens, Bolton, BL1

Add an important place to see how long it'd take to get there from our property listings.
__mins driving to your place
Notes
Staying secure when looking for property
Ensure you're up to date with our latest advice on how to avoid fraud or scams when looking for property online.
Visit our security centre to find out moreDisclaimer - Property reference 12876517. The information displayed about this property comprises a property advertisement. Rightmove.co.uk makes no warranty as to the accuracy or completeness of the advertisement or any linked or associated information, and Rightmove has no control over the content. This property advertisement does not constitute property particulars. The information is provided and maintained by Harrisons Estate Agents, Bolton. Please contact the selling agent or developer directly to obtain any information which may be available under the terms of The Energy Performance of Buildings (Certificates and Inspections) (England and Wales) Regulations 2007 or the Home Report if in relation to a residential property in Scotland.
*This is the average speed from the provider with the fastest broadband package available at this postcode. The average speed displayed is based on the download speeds of at least 50% of customers at peak time (8pm to 10pm). Fibre/cable services at the postcode are subject to availability and may differ between properties within a postcode. Speeds can be affected by a range of technical and environmental factors. The speed at the property may be lower than that listed above. You can check the estimated speed and confirm availability to a property prior to purchasing on the broadband provider's website. Providers may increase charges. The information is provided and maintained by Decision Technologies Limited. **This is indicative only and based on a 2-person household with multiple devices and simultaneous usage. Broadband performance is affected by multiple factors including number of occupants and devices, simultaneous usage, router range etc. For more information speak to your broadband provider.