
Tanners Lane, Berkswell

- PROPERTY TYPE
Detached
- BEDROOMS
8
- BATHROOMS
8
- SIZE
Ask agent
- TENUREDescribes how you own a property. There are different types of tenure - freehold, leasehold, and commonhold.Read more about tenure in our glossary page.
Freehold
Key features
- Substantial Traditional Family Residence With Modern Conveniences
- Five/Six Spacious Bedrooms in the Main House, Three with En-Suite Facilities
- Four Elegant Reception Rooms
- Underfloor Heating To Selected Ground Floor Rooms
- Detached Gym Complex & Dedicated Cinema Room
- Self-Contained Two-Bedroom Annex With Two Bathrooms
- Private Gated Driveway with Large Detached Garage
- Approximately Four Acres of Beautifully Maintained Grounds
Description
SUMMARY
This stunning residence offers discerning buyers a rare chance to acquire a truly distinctive home. Set within a highly sought-after location, it combines elegance, privacy, and exclusivity, creating an enviable lifestyle opportunity. Act swiftly.
DESCRIPTION
We are delighted to introduce this stunning residence, perfectly suited to discerning buyers seeking a truly distinctive home that rarely comes to market.
Situated within a highly sought-after location, this elegant property combines charm, sophistication, and exclusivity in equal measure. Offering a discreet and private purchasing opportunity, this remarkable home presents the chance to enjoy an enviable lifestyle in one of the area's most desirable settings.
Properties of this calibre are seldom available, making this a rare opportunity for those looking for something genuinely special.
Approach
Large oak front door; exterior coach lighting leading through to:
Vestibule Hall 8' 11" x 6' 1" ( 2.72m x 1.85m )
Stained glass window to the side; limestone tiled floor; further wood and stained glass door leading through to:
Impressive Reception Hall 33' 2" x 15' 3" ( 10.11m x 4.65m )
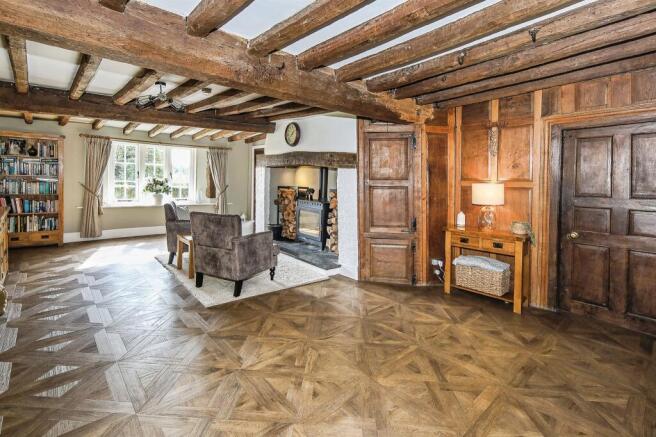
Spacious impressive reception hallway having limestone tiled flooring; inglenook feature fireplace with log burning stove and slate hearth; oak panelling; exposed ceiling beams; light point; feature archway leading to stairs rising to the first floor landing.
Study 18' 4" x 13' 5" ( 5.59m x 4.09m )
Inglenook fireplace with oak mantle; slate hearth; double glazed windows to the front and side; exposed ceiling beams; wall mounted TV aerial point.
Drawing Room 23' x 16' 5" ( 7.01m x 5.00m )
Oak panelling to half wall height; feature fireplace having log burning stove and oak mantle; exposed ceiling beams with oak panelling; three radiators; three windows; wall mounted TV aerial point; wall light point.
Cloakroom
Trap door leading to cellar single chamber; limestone tiled floor; large understairs storage cupboard; cloaks hooks; shoe racks; radiator; door through to:
Guest Cloakroom
Fitted with a Ripples white wall hung low level WC; wash hand basin with mixer tap fitted into wall hung vanity unit; feature contemporary circular heated towel rail; window to the rear.
Cellar
Single chamber cellar suitable for storage.
Dining Room 17' 3" x 13' 7" ( 5.26m x 4.14m )
Polished oak floor; window to the side; radiator; wall light points; feature fireplace with log burning fire; exposed ceiling beams; ceiling downlighters.
Open Plan Kitchen 24' 10" x 19' 1" ( 7.57m x 5.82m )
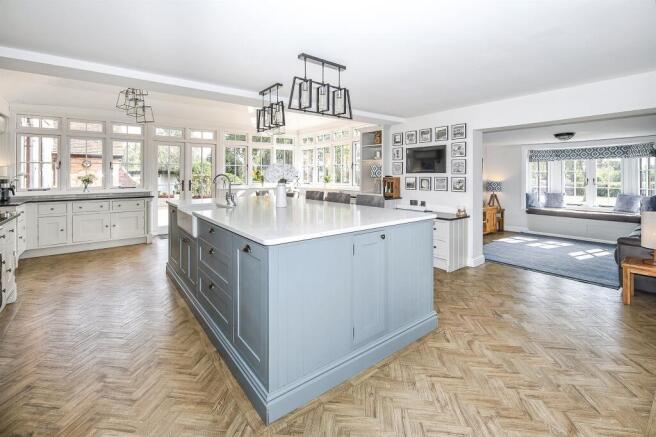
KITCHEN AREA Fitted with an extensive range of bespoke cream fronted Shaker style base and wall mounted units, with granite work surfaces; glass display cabinets; spice rack and drawers; larder units; large central island unit with oak top and breakfast bar housing the dishwasher, and having double sink with mixer tap and waste disposal unit; Rangemaster cooker with double oven and grill having illuminated cooker hood and downlighters above; space for American style fridge freezer; limestone tiled floor and underfloor heating; air conditioning unit; wall mounted TV aerial point; ceiling downlighters; built-in Neff microwave; desk unit matching kitchen; French doors leading to courtyard and garden; archway leading through to snug/morning room; archway leading to inner hallway, laundry room and garden; door through to annexe.
Snug / Morning Room 12' 2" x 11' 2" ( 3.71m x 3.40m )
Bay window to the side overlooking garden; continuation of limestone flooring; ceiling downlighters; storage cupboards.
Laundry Room 7' 4" x 3' 8" ( 2.24m x 1.12m )
Rear Hall 13' 4" x 8' 1" ( 4.06m x 2.46m )
With door to the side currently used as access for the annexe and further door through to the main kitchen.
Impressive First Floor Landing
Exposed ceiling beams; radiator; archway leading through to cast iron and wooden staircase rising to second floor, large walk-in linen cupboard.
Walk In Linen Cupboard
Having light and shelving.
Cinema Room 29' 6" x 16' 5" ( 8.99m x 5.00m )
Ceiling hung projector shelf; ceiling downlighters; four windows and four radiators; two display recess areas with lighting.
Master Bedroom 23' 5" x 14' 2" ( 7.14m x 4.32m )
Cornice to ceiling; dual aspect windows to the front and side; wall light points; two radiators; wall mounted TV aerial point; ceiling light points; built in wardrobes providing hanging and shelving space; door through to:
En Suite 10' 9" x 5' 11" ( 3.28m x 1.80m )
Fitted with a white four piece suite comprising Jacuzzi bath with mixer tap; fully tiled shower cubicle with dual head mains shower fitted; low level WC; wash hand basin with mixer tap; wall mounted mirror fronted cosmetics cabinet; heated towel rail; velux window to the side.
Bedroom Two 18' 3" x 14' 3" ( 5.56m x 4.34m )
Window to the rear with fabulous views over garden; exposed ceiling beam; wall light points; radiator; door through to:
Dressing Room 11' 2" x 6' 8" ( 3.40m x 2.03m )
Window to the rear overlooking garden; range of full length built-in wardrobes providing hanging and shelving space; dressing table and drawer unit; ceiling downlighters.
En Suite 7' 6" x 6' 1" ( 2.29m x 1.85m )
Fitted with a white modern suite comprising low level WC; wash hand basin with mixer tap; corner shower enclosure with mains shower fitted; ceramic tiled floor; heated towel rail; underfloor heating; window to the rear; ceiling downlighters.
Bedroom Three 16' 11" x 10' 9" ( 5.16m x 3.28m )
Window overlooking garden; ceiling down lighters; radiator; TV aerial point; door through to
En Suite 12' 4" x 8' 10" ( 3.76m x 2.69m )
Fitted with a white suite comprising bath with hand held shower attachment; glass shower screen; low level WC; wash hand basin; ceramic tiling to splashback areas and tiled floor; window; heated towel rail; wall mounted cosmetics cabinet.
Bedroom Four 18' 3" x 14' ( 5.56m x 4.27m )
Window to the front; radiator; exposed wall beams; ceiling downlighters; wall light point.
Family Bathroom 13' 10" x 8' 2" ( 4.22m x 2.49m )
Fitted with a fabulous luxury suite comprising free standing roll top bath with ball and claw feet; free standing mixer tap; corner fully tiled shower cubicle with twin head shower; wash hand basin; low level WC; ceramic tiling to floor; three arched feature recesses with spot lighting and granite cosmetic shelves; radiator; wall mounted cosmetic cabinet with mirror; window overlooking courtyard.
Second Floor
Open turning staircase rising from the first floor mezzanine landing to playroom/study area (restricted head height to this room) with window to wrought iron Juliet balcony; storage recess; two velux windows to the side; radiator; further window overlooking garden; built-in book shelves; door to
Play Room 27' 10" x 10' 1" ( 8.48m x 3.07m )
Dual aspect with vaulted ceilings. Overlooking first floor landing.
Bedroom Five 13' 1" x 12' 10" ( 3.99m x 3.91m )
Exposed wall beams; window and radiator.
Annexe
Annexe Kitchen
Fitted with a range of base and wall mounted units with complementary granite work surfaces, double Belfast sink with mixer tap, appliances to include, integral dishwasher, oven with built in microwave with induction hob and cooker hood above, space for American style fridge freezer, window and French door to the side and stairs rising to first floor.
Office 13' 1" x 8' 9" ( 3.99m x 2.67m )
Wood effect flooring; window to the side overlooking garden; radiator; TV aerial point; ceiling downlighters.
Lounge / Dining Room 19' 9" x 16' 9" ( 6.02m x 5.11m )
French doors to the rear and bi-folds to the side leading to garden.
First Floor Landing
Staircase from the office/lounge rising to landing; feature stair spot lighting; window to the side; door through to
Bedroom Six 14' 1" x 10' 2" ( 4.29m x 3.10m )
Window to the side overlooking garden; radiator; ceiling downlighters; wall mounted TV aerial point; door through to
En Suite 10' 3" x 10' ( 3.12m x 3.05m )
Ripples designer bathroom fitted with low level WC; wash hand basin with mixer tap; walk-in shower cubicle with twin head shower; heated towel rail; marble floor tiles; underfloor heating; mosaic style tiling to splashback; window to the front; ceiling downlighters; loft hatch giving access to roof space; electric shaver point; wall mounted mirror with cosmetic shelf and lighting; door into storage cupboard.
Bedroom Seven 13' 5" x 9' 2" ( 4.09m x 2.79m )
Window overlooking garden; radiator; two velux windows; door through to:
Loft Room
Window to the side.
Family Bathroom 9' 10" x 8' 9" ( 3.00m x 2.67m )
Fitted with a white modern suite comprising corner shower cubicle with mains shower fitted; low level WC; wash hand basin with mixer tap inset into vanity unit; ceramic tiled floor; heated towel rail; wall mounted cosmetics cabinet with light; velux window to the rear; ceiling downlighters; shelving for linen.
Outside
Front Of The Property
Approached by double electric gates giving access to long driveway; exterior lighting; fabulous natural pond and lawn.
Carport
With further driveway leading to the garage.
Boiler Room
Four Car Garage 27' 3" x 19' 8" ( 8.31m x 5.99m )
Electric up-and-over door; loft hatch giving access by retractable ladder to large storage area; window to the side; double door to the side; feature circular window to the front, fixed ladder leading to:
Loft Room 14' 5" x 10' 10" ( 4.39m x 3.30m )
Window to front with ladder access.
Gym / Studio 16' 1" x 10' 10" ( 4.90m x 3.30m )
UPVC double glazed bi-fold doors to the front overlooking garden; wood effect flooring; ceiling downlighters; wall mounted electric heater; walk-in storage cupboard housing the hot water tank; door through to
Shower Room 6' 11" x 5' 1" ( 2.11m x 1.55m )
Fully tiled having corner shower enclosure; low level WC; wash hand basin with mixer tap inset into wall hung vanity unit; heated towel rail; ceiling downlighters.
Rear Garden
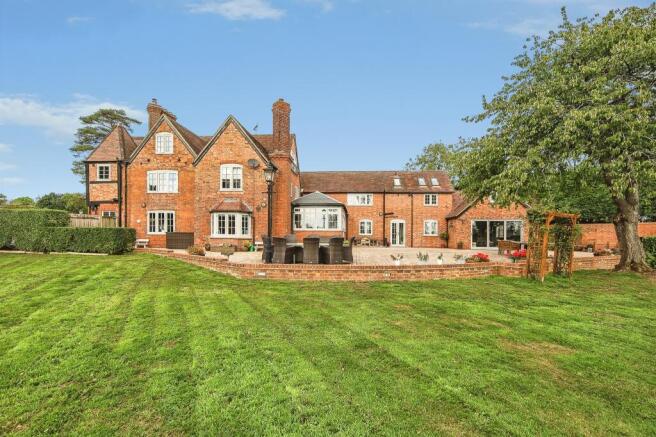
The property is set in approximately 3.75 acres; gravel driveway to adjacent property and leading to The Grange, with turning circle and central water feature; gated access to formal gardens laid mainly to extensive lawn; large block paved courtyard and terrace; further raised patio area; evergreens and fruit trees; lily pond; large tree house with electric supply; flanked by mature shrubs and borders.
Buyer Aml Fee
Please note that the AML fee covers the cost of carrying out the required identity and anti-money laundering checks. Once these checks have been completed, the fee cannot be refunded, even if the property purchase does not go ahead.
1. MONEY LAUNDERING REGULATIONS - Intending purchasers will be asked to produce identification documentation at a later stage and we would ask for your co-operation in order that there will be no delay in agreeing the sale.
2: These particulars do not constitute part or all of an offer or contract.
3: The measurements indicated are supplied for guidance only and as such must be considered incorrect.
4: Potential buyers are advised to recheck the measurements before committing to any expense.
5: Connells has not tested any apparatus, equipment, fixtures, fittings or services and it is the buyers interests to check the working condition of any appliances.
6: Connells has not sought to verify the legal title of the property and the buyers must obtain verification from their solicitor.
Brochures
Full Details- COUNCIL TAXA payment made to your local authority in order to pay for local services like schools, libraries, and refuse collection. The amount you pay depends on the value of the property.Read more about council Tax in our glossary page.
- Band: H
- PARKINGDetails of how and where vehicles can be parked, and any associated costs.Read more about parking in our glossary page.
- Driveway,EV charging
- GARDENA property has access to an outdoor space, which could be private or shared.
- Front garden,Back garden
- ACCESSIBILITYHow a property has been adapted to meet the needs of vulnerable or disabled individuals.Read more about accessibility in our glossary page.
- Ask agent

Add an important place to see how long it'd take to get there from our property listings.
__mins driving to your place
Affordability

About Atkinson Stilgoe, Balsall Common
150 Station Road, Balsall Common, CV7 7FF



Notes
Staying secure when looking for property
Ensure you're up to date with our latest advice on how to avoid fraud or scams when looking for property online.
Visit our security centre to find out moreDisclaimer - Property reference BAL107008. The information displayed about this property comprises a property advertisement. Rightmove.co.uk makes no warranty as to the accuracy or completeness of the advertisement or any linked or associated information, and Rightmove has no control over the content. This property advertisement does not constitute property particulars. The information is provided and maintained by Atkinson Stilgoe, Balsall Common. Please contact the selling agent or developer directly to obtain any information which may be available under the terms of The Energy Performance of Buildings (Certificates and Inspections) (England and Wales) Regulations 2007 or the Home Report if in relation to a residential property in Scotland.
*This is the average speed from the provider with the fastest broadband package available at this postcode. The average speed displayed is based on the download speeds of at least 50% of customers at peak time (8pm to 10pm). Fibre/cable services at the postcode are subject to availability and may differ between properties within a postcode. Speeds can be affected by a range of technical and environmental factors. The speed at the property may be lower than that listed above. You can check the estimated speed and confirm availability to a property prior to purchasing on the broadband provider's website. Providers may increase charges. The information is provided and maintained by Decision Technologies Limited. **This is indicative only and based on a 2-person household with multiple devices and simultaneous usage. Broadband performance is affected by multiple factors including number of occupants and devices, simultaneous usage, router range etc. For more information speak to your broadband provider.