Ball Knap, Fishweir Lane, Bradpole, Bridport, DT6

- PROPERTY TYPE
Semi-Detached
- BEDROOMS
2
- BATHROOMS
1
- SIZE
Ask agent
- TENUREDescribes how you own a property. There are different types of tenure - freehold, leasehold, and commonhold.Read more about tenure in our glossary page.
Freehold
Description
SITUATION: The property is located off Fishweir Lane, a quiet backwater setting enjoying privacy and seclusion in a tranquil setting. This lies in the parish of Bradpole which adjoins Bridport town to the north. It is set well back and elevated from the village lane which has little passing traffic. The village has a village hall, playing field and recreational field, Parish Church, local butcher's shop, working man's club, indoor bowling club, Seal's Cove Activity Centre and is close to a local bus stop with buses to Bridport and Beaminster. This is a village which also has a good community spirit.
The local primary and secondary schools are both within easy reach, and there is a close by walkway into Bridport alongside the river which also accesses the local Co-op and Lidl supermarkets.
The vibrant town centre of Bridport lies some 1.5 miles to the south and can be accessed by hardcore pathway/cycle route. Bridport is renowned for its mainly independent shopping centre which is boosted by a twice-weekly street market and the central Bucky Doo Square hosts bands and festivals all year round. The town also has an Art Centre, Electric Palace theatre/cinema, Leisure Centre with indoor swimming pool, artists' and vintage quadrants and has a host of organisations and clubs to suit most leisure interests.
The coast at West Bay lies some 3.5 miles to the south giving access to the Jurassic Coastline and South West Coastal Paths. West Bay is coastal village/resort with boating/fishing harbour, beaches, golf course and hosts a wide range of marine and leisure pursuits.
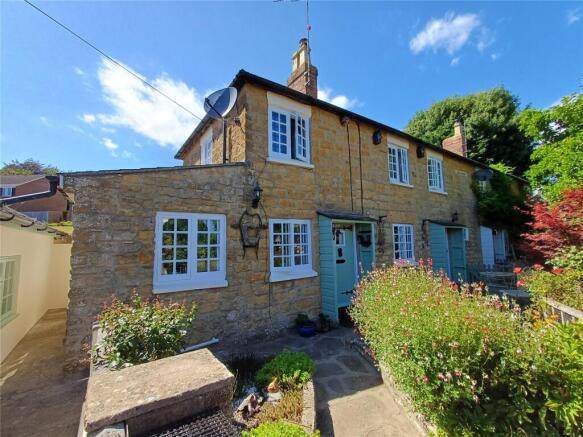
THE PROPERTY comprises a characterful semi-detached period home of Grade II significance featuring solid stone elevations under a slate roof and has been superbly maintained and updated and is now ready to move into without further works. The property is over 200 years old and its character has been well preserved with every attention to detail.
The large garden site has been delightfully planted with outside BBQ/dining area built in with pergola over, a large fishpond, wildlife reptile pond, wooden greenhouse, two large raised cultivated beds, sitting out areas which enjoy views and light/shade as well as views to distant hillsides including Boarsbarrow Hill, Loders and the main advantage of this home is the large double garage approached off Fishweir Lane which provides double parking space in the front. This detached building presently offers a double garage/storage area with wooden fold-back doors, ideal for vintage vehicles or workshop use, together with a utility/laundry area. This outbuilding also offers scope for annexe/studio accommodation or substantial work from home office.
Improvements over the last few years have included updating the electrics, a gas boiler and radiators, modern hot water tank with immersion heater as back-up, secondary double glazing and and the installation of a log-burner and recent re-decoration of the timber windows and doors.
Viewers need to be aware of the ancient stepped approach and steep staircase inside together with some restricted head height.
DIRECTIONS: Proceed from the centre of Bridport to the roundabout on the east side and take the first exit into Sea Road South. Continue for approximately 1.5 miles and turn right into Village Road just past the former King Head's pub and then first right into Fishweir Lane and the property will be found on the right-hand side before the entrance to Fishweir/Wellfields Drive.
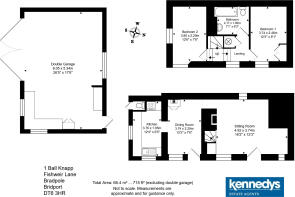
THE ACCOMMODATION comprises the following:
The main front wooden entrance door with antique door knocker and accessories is sheltered within a small open-fronted wooden and slate porch and leads into the
DINING AREA which has a stone floor, a whitewashed exposed stone wall with display recess and a wooden strutted wall incorporating an arched double-wooden-doored built-in cupboard with vintage peacock-styled handles housing some storage space and the small gas boiler. A wide square opening with exposed stone walling and a wooden display shelf over leads to the:
KITCHEN which is well fitted with bespoke wooden wall cupboards including a stained glass cabinet, plate rack and open shelving, base cupboards and drawers with wooden-edged work surfaces over incorporating a Butler sink unit. There is plumbing provided for a dishwasher and space for a gas cooker with extractor hood over. White tiled splashbacks, ceramic tiled flooring. There are windows to the east and to the south, the southerly window has a beautiful leaded glazed pane featuring a pheasant.
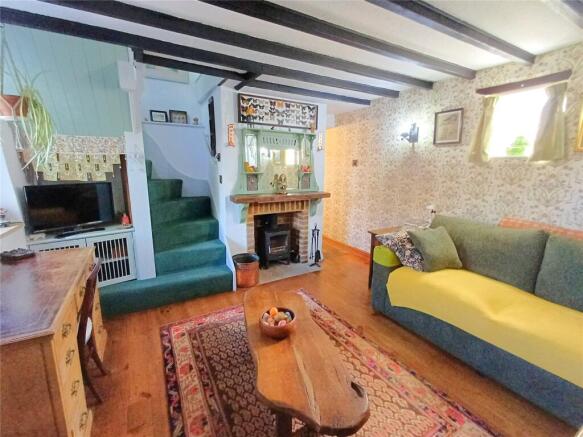
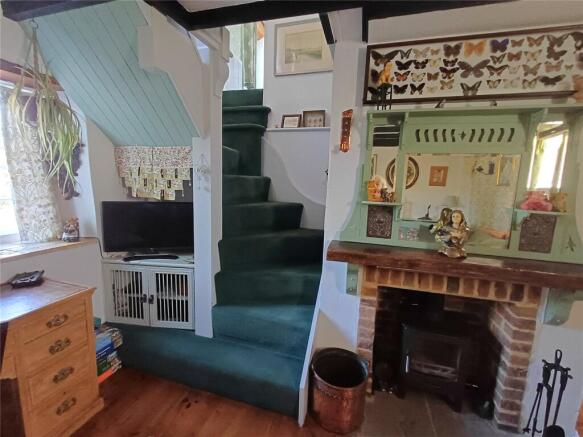
SITTING ROOM with beamed ceiling, central fireplace with brick reveal and substantial wooden mantel over and which is fitted with a wood burner on a stone-paved plinth. A high level obscure-glazed pane feeds additional light from the west and the original front door (presently unused) has a small glazed panel to the east. Solid French Bodo Pine flooring and open staircase rising to the first floor with recess under incorporating space for a television on a shelf over a slatted wooden-doored cupboard. Decorative radiator cover with shelf over.
FIRST FLOOR
The staircase rises and splays into two with an easterly window fitted with a window seat affording views to the hills and attracting good natural light over the stair-rise.
LEFT LANDING AREA with built-in airing cupboard housing the modern hot water cylinder with immersion heater fitted and here there is also a hatch to the roof space. Doors to
BEDROOM 2 which presently accommodates a small double bedroom with storage space and window to the east offering views over the garden to distant hills.
BATHROOM with quality white suite comprising a wood-panelled bath with traditional taps and shower unit over with glazed screen, a shaped pedestal basin with mirror over in mini-tiled recess with strip light/shaver point over, a traditional low level WC, vintage double-doored corner cabinet, fully white tiled walls with decorative small miniature-tiled panels to compliment along with matching wooden panelling to dado rail height. Towel ring, attractive vinyl flooring, part-glazed door with curtains for privacy.
The right-hand landing offers a doorway into the
MAIN BEDROOM which enjoys aspects to both the east and south bringing a good degree of natural light into the room and an iconic view of Boarsbarrow Hill.
OUTSIDE
The property is believed to own the ancient stone steps up from the road with wrought iron pedestrian gate and stone flagged path over which is a right of way for the adjoining property. A wooden lattice half-height gate to the left side opens to this property and from thereon this property has complete privacy.
The extensive gardens extend principally to the east and are also bathed in south sunshine for most of the day with parts receiving evening sun. This is a stunning cottage garden which has been well stocked over many years with some ancient plants and trees, including a strawberry tree, wisteria, monkey-tail tree, acer and magnolia.
The gardens now provide a wooden decked area providing a sitting terrace just outside the front door and leading into a large gravelled area with wooden roofed pergola fitted with a dining table for al-fresco dining, a built-in BBQ area, another pergola/archway with lattice sides supporting an array of climbing plants, a large pond presently filled with carp, a cultivated area with large dual raised beds, a painted wooden small greenhouse/potting shed, a further wildlife/reptile pond and beautiful planting throughout. There is also a gardeners' toilet adjoining the property and accessed from outside.
Steps down lead to the DETACHED DOUBLE GARAGE with UTILITY ROOM which is of traditional build and has a pedestrian door from the immediate gardens. This building was intentioned to be a 2-bed annexe originally and could now be used for a work-from-home office, subject to any necessary planning permissions. This double garage has a wooden vehicular gated frontage with sentry door off Fishweir Lane and has parking in front for at least 2 cars. It is well insulated, has LED lighting, windows for natural light, and a ceiling providing storage over. There is also a UTILITY/LAUNDRY AREA with plumbing for a washing machine and tumble dryer and there is a single drainer sink unit with hot and cold water taps.
SERVICES: All mains services are connected. Council Tax Band 'C'. For broadband and mobile coverage - see Ofcom website for up-to-date figures. An EPC has been ordered and is awaited. For surface water and flooding risk - see Government website.
KEA260054/290726
Brochures
Particulars- COUNCIL TAXA payment made to your local authority in order to pay for local services like schools, libraries, and refuse collection. The amount you pay depends on the value of the property.Read more about council Tax in our glossary page.
- Band: TBC
- PARKINGDetails of how and where vehicles can be parked, and any associated costs.Read more about parking in our glossary page.
- Yes
- GARDENA property has access to an outdoor space, which could be private or shared.
- Yes
- ACCESSIBILITYHow a property has been adapted to meet the needs of vulnerable or disabled individuals.Read more about accessibility in our glossary page.
- Ask agent
Ball Knap, Fishweir Lane, Bradpole, Bridport, DT6

Add an important place to see how long it'd take to get there from our property listings.
__mins driving to your place
Affordability



Notes
Staying secure when looking for property
Ensure you're up to date with our latest advice on how to avoid fraud or scams when looking for property online.
Visit our security centre to find out moreDisclaimer - Property reference KEA260054. The information displayed about this property comprises a property advertisement. Rightmove.co.uk makes no warranty as to the accuracy or completeness of the advertisement or any linked or associated information, and Rightmove has no control over the content. This property advertisement does not constitute property particulars. The information is provided and maintained by Kennedys, Bridport. Please contact the selling agent or developer directly to obtain any information which may be available under the terms of The Energy Performance of Buildings (Certificates and Inspections) (England and Wales) Regulations 2007 or the Home Report if in relation to a residential property in Scotland.
*This is the average speed from the provider with the fastest broadband package available at this postcode. The average speed displayed is based on the download speeds of at least 50% of customers at peak time (8pm to 10pm). Fibre/cable services at the postcode are subject to availability and may differ between properties within a postcode. Speeds can be affected by a range of technical and environmental factors. The speed at the property may be lower than that listed above. You can check the estimated speed and confirm availability to a property prior to purchasing on the broadband provider's website. Providers may increase charges. The information is provided and maintained by Decision Technologies Limited. **This is indicative only and based on a 2-person household with multiple devices and simultaneous usage. Broadband performance is affected by multiple factors including number of occupants and devices, simultaneous usage, router range etc. For more information speak to your broadband provider.