Nunney, Frome, BA11

- PROPERTY TYPE
Detached
- BEDROOMS
5
- BATHROOMS
3
- SIZE
Ask agent
- TENUREDescribes how you own a property. There are different types of tenure - freehold, leasehold, and commonhold.Read more about tenure in our glossary page.
Freehold
Key features
- Stunning Conversion
- Naturally Light Open Planned Accommodation
- Period Features
- Landscaped Gardens
- Gated Driveway & Double Carport
- Highly Sought After Village
- No Onward Chain
- Grade II listed former public house
- Utility room and ground floor cloakroom
- Part Exchange Considered
Description
Guide Price £900,000 - £950,000 PART EXCHANGE CONSIDERED
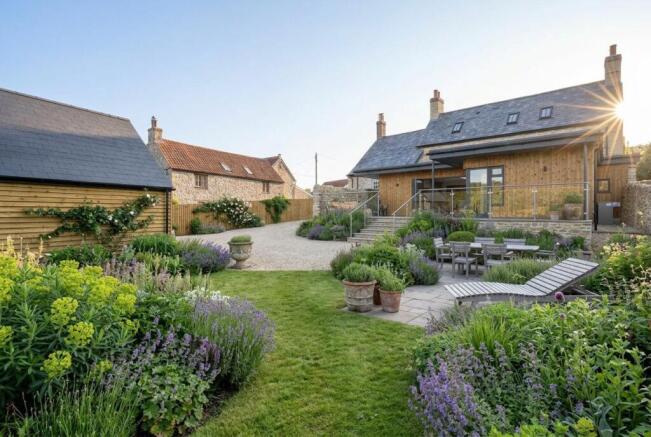
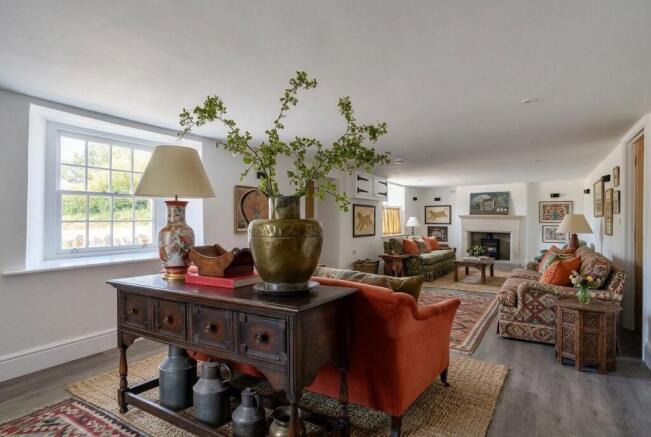
**Two images used have been computer generated to show the living room furnished and the garden planted**
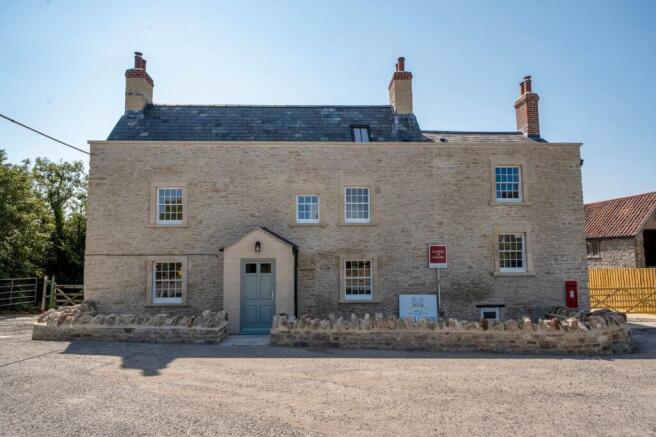
Steeped in local history, Theobald Arms is an exceptional Grade II listed former public house that has been sympathetically restored and transformed into an impressive family home, seamlessly blending its historic character with striking contemporary design.
Occupying a prominent position at the top of the village, the property is ready for immediate occupation and offers beautifully balanced accommodation extending across three floors, complemented by generous gardens, extensive parking and uninterrupted views across the surrounding countryside. As a reminder of the building's rich heritage, the original painted heraldic inn sign has been retained within the grounds, providing a charming connection to its past.
The handsome stone façade immediately reflects the building's heritage, with a traditional gabled entrance porch and low stone boundary wall creating an attractive approach. A gravelled front garden enhances the setting, while a five-bar gate to the side opens onto a generous driveway leading to the detached double carport, providing ample parking for several vehicles.
The entrance porch opens into a magnificent sitting room stretching to almost ten metres in length. A wonderfully elegant reception room, it enjoys excellent natural light from sash windows overlooking the front of the property, while a wood-burning stove provides a warm focal point, perfectly complementing the building's period character. At the far end of the room, the staircase rises to the upper floors, naturally drawing you through the home.
Beyond lies the heart of the property: a spectacular contemporary extension that has been thoughtfully designed for modern family life.
Flooded with natural light from a large roof lantern and two sets of bi-folding doors, the expansive kitchen and dining room creates an effortless connection with the garden beyond. The bespoke kitchen is beautifully appointed with quartz worktops, an extensive range of cabinetry and a substantial central island providing seating for four, making it equally suited to everyday family life and larger gatherings. Integrated appliances, including an induction hob and wine fridge, complete this impressive space.
Adjoining the kitchen is a practical utility room with additional storage, sink and appliance space, while a separate cloakroom is positioned conveniently nearby with direct access to the garden.
Continuing through the ground floor, a second reception room offers welcome flexibility as a family room, snug or media room. Triple-aspect windows ensure the room is filled with natural light, while a handsome stone fireplace with wood-burning stove creates an inviting atmosphere throughout the seasons. Useful understairs storage adds further practicality.
The first floor provides three well-proportioned bedrooms. The master bedroom enjoys fitted storage within the eaves together with a stylish en-suite shower room. Two further bedrooms are served by an elegant family bathroom, thoughtfully designed to complement the character of the property with a freestanding claw-foot bath, separate shower enclosure, traditional sanitaryware and carefully chosen contemporary finishes.
The second floor offers two additional bedrooms, creating ideal accommodation for older children, guests or those working from home. One of these rooms benefits from its own en-suite shower room, while both enjoy delightful elevated views across the rolling countryside beyond.
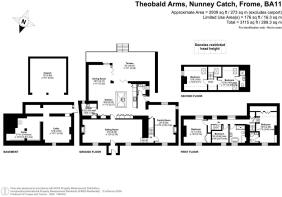
A further feature of the property is the substantial cellar, accessed externally from the garden. Comprising two useful rooms, the main space benefits from natural light via a window and retains an attractive chimney breast, offering excellent potential as a workshop, studio, hobby room or extensive storage, subject to any necessary consents. Beyond lies a second store room, providing further practical storage, and another small chamber sits along the passageway. Together, these versatile spaces represent a valuable addition to the accommodation and offer exciting scope for a variety of future uses.
Throughout the property, the recent refurbishment has been carried out with great sensitivity. A restrained palette of crisp white décor and carefully selected finishes allows the original architectural features to take centre stage, while creating bright, welcoming interiors.
Outside, the rear of the property is every bit as impressive as the front. A substantial terrace spans the rear elevation, enclosed by contemporary glass balustrading and providing an outstanding setting for outdoor dining and entertaining. Beyond, the enclosed south-facing garden is mainly laid to lawn, offering ample space for children to play or for keen gardeners to further enhance the landscape. The juxtaposition of the historic stone building, with its attractive mullioned windows, against the striking contemporary extension creates a memorable architectural statement that perfectly encapsulates the success of the conversion.
Combining period significance with contemporary craftsmanship, Theobald Arms presents a rare opportunity to acquire a landmark village home offering exceptional living space, generous outside areas and countryside views, all within a beautifully restored historic building.
The Theobald Arms sits atop the village of Nunney, which benefits from a pub which serves good food, a shop, cafe and the 14th Century Medieval Castle. There are many footpaths with wonderful walks through glorious surrounding countryside. The village primary school is a short walk away and Frome is just over 3 miles away, with many amenities, independent shops, restaurants, and cafes. Frome train station has rail links to Bath, Bristol and London.
The area benefits from excellent communication links, with Frome and Westbury offering mainline rail services to London Paddington, Bristol, Bath and the South West, while the A36 and A303 provide convenient road access to the wider region.
The cathedral cities of Bath and Salisbury provide a comprehensive range of clothing and high street retail stores. There is a local primary school in Nunney and primary and senior schools can be found in Frome. Excellent private schools nearby are All Hallows in Cranmore, Millfield in Glastonbury, also in Bruton, Stratton on the Fosse, Warminster and Bath.
Brochures
Brochure 1- COUNCIL TAXA payment made to your local authority in order to pay for local services like schools, libraries, and refuse collection. The amount you pay depends on the value of the property.Read more about council Tax in our glossary page.
- Ask agent
- LISTED PROPERTYA property designated as being of architectural or historical interest, with additional obligations imposed upon the owner.Read more about listed properties in our glossary page.
- Listed
- PARKINGDetails of how and where vehicles can be parked, and any associated costs.Read more about parking in our glossary page.
- Driveway
- GARDENA property has access to an outdoor space, which could be private or shared.
- Yes
- ACCESSIBILITYHow a property has been adapted to meet the needs of vulnerable or disabled individuals.Read more about accessibility in our glossary page.
- Ask agent

Add an important place to see how long it'd take to get there from our property listings.
__mins driving to your place
Affordability



Notes
Staying secure when looking for property
Ensure you're up to date with our latest advice on how to avoid fraud or scams when looking for property online.
Visit our security centre to find out moreDisclaimer - Property reference 29881294. The information displayed about this property comprises a property advertisement. Rightmove.co.uk makes no warranty as to the accuracy or completeness of the advertisement or any linked or associated information, and Rightmove has no control over the content. This property advertisement does not constitute property particulars. The information is provided and maintained by Cooper and Tanner, Frome. Please contact the selling agent or developer directly to obtain any information which may be available under the terms of The Energy Performance of Buildings (Certificates and Inspections) (England and Wales) Regulations 2007 or the Home Report if in relation to a residential property in Scotland.
*This is the average speed from the provider with the fastest broadband package available at this postcode. The average speed displayed is based on the download speeds of at least 50% of customers at peak time (8pm to 10pm). Fibre/cable services at the postcode are subject to availability and may differ between properties within a postcode. Speeds can be affected by a range of technical and environmental factors. The speed at the property may be lower than that listed above. You can check the estimated speed and confirm availability to a property prior to purchasing on the broadband provider's website. Providers may increase charges. The information is provided and maintained by Decision Technologies Limited. **This is indicative only and based on a 2-person household with multiple devices and simultaneous usage. Broadband performance is affected by multiple factors including number of occupants and devices, simultaneous usage, router range etc. For more information speak to your broadband provider.