Bawson Cliffe, Cliffe Lane, Gomersal

- PROPERTY TYPE
Detached
- BEDROOMS
5
- BATHROOMS
4
- SIZE
Ask agent
- TENUREDescribes how you own a property. There are different types of tenure - freehold, leasehold, and commonhold.Read more about tenure in our glossary page.
Freehold
Key features
- Substantial Georgian residence extending to over 5,000 sq ft of accommodation
- Elegant Georgian architecture with later Victorian additions
- Private, enclosed grounds approaching one acre
- Five generously proportioned bedrooms, four with en-suite facilities
- Elegant reception rooms retaining a wealth of period character and original features
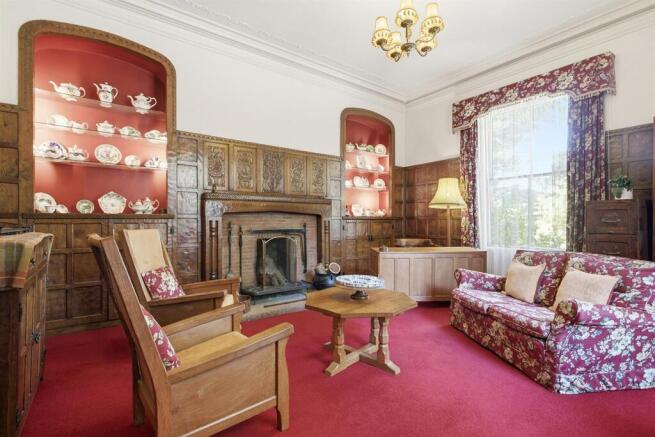
- Exceptional Robert Thompson (‘Mouseman’) oak-panelled study
- Substantial cellars with tremendous scope for conversion into leisure facilities
- Detached former coach house providing garaging for up to five vehicles
- Mature landscaped gardens with specimen trees, terraces and fruit orchard
- Added potential for ancillary accommodation, leisure facilities or home working space, subject to any necessary consents (STPP)
Description
A Distinguished Georgian Residence
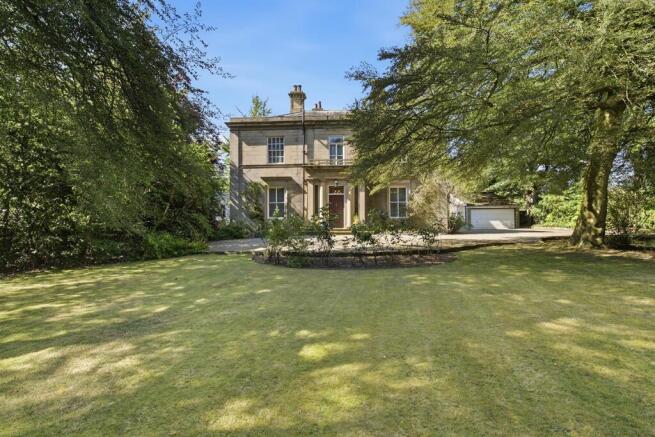
Bawson Cliffe is a substantial Georgian residence occupying beautiful private grounds approaching one acre, discreetly positioned behind wrought-iron gates in a highly regarded residential area of Gomersal. Rich in history and architectural character, the property extends to over 5,000 square feet, combining elegant Georgian proportions with practical family living. The property enjoys excellent accessibility, with the M62 motorway less than two miles away, providing convenient connections to Leeds, Manchester and the wider motorway network.
The house retains a wealth of original features, including sash windows, ornate cornicing, decorative ceiling roses, impressive fireplaces and a striking Neo-Classical stone portico entrance. While certain elements would benefit from sympathetic updating, Bawson Cliffe presents a rare opportunity to further enhance a home of considerable character and architectural significance. Enhancing its individuality are the remarkably rare Robert Thompson ('Mouseman') oak-panelled study, extensive cellar accommodation and detached former coach house.
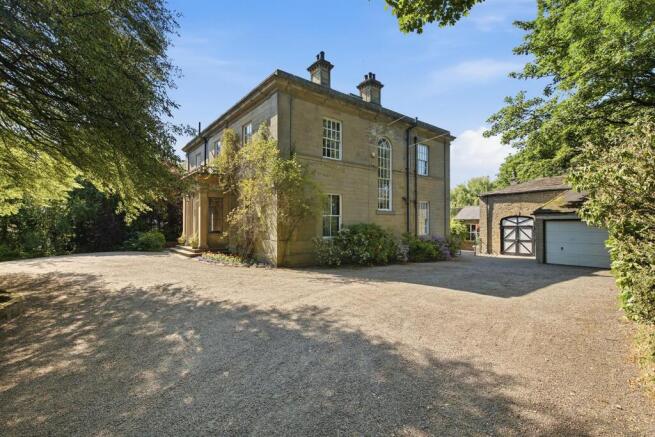
Approached via a sweeping gravel driveway and surrounded by mature landscaped gardens, specimen trees and complete privacy, the property enjoys an atmosphere of seclusion whilst remaining conveniently placed for local amenities and transport connections.
Neo-Classical Stone Portico Entrance
One of Bawson Cliffe's defining architectural features is its impressive Neo-Classical stone portico. Supported by elegant classical columns, this striking entrance is characteristic of the grand Georgian period and creates a memorable first impression.
The original entrance door opens into a welcoming vestibule, before a glazed door reveals the magnificent reception hall beyond.
Reception Hall
The reception hall immediately showcases the scale and elegance associated synonymous with Georgian architecture. High ceilings, ornate original coving, decorative picture rails and beautiful period detailing combine to create a spectacular first impression.
A graceful archway enhances the feeling of space, whilst doors radiate to the principal reception rooms. The original staircase, with its decorative wrought-iron balustrade, rises elegantly to the first floor.
Formal Dining Room
An impressive formal dining room provides the perfect setting for both family gatherings and grand-scale scale entertaining.
Beautifully proportioned and flooded with natural light, the room features ornate coving, a decorative ceiling rose, dual-aspect sash windows and elegantly carved built-in display cabinets, together with ample space for a substantial dining table.
The Robert Thompson (‘Mouseman’) Study
A particular highlight of Bawson Cliffe is the exceptional Robert Thompson ("Mouseman") oak-panelled study. Commissioned as a bespoke wedding gift in the 1930s, during the later Arts and Crafts period, the room incorporates handcrafted oak panelling, fitted cabinetry and a striking fireplace surround from what is widely regarded as Thompson's finest period. The famous carved mouse remains hidden within the oak work, completing this rare and remarkably well-preserved example of Mouseman craftsmanship.
Drawing/Living Room
This elegant reception room continues the house’s theme of classical proportions and ornate period character. Flooded with natural light from a large sash window and adjoining conservatory, the room features an original ceiling rose, decorative cornicing, period detail and impressive feature fireplace. It provides a sophisticated yet comfortable family living space and enjoys direct access to the conservatory.
Victorian Conservatory
Added during the Victorian era, the substantial conservatory forms an attractive link between the principal house and adjoining billiard room. Opening directly onto a private and secluded patio terrace, it retains a number of original features, including the cast-iron mechanisms used to operate the upper windows. Rich in character and natural light, the room offers excellent scope for sensitive refurbishment and enhancement.
Billiard Room
Originally the estate’s wooden tennis pavilion, the billiard room is now connected to the main house and accessed via the conservatory. This recreational space includes a full-size billiard table and a separate WC with wash basin, and offers considerable flexibility for a range of future uses.
Kitchen & Breakfast Room
Positioned at the heart of the home, the generously proportioned kitchen provides an excellent family space with views across both the gardens and private patio space to the rear.
Fitted with traditional cabinetry, an Aga, a two-and-a-half bowl sink and generous work surfaces, the kitchen provides ample space for a large family breakfast and informal dining table, and offers scope for modernisation to suit individual tastes.
Utility Rooms
The extensive utility rooms are located within the Victorian extension adjoining the kitchen.
Providing excellent practical space with fitted units, sink, laundry facilities and further storage, it also retains access to the original servants' staircase, connecting the ground floor, first floor and attic areas.
Cloakroom
A spacious cloakroom incorporates fitted storage, washbasin and separate WC.
Cellars
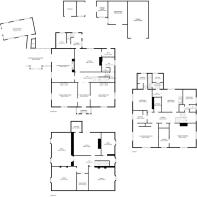
Beneath the house lies an extensive cellar complex comprising six individual chambers.
Historically the operational heart of the residence, these substantial rooms now include a generous wine cellar, boiler room and extensive storage. Given their size, they offer tremendous scope for conversion into leisure facilities, a cinema, gymnasium or additional accommodation, subject to planning.
First Floor Accommodation
The original impressive staircase rises to a half-landing beneath a large arched window, providing access to Bedroom Five and an adjoining WC, before continuing to the principal first-floor landing and the remaining bedroom accommodation.
Bedroom Five
Currently arranged as a library, the smaller of the bedrooms offers flexible use as an additional bedroom, study, reading room or nursery. It also benefits from its own wash basin and an adjacent separate WC.
Principal Bedroom Suite
A superb principal suite featuring fitted wardrobes, dual-aspect sash windows, and elegant period detailing.
The generously proportioned ensuite includes a panelled bath, separate walk-in shower, bidet and heated towel rail.
Guest Bedroom Suite
A further spacious double bedroom with garden-view sash window and fireplace with mantel surround.
A connecting doorway gives access to the original servant staircases - one rising to the attic and the other descending to the utility room – as well as the room’s private bathroom.
Storage One
A walk-in linen closet with clothing rail and shelving.
Bedroom Three
A substantial double bedroom with bespoke fitted wardrobes enjoying access to a well-appointed Jack and Jill bathroom featuring a corner bath, separate shower and vanity unit.
Bedroom Four
Another elegant double bedroom with fitted wardrobes, original coving and split-level en-suite bathroom complete with bath, shower enclosure, vanity unit and heated towel rail.
Storage Two
A substantial walk-in storage room fitted with shelving throughout and affectionately known by the current owners as "The Christmas Room".
Attics
Accessed via the original servants' staircase, the attic accommodation comprises a spacious separate room together with a generous landing fitted with built-in cupboards. From this level, access is gained to substantial areas of the roof void.
Coach House & Outbuildings
Bawson Cliffe benefits from an exceptional collection of original outbuildings. The detached former coach house provides garaging for up to five vehicles together with extensive ancillary storage. Additional outbuildings include a potting shed, log store and secure storeroom. Subject to the necessary consents, the buildings offer excellent potential for conversion into guest accommodation, holiday lets, offices or leisure facilities, subject to planning.
Gardens & Grounds
The gardens surrounding Bawson Cliffe extend to almost one acre and are every bit as impressive as the house itself.
The mature landscaped grounds comprise sweeping lawns, specimen trees, a small fruit orchard and a variety of established planting, creating a private and secluded setting. A magnificent weeping willow forms a striking focal point, while expansive stone terraces provide excellent spaces for outdoor entertaining.
The curved gravel driveway leads to the front of the house and culminates at the detached coach house and offers parking for numerous vehicles.
A Truly Exceptional Georgian Residence
Bawson Cliffe is far more than simply a period home – it is an important part of Yorkshire’s architectural heritage.
From its striking Neo-Classical stone portico and beautifully proportioned reception rooms to the remarkable Robert Thompson ‘Mouseman’ study and mature private grounds, the property offers a rare blend of character, heritage and versatility.
Bawson Cliffe presents a rare opportunity to acquire a home of such provenance, craftmanship and historical significance.
Brochures
Bawson Cliffe, Cliffe Lane, Gomersal- COUNCIL TAXA payment made to your local authority in order to pay for local services like schools, libraries, and refuse collection. The amount you pay depends on the value of the property.Read more about council Tax in our glossary page.
- Band: G
- PARKINGDetails of how and where vehicles can be parked, and any associated costs.Read more about parking in our glossary page.
- Yes
- GARDENA property has access to an outdoor space, which could be private or shared.
- Yes
- ACCESSIBILITYHow a property has been adapted to meet the needs of vulnerable or disabled individuals.Read more about accessibility in our glossary page.
- Ask agent
Energy performance certificate - ask agent

Add an important place to see how long it'd take to get there from our property listings.
__mins driving to your place
Affordability

Notes
Staying secure when looking for property
Ensure you're up to date with our latest advice on how to avoid fraud or scams when looking for property online.
Visit our security centre to find out moreDisclaimer - Property reference 34844068. The information displayed about this property comprises a property advertisement. Rightmove.co.uk makes no warranty as to the accuracy or completeness of the advertisement or any linked or associated information, and Rightmove has no control over the content. This property advertisement does not constitute property particulars. The information is provided and maintained by Yorkshires Finest, Yorkshire. Please contact the selling agent or developer directly to obtain any information which may be available under the terms of The Energy Performance of Buildings (Certificates and Inspections) (England and Wales) Regulations 2007 or the Home Report if in relation to a residential property in Scotland.
*This is the average speed from the provider with the fastest broadband package available at this postcode. The average speed displayed is based on the download speeds of at least 50% of customers at peak time (8pm to 10pm). Fibre/cable services at the postcode are subject to availability and may differ between properties within a postcode. Speeds can be affected by a range of technical and environmental factors. The speed at the property may be lower than that listed above. You can check the estimated speed and confirm availability to a property prior to purchasing on the broadband provider's website. Providers may increase charges. The information is provided and maintained by Decision Technologies Limited. **This is indicative only and based on a 2-person household with multiple devices and simultaneous usage. Broadband performance is affected by multiple factors including number of occupants and devices, simultaneous usage, router range etc. For more information speak to your broadband provider.