Newbridge Country Park, Glasgow Road, Dumfries

- PROPERTY TYPE
Detached Bungalow
- BEDROOMS
2
- BATHROOMS
2
- SIZE
1,195 sq ft
111 sq m
- TENUREDescribes how you own a property. There are different types of tenure - freehold, leasehold, and commonhold.Read more about tenure in our glossary page.
Freehold
Key features
- Two Bedroom Lodge Cottage
- Spacious lounge with 8kW multi-fuel stove
- Modern fitted kitchen with utility room
- Principal bedroom with en-suite shower room
- Stylish family bathroom
- Extensive composite wraparound decking with glass balustrades
- Beautifully landscaped private gardens and parking for two vehicles
- Peaceful over-50s residential development with a strong community atmosphere
- Secure enclosed dog exercise area for residents
- Current site fees: £2,595 per annum
Description
Newbridge Country Park is one of the area's most sought-after lodge developments, offering a peaceful and secure setting surrounded by beautifully maintained grounds. Designed exclusively for residents aged 50 and over, the park enjoys a genuine sense of community, with regular social events, coffee mornings and organised activities creating a welcoming environment for those wishing to enjoy a relaxed pace of life whilst maintaining their independence.
Despite its tranquil setting, the park is located just a short drive from Dumfries town centre, providing convenient access to supermarkets, independent shops, cafés, restaurants, healthcare facilities, Dumfries & Galloway Royal Infirmary and a wide range of leisure and recreational amenities. Residents also benefit from communal facilities including an enclosed dog exercise area and designated storage for touring caravans and motorhomes, subject to park rules and availability.
Current site fees are £2,595 per annum, contributing towards the maintenance and upkeep of the park and its communal facilities. Purchasers are advised to satisfy themselves regarding the current site fees, park rules and occupancy conditions prior to purchase.
Council Tax Band: A
Viewings are strictly by appointment only through Hunters Dumfries on .
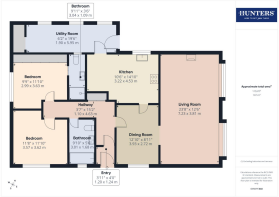
Entrance Hall - Entered via composite steps to the front of the lodge, the welcoming entrance hall provides space for coats and shoes before leading through a secondary door into the main inner hallway.
Inner Hallway - An L-shaped inner hallway finished with laminate flooring provides access to the dining area, both bedrooms and the family bathroom. The hallway also benefits from a useful double storage cupboard housing the combi boiler.
Dining Room - A bright and spacious dining area featuring laminate flooring, exposed ceiling rafters and a window to the front elevation. Offering ample space for a six-seater dining table, this room provides an excellent setting for both everyday dining and entertaining. A decorative open archway with display shelving creates a seamless flow through to the lounge.
Lounge - A beautifully presented and generously proportioned reception room enjoying excellent natural light from two bay windows to the side elevation. Exposed ceiling rafters enhance the character of the lodge, whilst an impressive 8kW multi-fuel stove, set against an attractive brick-effect feature wall, provides a striking focal point and creates a warm, inviting atmosphere. Finished in neutral décor, this is a comfortable and relaxing living space.
Kitchen - The modern fitted kitchen offers an excellent range of wall and base units with complementary work surfaces and under-cabinet lighting. Integrated appliances include a double electric oven and gas hob with illuminated extractor above, whilst a contemporary slate-effect sink with Carron Phoenix mixer tap sits beneath a window overlooking the rear garden. There is also dedicated space for a freestanding American-style fridge freezer.
Utility Room - A particularly spacious and practical utility room fitted with additional base units and worktop space, providing dedicated areas for a washing machine, tumble dryer and dishwasher. Three windows overlook the rear garden, creating a bright working environment, whilst a useful storage cupboard offers further practicality. A stable-style door leads directly from the kitchen, and an external door provides convenient access onto the raised composite decking.
Master Bedroom - A further spacious double bedroom benefiting from an extensive range of fitted wardrobes providing excellent storage. The room offers ample space for additional bedroom furniture and enjoys excellent natural light from a window overlooking the side and rear of the property. Finished in neutral décor, it provides comfortable and versatile accommodation.
En Suite Shower Room - Fitted with lino flooring, the en-suite comprises a vanity unit incorporating a wash hand basin with storage beneath and a concealed cistern WC. A fully enclosed shower cubicle features both a rainfall shower and separate handheld attachment with glazed folding door. Decorative wall panelling surrounds the shower area, whilst a chrome ladder-style heated towel rail, shaver point and extractor fan complete the room.
Bedroom Two - A generous double bedroom enjoying views over the front of the property and benefiting from an extensive range of fitted wardrobes providing excellent storage. A contemporary timber acoustic slat feature wall creates an attractive focal point behind the bed, adding warmth and character to the room. The bedroom is further complemented by a radiator and direct access to the en-suite shower room.
Family Bathroom - The family bathroom is fitted with lino flooring and comprises a panelled bath with handheld shower attachment, vanity wash hand basin with storage beneath and a concealed cistern WC. A contemporary illuminated touch-control mirror is positioned above the wash hand basin, whilst a chrome ladder-style heated towel rail and window to the front elevation complete the room.
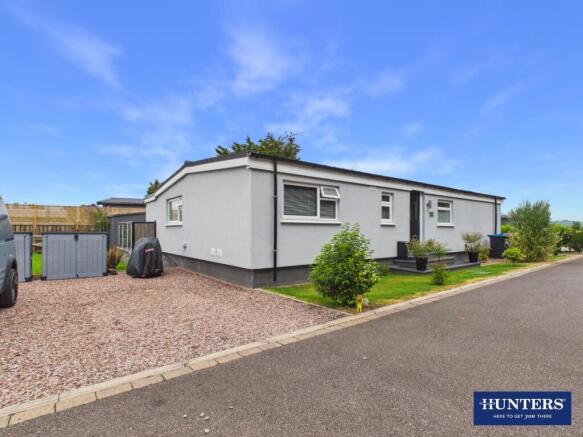
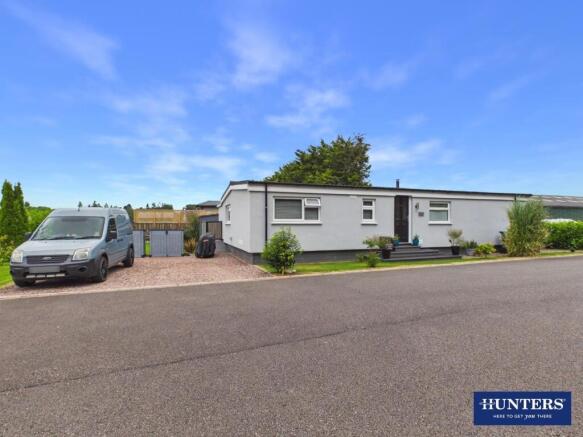
External Front - A neatly maintained lawn extends across the front of the lodge, with composite steps leading to the main entrance. A substantial external storage area is also located to the front, providing excellent additional storage.
External Sides - A composite pathway leads from the driveway to the rear of the property. The opposite side incorporates a shale pathway bordered by a small lawn and established shrubs, providing access around the lodge.
Rear Garden - The rear garden has been thoughtfully landscaped to create an attractive and private outdoor space. Predominantly laid to lawn and enclosed by timber fencing with mature conifers beyond, the garden enjoys an excellent degree of privacy. A variety of established flowers, shrubs and seasonal planting add colour throughout the year, whilst feature tree stumps create a unique focal point within the garden. A timber garden shed sits on its own raised decking area, providing useful external storage.
Raised Decking - A superb composite raised decking area extends around the rear and side of the lodge, creating an outstanding space for outdoor dining, entertaining and relaxing. Finished with contemporary glass balustrades and stainless steel handrails, the deck enjoys attractive views across the beautifully maintained gardens while offering a safe and secure environment. A ramp provides easy access from one side, with steps to the other, both incorporating gated entrances for added security and convenience.
Parking - A stone/chipped driveway to the side of the lodge provides off-road parking for two vehicles. An external power point is fitted, with gated access leading onto the rear decking.
Brochures
Newbridge Country Park, Glasgow Road, Dumfries- COUNCIL TAXA payment made to your local authority in order to pay for local services like schools, libraries, and refuse collection. The amount you pay depends on the value of the property.Read more about council Tax in our glossary page.
- Band: A
- PARKINGDetails of how and where vehicles can be parked, and any associated costs.Read more about parking in our glossary page.
- Driveway
- GARDENA property has access to an outdoor space, which could be private or shared.
- Yes
- ACCESSIBILITYHow a property has been adapted to meet the needs of vulnerable or disabled individuals.Read more about accessibility in our glossary page.
- Ask agent
Energy performance certificate - ask agent

Add an important place to see how long it'd take to get there from our property listings.
__mins driving to your place

Notes
Staying secure when looking for property
Ensure you're up to date with our latest advice on how to avoid fraud or scams when looking for property online.
Visit our security centre to find out moreDisclaimer - Property reference 34844078. The information displayed about this property comprises a property advertisement. Rightmove.co.uk makes no warranty as to the accuracy or completeness of the advertisement or any linked or associated information, and Rightmove has no control over the content. This property advertisement does not constitute property particulars. The information is provided and maintained by Hunters, Dumfries & Galloway. Please contact the selling agent or developer directly to obtain any information which may be available under the terms of The Energy Performance of Buildings (Certificates and Inspections) (England and Wales) Regulations 2007 or the Home Report if in relation to a residential property in Scotland.
*This is the average speed from the provider with the fastest broadband package available at this postcode. The average speed displayed is based on the download speeds of at least 50% of customers at peak time (8pm to 10pm). Fibre/cable services at the postcode are subject to availability and may differ between properties within a postcode. Speeds can be affected by a range of technical and environmental factors. The speed at the property may be lower than that listed above. You can check the estimated speed and confirm availability to a property prior to purchasing on the broadband provider's website. Providers may increase charges. The information is provided and maintained by Decision Technologies Limited. **This is indicative only and based on a 2-person household with multiple devices and simultaneous usage. Broadband performance is affected by multiple factors including number of occupants and devices, simultaneous usage, router range etc. For more information speak to your broadband provider.