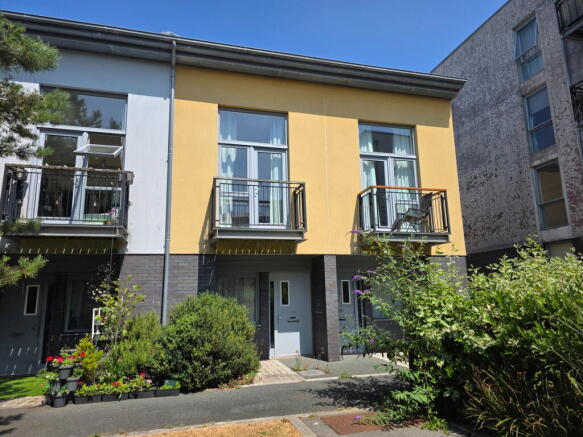
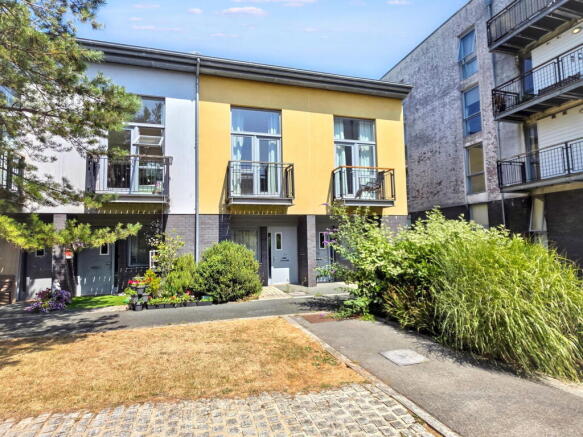
Brittany Street, Plymouth, PL1

- PROPERTY TYPE
Town House
- BEDROOMS
3
- BATHROOMS
2
- SIZE
962 sq ft
89 sq m
Key features
- For all enquiries quote ref HP0686
- Modern three-storey townhouse offered with no onward chain
- Spacious kitchen/dining room opening onto the private decked garden
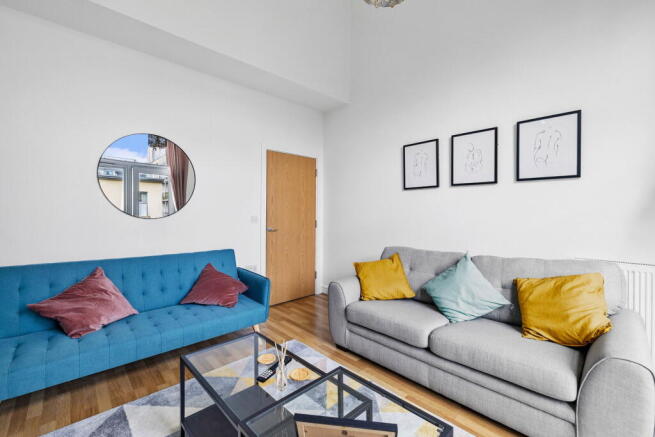
- Sitting room with vaulted ceiling and balcony
- Three versatile bedrooms
- Principal bedroom with en-suite shower room
- Family bathroom plus separate ground floor cloakroom/WC
- Secure gated allocated parking space
- Private enclosed courtyard garden together with attractive communal gardens
- Sought-after central location, close to the waterfront
Description
For all enquiries quote ref HP0686
If you're searching for a modern home that offers generous living space, a fantastic waterside location and the convenience of city living, then this spacious townhouse could be exactly what you've been waiting for.
Tucked away within a quiet cul-de-sac in the ever-popular Millbay regeneration area, Brittany Street enjoys an enviable position just moments from the waterfront whilst remaining within easy walking distance of Plymouth city centre. Whether you enjoy an evening at the Theatre Royal, shopping at Drake Circus, dining on the Barbican, or a stroll along Plymouth Hoe, everything is close at hand. Head in the opposite direction and you'll discover the vibrant Royal William Yard and Mount Wise, both offering an excellent choice of restaurants, cafés and waterfront walks.
Offered to the market with no onward chain, this modern three-storey townhouse provides versatile accommodation that will appeal to professionals, families or those looking for a lock-up-and-leave home by the water.
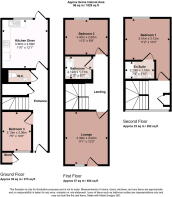
Stepping inside, the welcoming entrance hallway provides useful storage and leads through to the spacious kitchen/dining room, undoubtedly the heart of the home. There is plenty of room for family meals, entertaining friends or simply enjoying a morning coffee before opening the doors onto the private enclosed decked garden. Also on the ground floor is a convenient cloakroom/WC together with the third bedroom, which could equally make an excellent home office, guest room or hobby room depending on your needs.
The first floor offers a wonderfully light and airy sitting room where the impressive vaulted ceiling creates a real feeling of space. French doors open onto the balcony, providing the perfect spot to relax and enjoy a little fresh air. Also on this floor is the second double bedroom together with the family bathroom.
Occupying the entire top floor, the principal bedroom provides a peaceful retreat away from the rest of the house. Complete with its own en-suite shower room featuring a generous double shower enclosure, this is a wonderful space to unwind at the end of the day.
Outside, the enclosed decked garden offers an attractive, low-maintenance space for outdoor dining or entertaining, whilst residents also enjoy access to beautifully maintained communal gardens. A further benefit is the secure gated allocated parking space, a real advantage in such a central location.
Combining spacious accommodation, an excellent location and the convenience of city living with waterside walks on your doorstep, this is a home that offers an exceptional lifestyle opportunity.
Need to know
For all enquiries relating to this property, please quote reference HP0686
EPC - C
Tenure - Leasehold - 250 years from 28 November 2008
Services - The home is supplied by Mains Gas, Electric, Water & Broadband
Council Tax - Plymouth City Council, Band D (£2,441.85 for the year 2026/27)
Construction - Believed to be traditional
Agents Note - All measurements and floor plans are for illustration purposes only
Reference made to any fixture, fittings, appliances, or any of the building services does not imply that they are in working order or have been tested by the Agent. Purchasers should establish the suitability and working condition of these items and services themselves.
AML / ID
Important Information on Anti-Money Laundering Check
We are required by law to conduct Anti-Money Laundering checks on all parties involved in the sale or purchase of a property.
We take the responsibility of this seriously in line with HMRC guidance in ensuring the accuracy and continuous monitoring of these checks. Our compliance partner, Move Butler, will carry out the initial checks on our behalf. They will contact you and where possible, a biometric check will be sent to you electronically only once your offer has been accepted.
As an applicant, you will be charged a non-refundable fee of £30 (inclusive of VAT) per buyer for these checks. The fee covers data collection, manual checking, and monitoring. You will need to pay this amount directly to Move Butler and complete all Anti-Money Laundering checks before your offer can be formally accepted.
In addition, you will also be required to provide evidence of how you intend to finance your purchase prior to formal acceptance of any offer.
- COUNCIL TAXA payment made to your local authority in order to pay for local services like schools, libraries, and refuse collection. The amount you pay depends on the value of the property.Read more about council Tax in our glossary page.
- Band: D
- PARKINGDetails of how and where vehicles can be parked, and any associated costs.Read more about parking in our glossary page.
- Gated
- GARDENA property has access to an outdoor space, which could be private or shared.
- Private garden,Terrace
- ACCESSIBILITYHow a property has been adapted to meet the needs of vulnerable or disabled individuals.Read more about accessibility in our glossary page.
- No wheelchair access
Brittany Street, Plymouth, PL1

Add an important place to see how long it'd take to get there from our property listings.
__mins driving to your place
Affordability

Notes
Staying secure when looking for property
Ensure you're up to date with our latest advice on how to avoid fraud or scams when looking for property online.
Visit our security centre to find out moreDisclaimer - Property reference S1811450. The information displayed about this property comprises a property advertisement. Rightmove.co.uk makes no warranty as to the accuracy or completeness of the advertisement or any linked or associated information, and Rightmove has no control over the content. This property advertisement does not constitute property particulars. The information is provided and maintained by eXp UK, South West. Please contact the selling agent or developer directly to obtain any information which may be available under the terms of The Energy Performance of Buildings (Certificates and Inspections) (England and Wales) Regulations 2007 or the Home Report if in relation to a residential property in Scotland.
*This is the average speed from the provider with the fastest broadband package available at this postcode. The average speed displayed is based on the download speeds of at least 50% of customers at peak time (8pm to 10pm). Fibre/cable services at the postcode are subject to availability and may differ between properties within a postcode. Speeds can be affected by a range of technical and environmental factors. The speed at the property may be lower than that listed above. You can check the estimated speed and confirm availability to a property prior to purchasing on the broadband provider's website. Providers may increase charges. The information is provided and maintained by Decision Technologies Limited. **This is indicative only and based on a 2-person household with multiple devices and simultaneous usage. Broadband performance is affected by multiple factors including number of occupants and devices, simultaneous usage, router range etc. For more information speak to your broadband provider.