Church Lane, Frome

- PROPERTY TYPE
Detached Bungalow
- BEDROOMS
4
- BATHROOMS
2
- SIZE
1,668 sq ft
155 sq m
- TENUREDescribes how you own a property. There are different types of tenure - freehold, leasehold, and commonhold.Read more about tenure in our glossary page.
Freehold
Key features
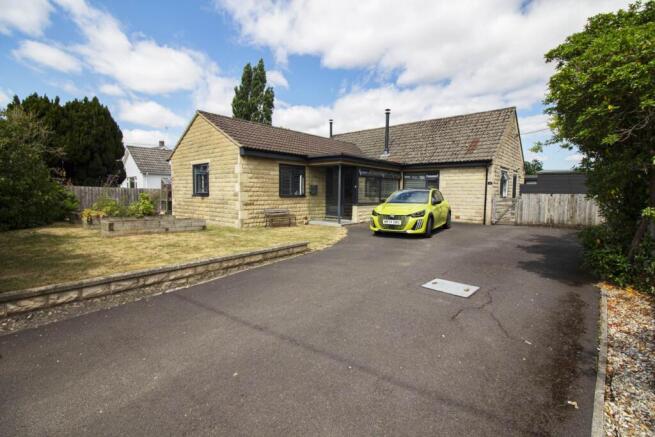
- Detached Chalet Bungalow
- Five Bedrooms (One with En-Suite)
- Spacious Open Plan Kitchen Dining Room
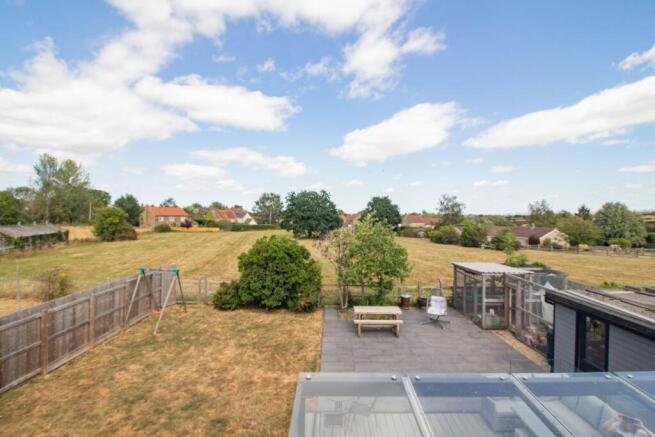
- Beautiful Gardens Backing onto Countryside
- Workshop & Utility Room
- Driveway Parking for Several Vehicles
- Gas C.H & Double Glazing
- Sought After Location
Description
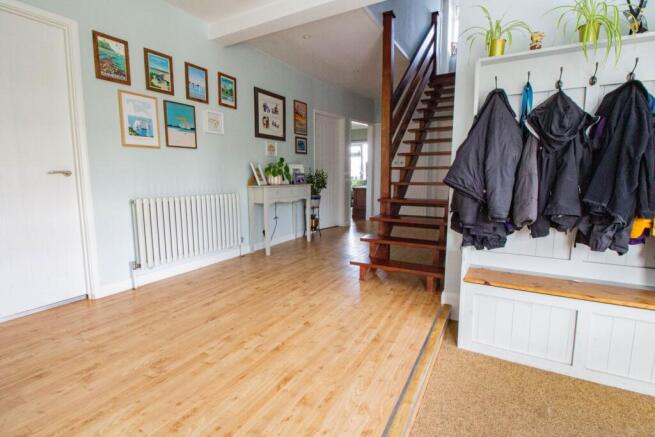
Upon entering, you are welcomed by a bright and spacious entrance hall, setting the tone for the rest of the property. The hall provides a warm and inviting introduction, with ample natural light flooding through, creating a sense of openness and calm. To one side, a cosy sitting room awaits, complete with a wood burning stove an ideal retreat for chilly evenings or quiet moments with a good book.
The heart of the home is undoubtedly the contemporary open plan kitchen dining room. This stylish space is designed for both everyday living and entertaining, featuring sleek units, integrated appliances, and plenty of quartz work top space. Patio doors open directly onto the rear garden, seamlessly connecting indoor and outdoor living. This area is perfect for alfresco dining or simply enjoying the peaceful garden views.
The property boasts five well-proportioned bedrooms, two of which are located on the first floor, providing privacy and separation from the main living areas. The main bedroom is spacious and has the benefit of an en-suite shower room. The accommodation is complemented by a family bathroom, thoughtfully designed with modern fittings and finishes to ensure convenience and style for all the family.
Outside, the large decked area is a stand out feature, providing an ideal setting for summer dining and entertaining. This space is shaded when desired by a substantial awning, allowing you to enjoy the outdoors in comfort regardless of the weather. The garden itself is a true haven, backing directly onto open countryside, offering stunning views and a sense of seclusion rarely found so close to local amenities.
Additional practical features include a workshop and utility room, perfect for hobbies, storage, or laundry needs. A convenient W.C. with access from the garden adds to the functionality of the home, especially when enjoying outdoor activities or entertaining guests.
Parking is plentiful, with space for several vehicles, ensuring ease of access for family and visitors alike. The property benefits from double glazing and gas central heating throughout, providing warmth and energy efficiency all year round.
This chalet bungalow in Rode is a rare find, combining spacious, flexible accommodation with a peaceful rural setting and excellent outdoor space. It is perfectly suited to families, professionals, or those looking to downsize without compromising on space or location.
Just a short drive away is the historic market town of Frome, Somerset, renowned for its vibrant community and rich cultural scene. Frome offers a wealth of things to do, making it an attractive destination for residents and visitors alike. The town is famous for its independent shops, artisan markets, and eclectic mix of cafes and restaurants, providing a unique shopping and dining experience. The monthly Frome Independent Market is a highlight, showcasing local crafts, food, and music, creating a lively and welcoming atmosphere.
For those who enjoy the arts, Frome boasts numerous galleries and theatres, including the Cheese and Grain, a popular venue for live music and events. The town`s historic architecture and cobbled streets invite leisurely exploration, with plenty of quaint pubs and tea rooms to rest and soak up the local charm.
Outdoor enthusiasts will appreciate the nearby Mendip Hills Area of Outstanding Natural Beauty, offering miles of walking, cycling, and horse riding trails. The surrounding countryside is perfect for weekend adventures, picnics, and enjoying the stunning Somerset landscape.
Frome also hosts a variety of festivals throughout the year, celebrating everything from literature and music to food and heritage, ensuring there is always something to engage and entertain.
In summary, this detached chalet bungalow in Rode presents a wonderful opportunity to enjoy a spacious, comfortable home in a beautiful rural setting, with the vibrant town of Frome and the stunning Somerset countryside right on your doorstep. Viewing is highly recommended to fully appreciate all that this exceptional property has to offer.
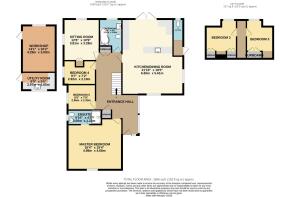
Entrance Hall - 21'1" (6.43m) Max x 13'5" (4.09m) Max
Sitting Room - 12'6" (3.81m) x 10'9" (3.28m)
Kitchen / Dining Room - 21'10" (6.65m) Max x 18'5" (5.61m) Max
Bedroom One - 16'4" (4.98m) x 15'4" (4.67m)
En-Suite - 9'10" (3m) x 4'0" (1.22m)
Bedroom Five - 8'5" (2.57m) x 7'8" (2.34m)
Bedroom Four - 9'7" (2.92m) x 7'2" (2.18m)
Bathroom - 9'5" (2.87m) x 6'10" (2.08m)
First Floor
Bedroom Two - 9'7" (2.92m) Max x 9'2" (2.79m) Max
Bedroom Three - 9'7" (2.92m) Max x 8'0" (2.44m) Max
Outside
Gardens
Utility Room - 9'9" (2.97m) x 5'5" (1.65m)
Workshop - 14'1" (4.29m) x 10'2" (3.1m)
Notice
Please note we have not tested any apparatus, fixtures, fittings, or services. Interested parties must undertake their own investigation into the working order of these items. All measurements are approximate and photographs provided for guidance only.
Brochures
Web Details- COUNCIL TAXA payment made to your local authority in order to pay for local services like schools, libraries, and refuse collection. The amount you pay depends on the value of the property.Read more about council Tax in our glossary page.
- Band: E
- PARKINGDetails of how and where vehicles can be parked, and any associated costs.Read more about parking in our glossary page.
- Off street
- GARDENA property has access to an outdoor space, which could be private or shared.
- Private garden
- ACCESSIBILITYHow a property has been adapted to meet the needs of vulnerable or disabled individuals.Read more about accessibility in our glossary page.
- Ask agent
Church Lane, Frome

Add an important place to see how long it'd take to get there from our property listings.
__mins driving to your place
Affordability


Notes
Staying secure when looking for property
Ensure you're up to date with our latest advice on how to avoid fraud or scams when looking for property online.
Visit our security centre to find out moreDisclaimer - Property reference 5120_LGRY. The information displayed about this property comprises a property advertisement. Rightmove.co.uk makes no warranty as to the accuracy or completeness of the advertisement or any linked or associated information, and Rightmove has no control over the content. This property advertisement does not constitute property particulars. The information is provided and maintained by Lewisgray, Frome. Please contact the selling agent or developer directly to obtain any information which may be available under the terms of The Energy Performance of Buildings (Certificates and Inspections) (England and Wales) Regulations 2007 or the Home Report if in relation to a residential property in Scotland.
*This is the average speed from the provider with the fastest broadband package available at this postcode. The average speed displayed is based on the download speeds of at least 50% of customers at peak time (8pm to 10pm). Fibre/cable services at the postcode are subject to availability and may differ between properties within a postcode. Speeds can be affected by a range of technical and environmental factors. The speed at the property may be lower than that listed above. You can check the estimated speed and confirm availability to a property prior to purchasing on the broadband provider's website. Providers may increase charges. The information is provided and maintained by Decision Technologies Limited. **This is indicative only and based on a 2-person household with multiple devices and simultaneous usage. Broadband performance is affected by multiple factors including number of occupants and devices, simultaneous usage, router range etc. For more information speak to your broadband provider.