Churchfields, Rode

- PROPERTY TYPE
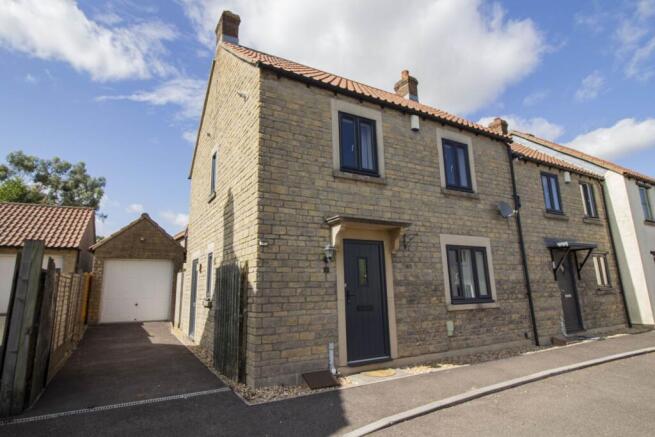
End of Terrace
- BEDROOMS
3
- BATHROOMS
2
- SIZE
850 sq ft
79 sq m
- TENUREDescribes how you own a property. There are different types of tenure - freehold, leasehold, and commonhold.Read more about tenure in our glossary page.
Freehold
Key features
- Modern End of Terrace House
- Three Bedrooms (One with En-Suite)
- Two Reception Rooms
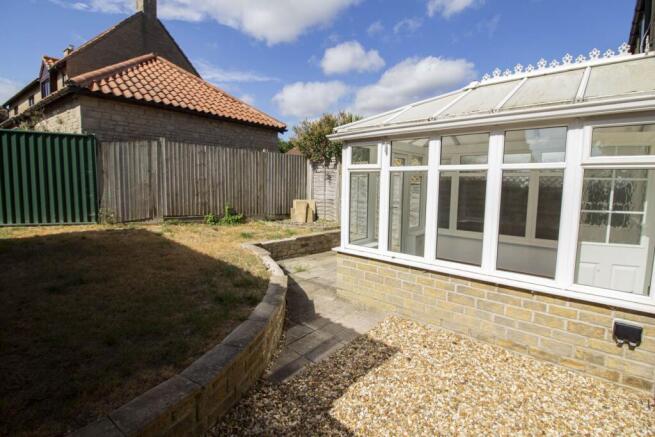
- Large Conservatory
- Gas C.H & Double Glazing
- Garage with Driveway Approach
- Sought After Village Location
- No Onward Chain
Description
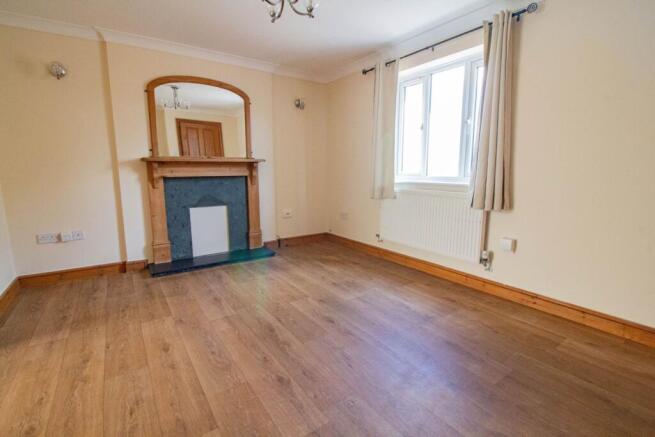
Upon entering, you are welcomed into a spacious hallway that leads to a cosy sitting room, perfect for relaxing evenings or entertaining guests, while the second offers ample space for a formal dining area or a home office, catering to a variety of lifestyle needs. Both rooms benefit from an abundance of natural light, enhanced by double glazing throughout the property, ensuring warmth and energy efficiency.
The large conservatory is a bright and airy space that overlooks the garden, the conservatory adds an extra dimension to the living space, ideal for casual dining or as a play area for children.
The kitchen is thoughtfully designed with ample storage, providing a practical and welcoming space for meal preparation, there is also a door to the side that leads to the driveway.
Upstairs there are three bedrooms all of which have built in storage with the master bedroom featuring an en-suite shower room, fitted with quality fixtures and finishes. The remaining two bedrooms share a well-appointed family bathroom, catering comfortably to the needs of a growing family or guests.
Outside, the property benefits from a private garden, offering a pleasant outdoor space for gardening, entertaining, or simply enjoying the fresh Somerset air. The garden provides a safe environment for children and pets to play. Additionally, there is a garage providing secure parking and storage, alongside off-road parking for two vehicles, a valuable asset in this sought-after location.
Further enhancing the property`s appeal are the double-glazed windows and gas central heating system, ensuring a warm and energy-efficient home throughout the year.
Rode itself is a picturesque village, known for its friendly community and beautiful countryside setting, making this property an ideal base for those looking to enjoy rural life while remaining within easy reach of local amenities and transport links.
Just a short drive away lies the historic town of Frome, Somerset, renowned for its vibrant arts scene and eclectic mix of independent shops, cafes, and markets. Frome`s cobbled streets are lined with Georgian architecture, creating a charming backdrop for a variety of cultural and leisure activities. The town hosts regular events such as the Frome Independent Market, where visitors can browse stalls offering handmade crafts, local produce, and unique gifts.
For those interested in the arts, Frome boasts numerous galleries and studios, showcasing the work of local artists and craftspeople. The town`s creative spirit is further celebrated through festivals and workshops held throughout the year, making it a hub for artistic expression in the region.
Outdoor lovers will find plenty to explore in and around Frome, with the surrounding Mendip Hills offering excellent opportunities for walking, cycling, and wildlife spotting. The nearby Somerset countryside is dotted with picturesque villages, historic landmarks, and scenic trails, perfect for weekend adventures or leisurely day trips.
In summary, this modern end terrace in Rode presents a wonderful opportunity to acquire a comfortable family home in a peaceful village setting, with the added benefit of proximity to the lively and culturally rich town of Frome. With its excellent accommodation, private garden, garage, and parking, this property is sure to appeal to a wide range of buyers seeking the best of Somerset living. Early viewing is highly recommended to fully appreciate all that this delightful home has to offer.
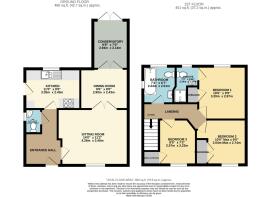
Entrance Hall
Sitting Room - 14'0" (4.27m) x 11'2" (3.4m)
Dining Room - 9'6" (2.9m) x 8'0" (2.44m)
Kitchen
Conservatory - 9'8" (2.95m) x 7'0" (2.13m)
W.C
First Floor
Bedroom One - 10'6" (3.2m) x 9'9" (2.97m)
En-Suite
Bedroom Two - 10'0" (3.05m) Max x 9'0" (2.74m) Max
Bedroom Three - 8'5" (2.57m) x 7'3" (2.21m)
Bathroom - 7'4" (2.24m) x 6'7" (2.01m)
Outside
Gardens
Garage
Notice
Please note we have not tested any apparatus, fixtures, fittings, or services. Interested parties must undertake their own investigation into the working order of these items. All measurements are approximate and photographs provided for guidance only.
Brochures
Web Details- COUNCIL TAXA payment made to your local authority in order to pay for local services like schools, libraries, and refuse collection. The amount you pay depends on the value of the property.Read more about council Tax in our glossary page.
- Band: C
- PARKINGDetails of how and where vehicles can be parked, and any associated costs.Read more about parking in our glossary page.
- Garage,Off street
- GARDENA property has access to an outdoor space, which could be private or shared.
- Private garden
- ACCESSIBILITYHow a property has been adapted to meet the needs of vulnerable or disabled individuals.Read more about accessibility in our glossary page.
- Ask agent
Churchfields, Rode

Add an important place to see how long it'd take to get there from our property listings.
__mins driving to your place
Affordability


Notes
Staying secure when looking for property
Ensure you're up to date with our latest advice on how to avoid fraud or scams when looking for property online.
Visit our security centre to find out moreDisclaimer - Property reference 5121_LGRY. The information displayed about this property comprises a property advertisement. Rightmove.co.uk makes no warranty as to the accuracy or completeness of the advertisement or any linked or associated information, and Rightmove has no control over the content. This property advertisement does not constitute property particulars. The information is provided and maintained by Lewisgray, Frome. Please contact the selling agent or developer directly to obtain any information which may be available under the terms of The Energy Performance of Buildings (Certificates and Inspections) (England and Wales) Regulations 2007 or the Home Report if in relation to a residential property in Scotland.
*This is the average speed from the provider with the fastest broadband package available at this postcode. The average speed displayed is based on the download speeds of at least 50% of customers at peak time (8pm to 10pm). Fibre/cable services at the postcode are subject to availability and may differ between properties within a postcode. Speeds can be affected by a range of technical and environmental factors. The speed at the property may be lower than that listed above. You can check the estimated speed and confirm availability to a property prior to purchasing on the broadband provider's website. Providers may increase charges. The information is provided and maintained by Decision Technologies Limited. **This is indicative only and based on a 2-person household with multiple devices and simultaneous usage. Broadband performance is affected by multiple factors including number of occupants and devices, simultaneous usage, router range etc. For more information speak to your broadband provider.