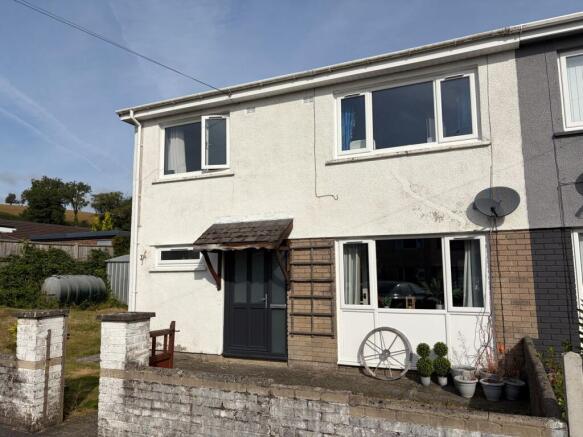
Llanwnnen, Lampeter, SA48

- PROPERTY TYPE
Semi-Detached
- BEDROOMS
3
- BATHROOMS
1
- SIZE
Ask agent
- TENUREDescribes how you own a property. There are different types of tenure - freehold, leasehold, and commonhold.Read more about tenure in our glossary page.
Freehold
Key features
- LLANWNNEN
- 3 bed semi detached house
- Modern and stylish kitchen
- Addition of rec room to rear
- Enclosed front, side and rear garden
- Off street parking
- Popular Village location
- E.P.C. Rating - D
Description
*** A well positioned and spacious 3 bedroomed semi detached house *** Enjoying an enviable corner plot *** Modern and stylish kitchen *** Newly fitted UPVC double glazed windows and door to the front *** Perfect Family accommodation with additional reception room to the rear
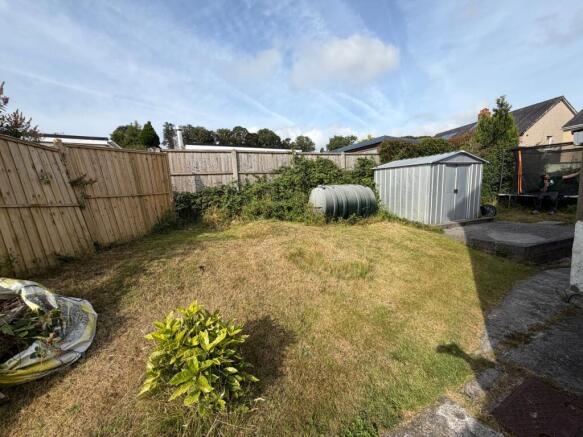
*** Low maintenance and enclosed front, side and rear garden - Perfect for Families or outdoor entertaining and being private to the rear *** Off street parking
*** Perfect Family home or looking for your first step on the property ladder *** Positioned on a popular cul-de-sac *** Close to the University Town of Lampeter *** Within easy travelling distance to Market Towns and Amenity Centres in the area *** Contact us today to view
We are informed by the current Vendors that the property benefits from mains water, mains electricity, mains drainage, oil fired central heating, double glazing, telephone subject to B.T. transfer regulations, Broadband subject to confirmation by your Provider.
LOCATION
Llanwnnen is a popular Village located just 3 miles from the University Town of Lampeter in the heart of the Teifi Valley and 5 miles from the Market Town of Llanybydder. The property is located on a popular cul-de-sac within the Village. The County Town of Carmarthen lies within 20 miles to the South, being the gateway to the M4 Motorway, and the Ceredigion Heritage Coastline at Aberaeron is just 10 miles distant.
GENERAL DESCRIPTION
A well positioned and deceptively spacious 3 bedroomed semi detached house set in a popular cul-de-sac. The property enjoys a modern and stylish fitted kitchen and benefits from oil fired central heating, newly fitted double glazed windows to the front and good Broadband connectivity. Internally it enjoys 2 ground floor reception rooms which includes a large sun room/Family room.
Externally it sits on a corner plot with front, side and rear garden areas and off street parking.
THE ACCOMMODATION
The accommodation at present offers more particularly the following.
RECEPTION HALL
Accessed via a newly fitted UPVC front entrance door with side glazed panel, staircase to the first floor accommodation.
CLOAKROOM
With low level flush w.c., wash hand basin.
KITCHEN
11' 6" x 17' 2" (3.51m x 5.23m). A modern styled kitchen with a range of Black gloss units with a range of wall units and hardwood work surfaces over, stainless steel 1½ sink and drainer unit, electric cooker with 4 ring hob and extractor hood over, plumbing connection for washing machine and tumble drier, radiator, understairs storage cupboard.
KITCHEN (SECOND IMAGE)
LIVING ROOM
20' 3" x 10' 8" (6.17m x 3.25m). With two radiators, sliding patio doors the Sun Room.
LIVING ROOM (SECOND IMAGE)
SUN ROOM/FAMILY ROOM
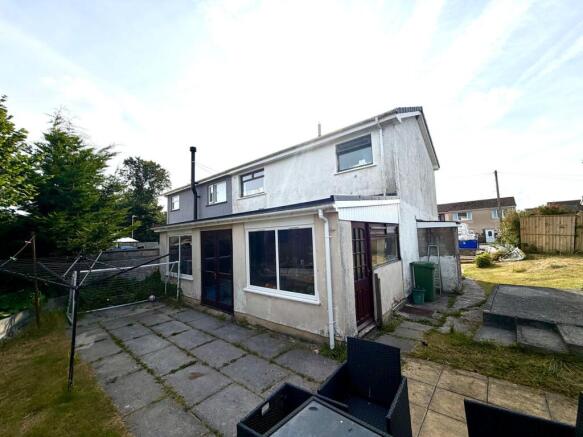
22' 0" x 10' 2" (6.71m x 3.10m). With double aspect windows, patio doors opening onto the rear garden, two radiators, insulated roof.
SUN ROOM/FAMILY ROOM (SECOND IMAGE)
LANDING
With access to the loft space, airing cupboard, two separate storage cupboards.
FRONT BEDROOM 1
12' 4" x 8' 6" (3.76m x 2.59m). With radiator, built-in cupboard.
BATHROOM
Having a 3 piece suite comprising of a panelled bath with Triton shower over, low level flush w.c., pedestal wash hand basin.
REAR BEDROOM 3
9' 5" x 7' 8" (2.87m x 2.34m). With radiator.
FRONT BEDROOM 2
10' 5" x 10' 5" (3.17m x 3.17m). With radiator.
GARDEN
The property enjoys an enviable corner plot with an enclosed garden area located to the front, side and rear of the property. The garden is laid to patio and lawn and offers great outdoor space and perfect for Families.
GARDEN (SECOND IMAGE)
GARDEN (THIRD IMAGE)
GARDEN STORE
8' 0" x 6' 0" (2.44m x 1.83m).
PARKING
Off street parking only.
REAR OF PROPERTY
AGENT'S COMMENTS
A well positioned Family home on a popular cul-de-sac. A must view.
TENURE AND POSSESSION
We are informed the property is of Freehold Tenure and will be vacant on completion.
COUNCIL TAX
The property is listed under the Local Authority of Ceredigion County Council. Council Tax Band for the property - 'C;.
LAND TRANSACTION TAX
The purchase of this property may be subject to Land Transaction Tax (LTT). The amount payable will depend upon the purchase price and the purchaser’s individual circumstances. Buyers are advised to use the Welsh Revenue Authority Land Transaction Tax calculator and/or seek advice from their solicitor or financial adviser.
MONEY LAUNDERING REGULATIONS
To comply with Government anti-money laundering legislation, we are legally required to carry out identity and verification checks on all buyers and sellers.
We work with our trusted and industry-recognised partner, Coadjute, who will send you a secure link to complete these biometric checks electronically once your offer has been accepted (subject to contract).
A non-refundable fee of £45 + VAT per person is payable directly to Coadjute for this service. These checks must be completed before we can issue the memorandum of sale to the solicitors and progress the transaction.
If you have any questions or need any assistance, please don’t hesitate to contact the office – we’re always happy to help.
Brochures
Brochure 1- COUNCIL TAXA payment made to your local authority in order to pay for local services like schools, libraries, and refuse collection. The amount you pay depends on the value of the property.Read more about council Tax in our glossary page.
- Band: C
- PARKINGDetails of how and where vehicles can be parked, and any associated costs.Read more about parking in our glossary page.
- Off street
- GARDENA property has access to an outdoor space, which could be private or shared.
- Yes
- ACCESSIBILITYHow a property has been adapted to meet the needs of vulnerable or disabled individuals.Read more about accessibility in our glossary page.
- Ask agent
Llanwnnen, Lampeter, SA48

Add an important place to see how long it'd take to get there from our property listings.
__mins driving to your place
Affordability



Notes
Staying secure when looking for property
Ensure you're up to date with our latest advice on how to avoid fraud or scams when looking for property online.
Visit our security centre to find out moreDisclaimer - Property reference 30708415. The information displayed about this property comprises a property advertisement. Rightmove.co.uk makes no warranty as to the accuracy or completeness of the advertisement or any linked or associated information, and Rightmove has no control over the content. This property advertisement does not constitute property particulars. The information is provided and maintained by Morgan & Davies, Lampeter. Please contact the selling agent or developer directly to obtain any information which may be available under the terms of The Energy Performance of Buildings (Certificates and Inspections) (England and Wales) Regulations 2007 or the Home Report if in relation to a residential property in Scotland.
*This is the average speed from the provider with the fastest broadband package available at this postcode. The average speed displayed is based on the download speeds of at least 50% of customers at peak time (8pm to 10pm). Fibre/cable services at the postcode are subject to availability and may differ between properties within a postcode. Speeds can be affected by a range of technical and environmental factors. The speed at the property may be lower than that listed above. You can check the estimated speed and confirm availability to a property prior to purchasing on the broadband provider's website. Providers may increase charges. The information is provided and maintained by Decision Technologies Limited. **This is indicative only and based on a 2-person household with multiple devices and simultaneous usage. Broadband performance is affected by multiple factors including number of occupants and devices, simultaneous usage, router range etc. For more information speak to your broadband provider.