
Ffarmers, Llanwrda, Carmarthenshire, SA19

- PROPERTY TYPE
Detached
- BEDROOMS
3
- BATHROOMS
2
- SIZE
Ask agent
- TENUREDescribes how you own a property. There are different types of tenure - freehold, leasehold, and commonhold.Read more about tenure in our glossary page.
Freehold
Key features
- 3 Bedrooms
- 1 Reception Room
- 2 Bathrooms
- 8 Acres of Land
- Abundance of Outbuildings
- Rural Location
- Private Setting
Description
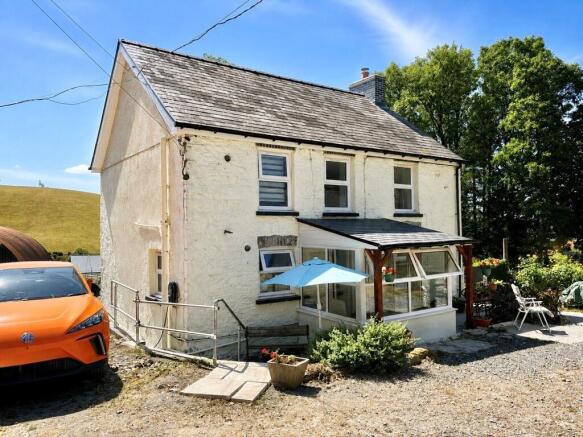
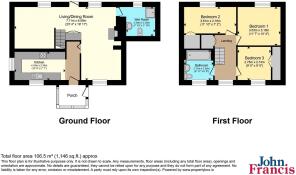
The accommodation briefly comprises a newly constructed entrance porch, kitchen, open-plan living/dining room, and a newly fitted wet room to the ground floor. To the first floor are three double bedrooms and a recently installed family bathroom.
Externally, the property benefits from a spacious yard providing ample off-road parking, two traditional stone barns, two Dutch barns, 18 ground-mounted solar panels, and approximately 8 acres of pasture land.
Ideally situated on the rural outskirts of Ffarmers, Llanwrda, the property offers an idyllic countryside lifestyle while remaining conveniently accessible to local amenities. Lampeter is approximately 5.5 miles away, providing a range of everyday facilities, whilst Llandovery is approximately 9 miles away, offering a wider selection of shops, schools and services.
We have been advised that the property benefits from mains electricity, supplemented by the solar panel installation, private water supplied via a borehole, private drainage to a septic tank, and heating provided by an air source heat pump together with a log burner located in the living room.
Council Tax Band: D
EER: B89
Please note that an AML fee is chargeable once an offer is accepted to cover the cost of carrying out the required identity and anti-money laundering checks
GROUND FLOOR
Porch
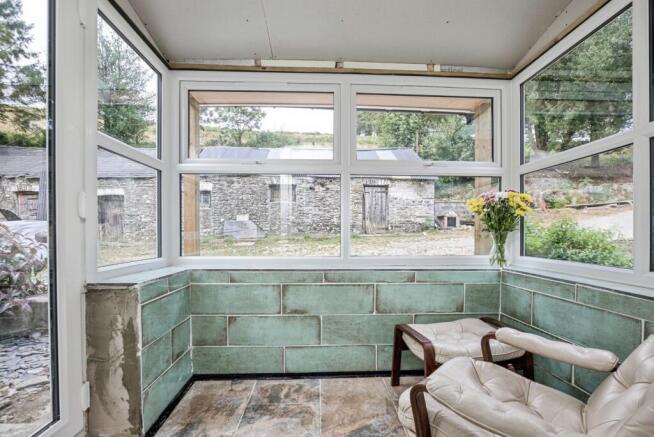
Newly constructed porch with tiled flooring, double-glazed windows to the front and both sides, and a double-glazed external door.
Kitchen
With tiled flooring, a range of wall and base units, built-in electric oven, 4-ring hob with extractor hood over, sink and drainer, plumbing for a washing machine, double-glazed windows to the front and side, and wall-mounted radiator.
Living/ Dining Room
With front- and rear-facing double-glazed windows, part carpet and part laminate flooring, feature fireplace with exposed stone wall and log burner set on a slate hearth, built-in storage, two wall-mounted radiators, and a half-glazed external door.
Wet Room
A recently installed wet room featuring an electric shower, WC, wash hand basin, built-in storage, extractor fan, wall mounted radiator, and rear-facing double-glazed window.
FIRST FLOOR
Bedroom 1
Double bedroom featuring carpeted flooring, a wall-mounted radiator, and a rear-facing double-glazed window enjoying far-reaching countryside views.
Bedroom 2
Double bedroom with a rear-facing double-glazed window, laminate flooring, a wall-mounted radiator, and a built-in wardrobe.
Bedroom 3
A double bedroom with carpeted flooring, a wall-mounted radiator, a front-facing double-glazed window, and a built-in wardrobe.
Bathroom
Featuring laminate flooring and tiled walls, the family bathroom features a bathtub with shower over, WC, and wash hand basin with both wall and floor-mounted storage units. A heated towel rail and front-facing double-glazed window complete the room.
EXTERNAL
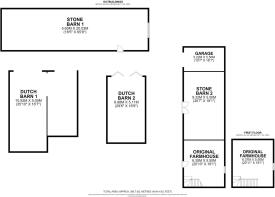
Stone Barn 1
An exceptionally sized stone barn located opposite the property, benefiting from electricity, lighting, and a recently replaced corrugated roof. Offering excellent versatility, the building could be suited to a wide range of uses, subject to any necessary consents.
Stone Barn 2
A second fantastic-sized stone barn, full of character and believed to incorporate the original farmhouse. Arranged over two storeys, the building benefits from windows providing natural light, together with electricity and lighting throughout. Currently, one section is utilised as a garage, while the remaining portion offers a fascinating glimpse into the property's agricultural heritage and presents excellent potential for a variety of uses, subject to the necessary consents. The barn has previously secured full planning permission for conversion into a holiday let, underlining the scope and versatility of this remarkable building.
Dutch Barn 1
Dutch barn of steel frame construction with concrete block lower walls and corrugated sheet cladding beneath a curved corrugated sheet roof. The building is open-fronted with a concrete floor and is suitable for livestock housing and general agricultural storage.
Dutch Barn 2
Corrugated steel outbuilding with curved roof, providing useful workshop and storage space. Power and lighting installed.
Land
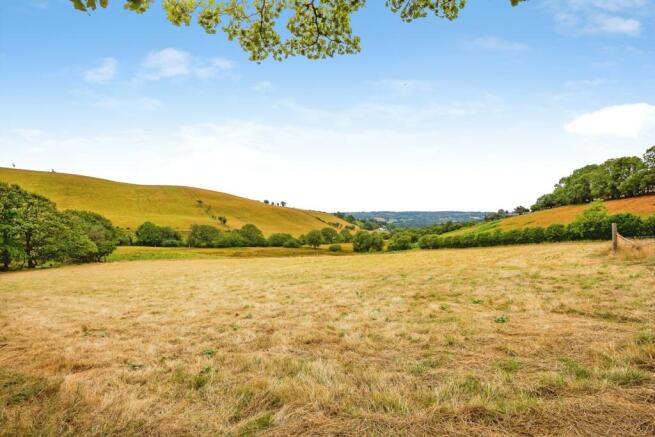
Situated in a picturesque rural location, the property is accessed via a private track and benefits from a spacious yard with ample parking, together with a gated entrance providing security. The property also features 18 ground-mounted solar panels and enjoys far-reaching countryside views. Extending to approximately 8 acres, the land is divided into three gently sloping pasture paddocks, making it ideal for equestrian use, livestock grazing, or those seeking a smallholding lifestyle.
- COUNCIL TAXA payment made to your local authority in order to pay for local services like schools, libraries, and refuse collection. The amount you pay depends on the value of the property.Read more about council Tax in our glossary page.
- Band: D
- PARKINGDetails of how and where vehicles can be parked, and any associated costs.Read more about parking in our glossary page.
- Yes
- GARDENA property has access to an outdoor space, which could be private or shared.
- Yes
- ACCESSIBILITYHow a property has been adapted to meet the needs of vulnerable or disabled individuals.Read more about accessibility in our glossary page.
- Ask agent

Add an important place to see how long it'd take to get there from our property listings.
__mins driving to your place
Affordability




Notes
Staying secure when looking for property
Ensure you're up to date with our latest advice on how to avoid fraud or scams when looking for property online.
Visit our security centre to find out moreDisclaimer - Property reference LAM260140. The information displayed about this property comprises a property advertisement. Rightmove.co.uk makes no warranty as to the accuracy or completeness of the advertisement or any linked or associated information, and Rightmove has no control over the content. This property advertisement does not constitute property particulars. The information is provided and maintained by John Francis, Lampeter. Please contact the selling agent or developer directly to obtain any information which may be available under the terms of The Energy Performance of Buildings (Certificates and Inspections) (England and Wales) Regulations 2007 or the Home Report if in relation to a residential property in Scotland.
*This is the average speed from the provider with the fastest broadband package available at this postcode. The average speed displayed is based on the download speeds of at least 50% of customers at peak time (8pm to 10pm). Fibre/cable services at the postcode are subject to availability and may differ between properties within a postcode. Speeds can be affected by a range of technical and environmental factors. The speed at the property may be lower than that listed above. You can check the estimated speed and confirm availability to a property prior to purchasing on the broadband provider's website. Providers may increase charges. The information is provided and maintained by Decision Technologies Limited. **This is indicative only and based on a 2-person household with multiple devices and simultaneous usage. Broadband performance is affected by multiple factors including number of occupants and devices, simultaneous usage, router range etc. For more information speak to your broadband provider.