
Dalton Green Lane, Huddersfield, HD5

- PROPERTY TYPE
Detached
- BEDROOMS
3
- BATHROOMS
1
- SIZE
1,044 sq ft
97 sq m
- TENUREDescribes how you own a property. There are different types of tenure - freehold, leasehold, and commonhold.Read more about tenure in our glossary page.
Freehold
Key features
- Off Street Parking
- 3 Double Bedrooms
- Immaculate Landscaped Gardens
- Move in Ready
- Detached Spacious Home
Description
Nestled within the ever-popular residential area of Dalton, this beautifully presented stone-built detached family home perfectly blends timeless character with contemporary family living. Lovingly maintained and thoughtfully improved by the current owners, the property offers generous, versatile accommodation throughout, creating a home that is ready to move straight into and enjoy from day one.
At the heart of the home is the stunning shaker-style dining kitchen, designed for modern family life with ample space to cook, dine and spend time together. Complemented by two spacious reception rooms, the property offers exceptional flexibility, whether you're entertaining guests, working from home or simply enjoying cosy evenings with the family. Upstairs, three generous double bedrooms are accompanied by a beautifully appointed family bathroom complete with luxurious underfloor heating, whilst the fully boarded loft with power presents exciting potential for future conversion, subject to the necessary planning permissions and building regulations.
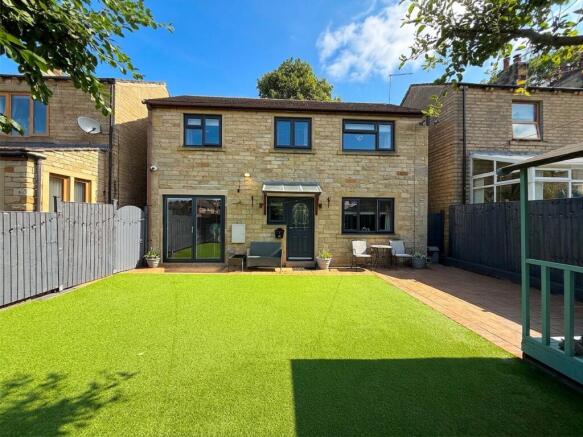
Outside, the home continues to impress with a beautifully landscaped, fully enclosed rear garden, thoughtfully designed for both relaxation and entertaining. A generous stone patio provides the perfect setting for summer barbecues and family gatherings, whilst the charming summer house creates an additional space to unwind. To the front, a private driveway provides off-road parking for two vehicles, with gated access to the rear and scope to install an electric vehicle charging point if desired.
Perfectly positioned within the sought-after area of Dalton, the property enjoys excellent access to well-regarded local schools, everyday amenities, scenic countryside walks and superb transport links into Huddersfield town centre, Leeds and the surrounding motorway network. Offering a wonderful balance of warmth, space and practicality, this is a home ideally suited to growing families, professional couples or anyone looking for a home they can truly settle into and enjoy for many years to come.
Porch
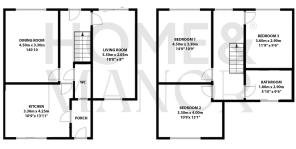
Step inside through the welcoming entrance porch, a practical everyday space that's perfect for kicking off muddy boots and hanging coats after countryside walks or busy family days, before flowing through into the heart of the home.
Dining Kitchen
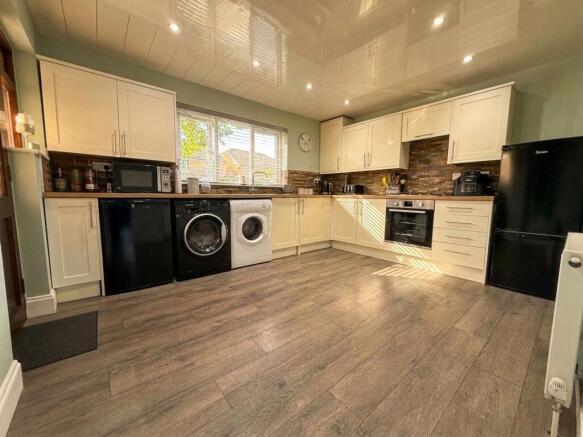
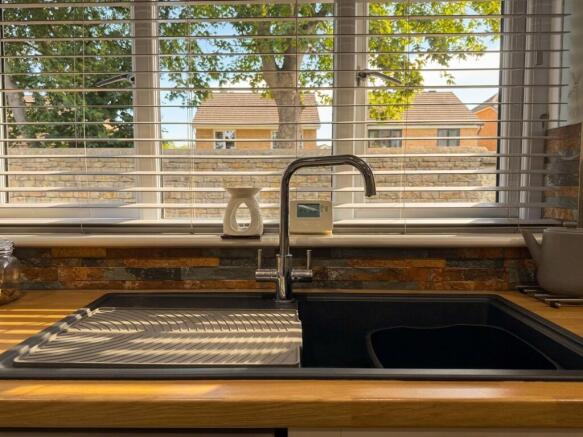
Beautifully designed with family living in mind, this spacious shaker-style dining kitchen is undoubtedly the heart of the home. Finished with timeless cabinetry, warm wood-effect worktops and soft neutral décor, it offers a wonderful balance of character and practicality. Fitted with an integrated electric oven, four-ring gas hob and a striking matt black sink with chrome mixer tap, there is also dedicated space for a freestanding fridge freezer, washing machine, dishwasher and tumble dryer. The boiler is neatly tucked away within the cabinetry, maintaining the clean finish. Flooded with natural light, there is plenty of room for a large family dining table, breakfast bar or central island where everyone can gather, whether it's for busy weekday breakfasts or relaxed evenings with friends. For those dreaming of open-plan living, the layout also offers exciting potential to open into the adjoining dining room, creating an incredible family space (subject to the necessary consents).
Central Hallway
The central hallway immediately creates a warm and welcoming first impression, beautifully finished with elegant feature wallpaper and wood-effect tiled flooring. Clever bespoke under-stairs storage keeps coats and shoes neatly tucked away, helping everyday family life stay organised, whilst a handy rear door provides easy access straight out into the garden.
WC
Perfectly positioned for everyday convenience, the downstairs cloakroom is fitted with a modern vanity unit offering useful storage, a WC and a chrome heated towel rail. Finished in neutral tiling, it's both practical and beautifully presented.
Dining Room
A wonderfully versatile room overlooking the rear garden, this spacious reception room is currently enjoyed as a dining room with a dedicated home office area. Filled with natural light and beautifully decorated in soft, calming tones with a feature wallpapered wall and plush carpeting, it offers the flexibility to adapt as your family grows. Whether hosting family celebrations around a large dining table, creating a cosy snug or an additional sitting room, this is a room that can easily evolve to suit your lifestyle.
Living Room
Designed for relaxing together, this beautifully presented living room is a wonderfully light and inviting space thanks to its dual-aspect windows and Bi-folding doors opening directly onto the garden. Soft neutral décor and wood-effect tiled flooring create a warm, homely feel, whilst the generous proportions allow plenty of room for oversized sofas and family seating. In the warmer months, simply throw open the Bi-folding doors and let the garden become an extension of your living space, perfect for entertaining or watching children play outside. The room further benefits from sunken mood lights offer a range of colours which can be changed to suit your mood
Landing
The spacious landing continues the home's beautiful décor, creating a bright and airy space thanks to dual-aspect windows that flood the area with natural light. Newly fitted neutral carpeting adds warmth underfoot, while there's plenty of room for a reading chair, additional furniture or decorative pieces. Access is provided to all three bedrooms, the family bathroom and the fully boarded loft, which benefits from lighting and power. Offering exceptional storage, the loft also presents exciting future potential to create an additional room, subject to the necessary planning permissions and building regulations.
Bathroom
Thoughtfully designed to create a relaxing place to unwind, the contemporary family bathroom combines modern styling with everyday practicality. A sleek floating vanity unit with waterfall tap sits alongside a WC and generous bath with waterfall filler and shower over, complete with both rainfall and handheld shower heads. Illuminated alcoves provide elegant storage for toiletries and decorative touches, whilst neutral wall tiling, wood-effect flooring, an LED illuminated mirror and chrome heated towel rail complete the space beautifully. Underfloor heating adds a luxurious finishing touch, making chilly mornings that little bit more comfortable.
Bedroom 1
Overlooking the peaceful rear garden, the principal bedroom is a beautifully calming retreat at the end of the day. Wonderfully spacious, there's ample room for a super king-size bed along with additional freestanding furniture, all whilst maintaining a light and airy feel. Soft pastel décor and neutral carpeting create a peaceful atmosphere, making it a room you'll look forward to coming home to.
Bedroom 2
Another generous double bedroom enjoying plenty of natural light from its front-facing position. Beautifully decorated in soft neutral tones with matching carpeting, it comfortably accommodates a king-size bed and additional furniture, making it ideal for family members or visiting guests.
Bedroom 3
Currently arranged as a generous single bedroom, this flexible room is larger than expected and could comfortably accommodate a double bed if required. Beautifully presented in neutral décor with matching carpeting, it would make an ideal child's bedroom, nursery, guest room or a peaceful home office.
Garden
Designed to be enjoyed with minimal upkeep, the beautifully landscaped rear garden provides a private outdoor retreat that's perfect for family life and entertaining alike. Fully enclosed for peace of mind, the garden combines a low-maintenance artificial lawn with space for fruit trees, creating a lovely balance of practicality and greenery. A generous stone-flagged patio stretches across the rear of the property, providing the perfect setting for summer barbecues, morning coffees or evenings spent with friends and family. At the end of the garden sits a charming summer house, offering a peaceful escape, hobby room or entertaining space, whilst outdoor power points and gated access to both sides and rear of the property add further convenience.
Parking - Driveway
To the front, the property offers a private driveway providing off-road parking for two vehicles, making everyday life that little bit easier. There is excellent potential to install an electric vehicle charging point if desired, whilst an external tap is perfect for washing the car or tending to the garden. Gated private access to the left-hand side leads directly into the rear garden, while shared access to the right offers additional practicality. The side areas also provide an ideal space for neatly storing bins out of sight. The whole property is served by a professionally fitted cctv system with cameras to both the front and rear aspects which is available by negotiation.
Disclaimer
Whilst every effort is made to ensure the accuracy of the information provided, Home & Manor gives no representations or warranties regarding the statements contained within these particulars, which should not be relied upon as statements of fact. All information is supplied by the Seller. Your Conveyancer is legally responsible for ensuring that any purchase agreement fully protects your interests. Please notify us if you become aware of any inaccuracies. If an offer is accepted on a property marketed by Home & Manor, all purchasers will be required to complete identification checks and provide proof and source of funds. This is a legal requirement under Anti-Money Laundering (AML) regulations. We use a specialist third-party provider alongside our in-house compliance team to carry out these checks. The cost is £60.00 + VAT per person, payable in advance once an offer is agreed and prior to issue of the sales memorandum. This fee is non-refundable.
- COUNCIL TAXA payment made to your local authority in order to pay for local services like schools, libraries, and refuse collection. The amount you pay depends on the value of the property.Read more about council Tax in our glossary page.
- Band: D
- PARKINGDetails of how and where vehicles can be parked, and any associated costs.Read more about parking in our glossary page.
- Driveway
- GARDENA property has access to an outdoor space, which could be private or shared.
- Private garden
- ACCESSIBILITYHow a property has been adapted to meet the needs of vulnerable or disabled individuals.Read more about accessibility in our glossary page.
- Ask agent
Energy performance certificate - ask agent
Dalton Green Lane, Huddersfield, HD5

Add an important place to see how long it'd take to get there from our property listings.
__mins driving to your place
Affordability


Notes
Staying secure when looking for property
Ensure you're up to date with our latest advice on how to avoid fraud or scams when looking for property online.
Visit our security centre to find out moreDisclaimer - Property reference 8d846f75-e0f3-4c11-b1c4-cf0799e1032e. The information displayed about this property comprises a property advertisement. Rightmove.co.uk makes no warranty as to the accuracy or completeness of the advertisement or any linked or associated information, and Rightmove has no control over the content. This property advertisement does not constitute property particulars. The information is provided and maintained by Home & Manor, Huddersfield. Please contact the selling agent or developer directly to obtain any information which may be available under the terms of The Energy Performance of Buildings (Certificates and Inspections) (England and Wales) Regulations 2007 or the Home Report if in relation to a residential property in Scotland.
*This is the average speed from the provider with the fastest broadband package available at this postcode. The average speed displayed is based on the download speeds of at least 50% of customers at peak time (8pm to 10pm). Fibre/cable services at the postcode are subject to availability and may differ between properties within a postcode. Speeds can be affected by a range of technical and environmental factors. The speed at the property may be lower than that listed above. You can check the estimated speed and confirm availability to a property prior to purchasing on the broadband provider's website. Providers may increase charges. The information is provided and maintained by Decision Technologies Limited. **This is indicative only and based on a 2-person household with multiple devices and simultaneous usage. Broadband performance is affected by multiple factors including number of occupants and devices, simultaneous usage, router range etc. For more information speak to your broadband provider.