
Ashton Lane, Sale

- PROPERTY TYPE
Flat
- BEDROOMS
2
- BATHROOMS
2
- SIZE
699 sq ft
65 sq m
Key features
- Spacious 2-bedroom flat
- Two modern bathrooms
- Second-floor location
- 699 sq ft of space
- Located on Ashton Lane
- Close to local amenities
- Easy access to transport
- Ideal for small families
- Bright and airy rooms
- Viewing highly recommended
Description
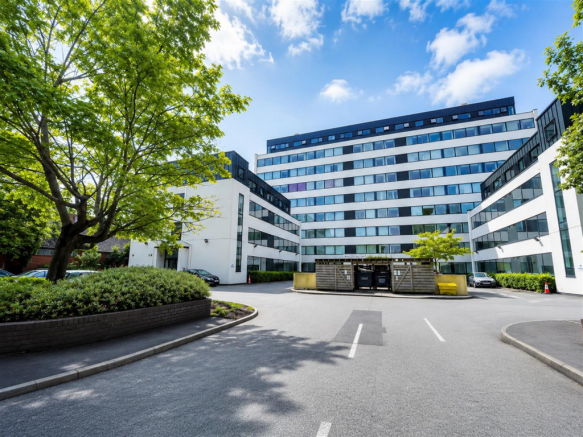
The flat boasts two modern bathrooms, ensuring that morning routines are a breeze and providing ample privacy for residents and guests alike. The layout is thoughtfully designed to maximise space and light, creating a warm and inviting atmosphere throughout.
Ashton Lane is known for its vibrant community and excellent local amenities, including shops, cafes, and parks, all within easy reach. The area is well-connected by public transport, making commuting to nearby cities a straightforward affair.
This property presents a wonderful opportunity for those looking to settle in a desirable location while enjoying the comforts of modern living. Whether you are a first-time buyer or seeking a rental investment, this flat is sure to impress with its appealing features and prime location. Do not miss the chance to make this lovely flat your new home.
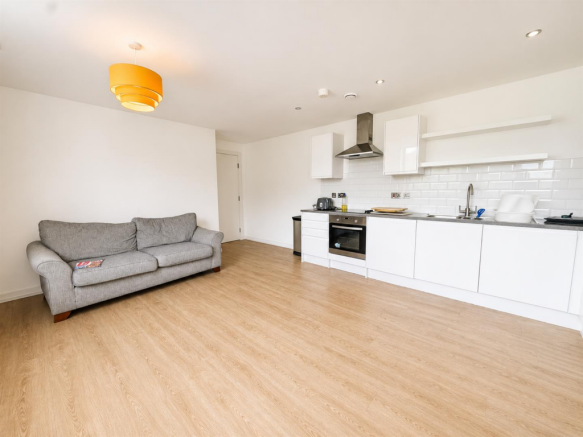
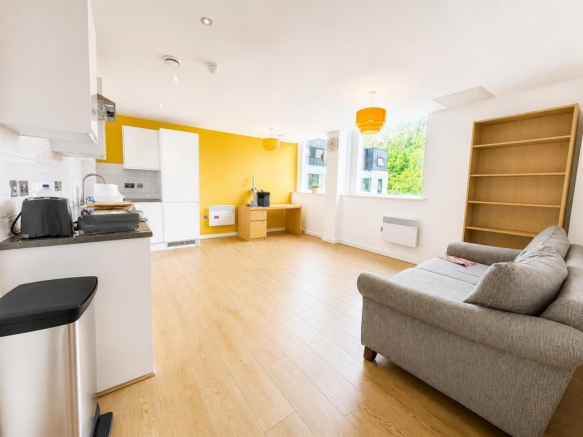
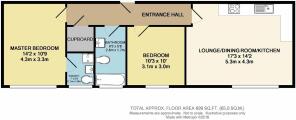
Lounge/Dining Room/Kitchen - 17'3 x 14'2 - This bright and welcoming open-plan space combines the lounge, dining area and kitchen in one generous room. It features a clean, modern kitchen fitted with white cabinetry, an oven, hob and extractor hood, and a sink. The room is finished with light wood-effect flooring and is illuminated by recessed ceiling lights and a pendant light with a warm-toned shade. A grey sofa sits comfortably in the lounge area, opposite a bright yellow accent wall that adds a cheerful touch to the otherwise neutral palette. Large windows allow plenty of natural light to flood the space, creating an inviting atmosphere for relaxing or entertaining.
Entrance Hall - The entrance hall offers a practical and simple welcome to the home, with light wood flooring extending through from the main living space. The walls are painted white, complemented by a yellow accent wall at one end, adding a splash of colour. A white door leads into the property, and a telephone intercom is mounted on the wall for added security and convenience.
Master Bedroom - 14'2 x 10'9 - This spacious bedroom features a striking teal accent wall behind a wooden framed double bed with a mattress. Light wood flooring continues throughout, paired with white walls for a fresh and airy feel. The room benefits from a large window that brings in plenty of natural light. Furnished with a wooden chest of drawers, a full-length mirror and a floor lamp, this room provides a tranquil and comfortable retreat.
Bedroom - 10'3 x 10' - A second bedroom that continues the light, airy theme with a teal feature wall and matching light wood flooring. It is furnished with a simple wooden single bed and a black chair. The large window fills the room with natural light, providing a pleasant outlook. This bedroom offers a calm and cosy space.
Bathroom - 9'3 x 5'8 - The family bathroom features a clean, contemporary design with light-coloured tiled walls and floor. It houses a white bathtub with a shower over, a pedestal wash basin and a close-coupled toilet. A large frosted window allows natural light while maintaining privacy, and a round mirror adds a stylish touch above the basin.
Ensuite - 7'0 x 5'9 - The ensuite bathroom maintains a sleek, modern feel with grey tiled walls and floors. It offers a spacious shower enclosure with glass doors, a pedestal sink and a close-coupled toilet. A frosted window provides natural light and privacy, creating a comfortable and practical space.
Brochures
Ashton Lane, SaleJordan Fishwick Website- COUNCIL TAXA payment made to your local authority in order to pay for local services like schools, libraries, and refuse collection. The amount you pay depends on the value of the property.Read more about council Tax in our glossary page.
- Band: C
- PARKINGDetails of how and where vehicles can be parked, and any associated costs.Read more about parking in our glossary page.
- Residents
- GARDENA property has access to an outdoor space, which could be private or shared.
- Ask agent
- ACCESSIBILITYHow a property has been adapted to meet the needs of vulnerable or disabled individuals.Read more about accessibility in our glossary page.
- Ask agent
Ashton Lane, Sale

Add an important place to see how long it'd take to get there from our property listings.
__mins driving to your place
Affordability




Notes
Staying secure when looking for property
Ensure you're up to date with our latest advice on how to avoid fraud or scams when looking for property online.
Visit our security centre to find out moreDisclaimer - Property reference 34844205. The information displayed about this property comprises a property advertisement. Rightmove.co.uk makes no warranty as to the accuracy or completeness of the advertisement or any linked or associated information, and Rightmove has no control over the content. This property advertisement does not constitute property particulars. The information is provided and maintained by Jordan Fishwick, Sale. Please contact the selling agent or developer directly to obtain any information which may be available under the terms of The Energy Performance of Buildings (Certificates and Inspections) (England and Wales) Regulations 2007 or the Home Report if in relation to a residential property in Scotland.
*This is the average speed from the provider with the fastest broadband package available at this postcode. The average speed displayed is based on the download speeds of at least 50% of customers at peak time (8pm to 10pm). Fibre/cable services at the postcode are subject to availability and may differ between properties within a postcode. Speeds can be affected by a range of technical and environmental factors. The speed at the property may be lower than that listed above. You can check the estimated speed and confirm availability to a property prior to purchasing on the broadband provider's website. Providers may increase charges. The information is provided and maintained by Decision Technologies Limited. **This is indicative only and based on a 2-person household with multiple devices and simultaneous usage. Broadband performance is affected by multiple factors including number of occupants and devices, simultaneous usage, router range etc. For more information speak to your broadband provider.