
Trimpley Court, Ellesmere.

- PROPERTY TYPE
House
- BEDROOMS
2
- BATHROOMS
2
- SIZE
896 sq ft
83 sq m
Key features
- Retirement Bungalow
- Thoughtfully Designed
- Well Regarded Development
- Dedicated Parking Space
- Perimeter Position
- Attractive Gardens
Description
Description - Halls are delighted with instructions to offer 35 Trimpley Court for sale by private treaty.
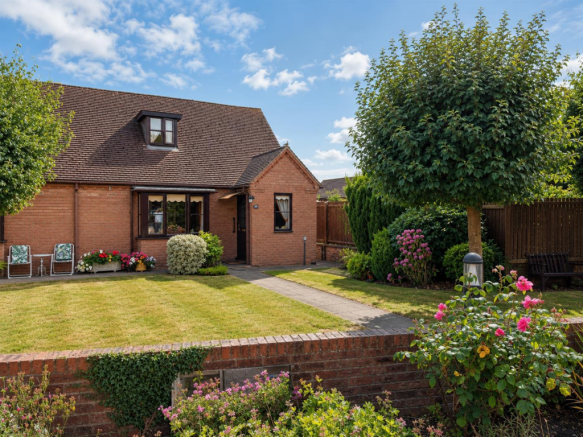
35 Trimpley Court is a well-presented retirement bungalow offering comfortable and adaptable accommodation within an established retirement development. The property enjoys a particularly appealing position towards the edge of the scheme and includes a generous living and dining room, fitted kitchen, conservatory, two bedrooms and bath or shower facilities on both floors.
The gardens have been carefully maintained and provide attractive yet manageable outside space. A lawned front garden creates a pleasant approach, while the enclosed rear garden is predominantly paved for ease of upkeep and provides a private setting for outdoor seating, with established planting and a useful garden store.
Situation - Trimpley Court is an established retirement development situated within the popular market town of Ellesmere. The town provides a good range of everyday amenities, including independent shops, cafés, supermarkets, medical facilities and public transport connections, together with the attractive Mere and surrounding walks.
Number 35 occupies an enviable position on the edge of the development, benefiting from an attractive outlook and a greater sense of privacy than many properties within the scheme.
Directions - Leave our Ellesmere office and proceed north along Scotland Street, taking the first exit at the next roundabout onto Willow Street. Proceed for around 0.2 miles until a right hand turn (signposted St.Martins) turns onto Trimpley Street where, shortly after, a left hand turn leads into Trimpley Court. Number 35 is located on the southern perimeter of the development.
W3w - ///work.stylist.exhaling
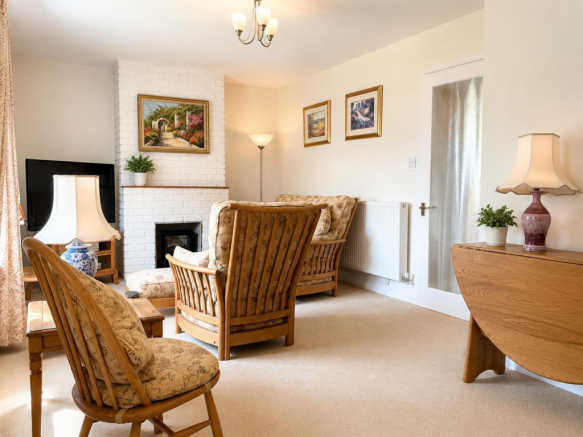
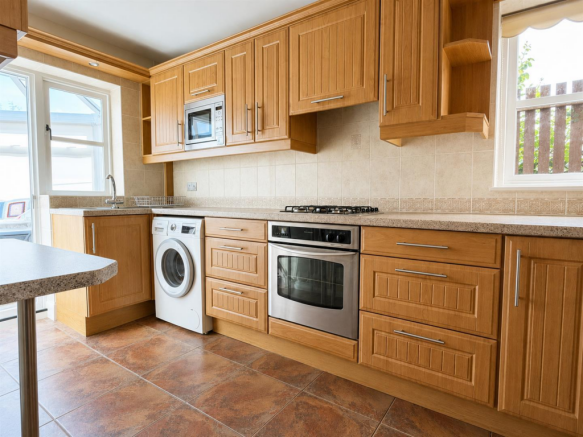
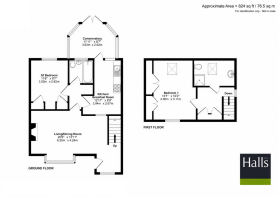
The Property - The entrance hall opens into a spacious living and dining room, a comfortable reception space with a broad front-facing window and feature fireplace. The adjoining kitchen and breakfast room is fitted with a range of timber-fronted units, work surfaces and integrated cooking appliances, with space for additional appliances and informal dining.
Beyond the kitchen is a bright conservatory, providing an enjoyable additional sitting area with doors opening directly onto the rear garden. Also on the ground floor is a double bedroom with fitted storage and a bathroom, allowing the principal accommodation to be used entirely at ground-floor level.
A staircase rises to the first-floor landing served by a recessed storage cupbard. The principal bedroom is a generous double room with fitted wardrobes and roof windows, served by an adjoining shower room.
Outside - A pathway approaches the property through an attractive front garden, principally laid to lawn and complemented by established shrubs, flowering plants and a mature ornamental tree.
The enclosed rear garden has been designed for relatively easy maintenance, with paved seating areas providing ample space for garden furniture and pots. Established shrubs and colourful planting soften the boundaries, while a timber garden shed offers useful storage.
A dedicated parking space is situated close to the front door.
Services - We are advised that the property benefits from mains water, electric, gas, and drainage.
Tenure & Possession - The property is said to be of leasehold tenure and vacant possession will be granted upon completion.
Lease - A lease of 125 years was granted in 1986 thus, at time of writing, around 84 years remain unexpired.
Leasehold & Ground Rent - We are informed that there is a ground rent charge of circa £65 per annum.
We are further informed that there is a monthly service charge of £222 which is to be paid quarterly in advance and covers the maintenance of gardens and all communal areas, lighting and heating of communal areas including Residents Lounge, external window cleaning of all properties, building insurance, salary and accommodation for on-site Manager.
Conditions - The purchasers must be 55 years old or over. Small pets are permitted at the discretion of the Management Company.
Local Authority - Shropshire Council
Council Tax - The property is shown as being within council tax band C on the local authority register.
Viewings - By appointment through Halls, The Square, Ellesmere, Shropshire, SY12 0AW.
Brochures
Trimpley Court, Ellesmere.- COUNCIL TAXA payment made to your local authority in order to pay for local services like schools, libraries, and refuse collection. The amount you pay depends on the value of the property.Read more about council Tax in our glossary page.
- Band: C
- PARKINGDetails of how and where vehicles can be parked, and any associated costs.Read more about parking in our glossary page.
- Yes
- GARDENA property has access to an outdoor space, which could be private or shared.
- Yes
- ACCESSIBILITYHow a property has been adapted to meet the needs of vulnerable or disabled individuals.Read more about accessibility in our glossary page.
- Ask agent
Energy performance certificate - ask agent
Trimpley Court, Ellesmere.

Add an important place to see how long it'd take to get there from our property listings.
__mins driving to your place

About Halls Estate Agents, Ellesmere
The Square, Cross Street, Ellesmere, SY12 0AW



Notes
Staying secure when looking for property
Ensure you're up to date with our latest advice on how to avoid fraud or scams when looking for property online.
Visit our security centre to find out moreDisclaimer - Property reference 34844224. The information displayed about this property comprises a property advertisement. Rightmove.co.uk makes no warranty as to the accuracy or completeness of the advertisement or any linked or associated information, and Rightmove has no control over the content. This property advertisement does not constitute property particulars. The information is provided and maintained by Halls Estate Agents, Ellesmere. Please contact the selling agent or developer directly to obtain any information which may be available under the terms of The Energy Performance of Buildings (Certificates and Inspections) (England and Wales) Regulations 2007 or the Home Report if in relation to a residential property in Scotland.
*This is the average speed from the provider with the fastest broadband package available at this postcode. The average speed displayed is based on the download speeds of at least 50% of customers at peak time (8pm to 10pm). Fibre/cable services at the postcode are subject to availability and may differ between properties within a postcode. Speeds can be affected by a range of technical and environmental factors. The speed at the property may be lower than that listed above. You can check the estimated speed and confirm availability to a property prior to purchasing on the broadband provider's website. Providers may increase charges. The information is provided and maintained by Decision Technologies Limited. **This is indicative only and based on a 2-person household with multiple devices and simultaneous usage. Broadband performance is affected by multiple factors including number of occupants and devices, simultaneous usage, router range etc. For more information speak to your broadband provider.