Thornham Road, Cringleford

- PROPERTY TYPE
Detached
- BEDROOMS
2
- BATHROOMS
2
- SIZE
Ask agent
- TENUREDescribes how you own a property. There are different types of tenure - freehold, leasehold, and commonhold.Read more about tenure in our glossary page.
Freehold
Key features
- Detached house
- Two bedrooms with en-suite
- Family bathroom
- Landscaped gardens with pergola
- Delightful setting
- Off road parking for two vehicles
- Good sized plot
Description
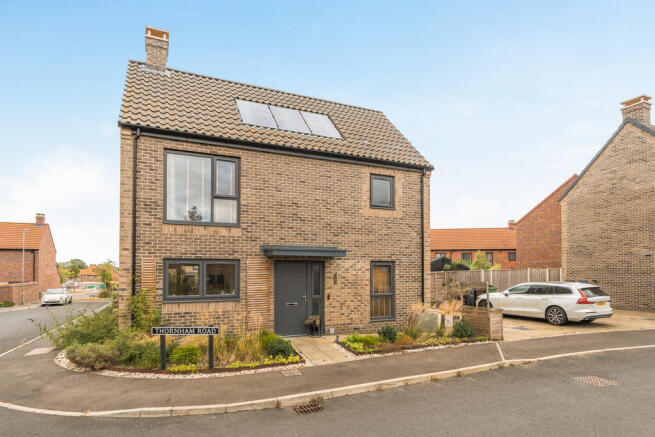
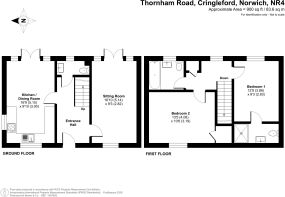
The accommodation is well-arranged and being detached, and a two bedroom house these are a rare find across the estate. The property is approached at the front into a spacious entrance hall with a clever storage arrangement under the stairs and access is enjoyed to the sitting room, cloakroom and kitchen.
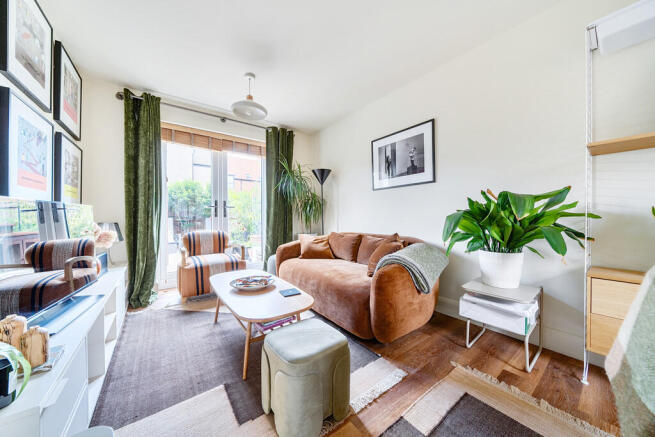
The sitting room is a super, light space and provides access into the gardens. The kitchen itself has had major improvements with the rearrangement of base units to incorporate a larger surface area with natural stone worktops, together with tiling modernisations and again, there is access via French doors here onto the terrace. On the first floor there are two double bedrooms, with an en-suite to the principal bedroom and there is a family bathroom off the landing.
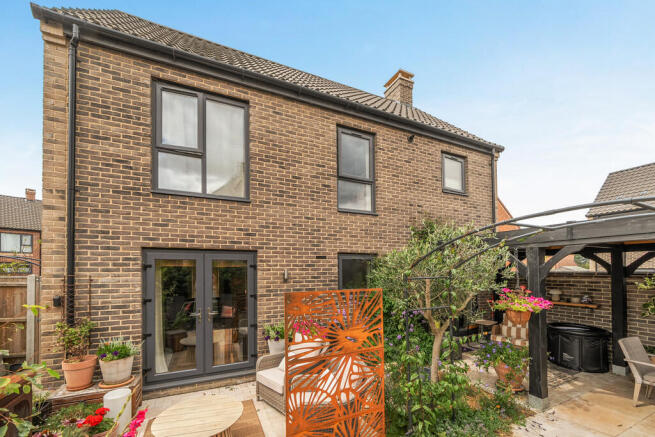
A major feature of this property are the gardens, which are an absolute triumph and beautifully established providing no.6 with a great deal of privacy from neighbours. The pergola is a key feature, of hardwood construction providing the terrace with cover across any season and is positioned just off the kitchen area. There are various seating areas, as well as a glass greenhouse and large shed naturally providing the necessary storage required for a garden of this size. At the front there is allocated parking for two cars, and the plot is larger than most across the development.
Services - Gas central heating, mains electricity, mains water, mains drainage.
Local authority - South Norfolk Council.
St Giles Park - A Place to Thrive, St Giles Park is already a growing, vibrant neighbourhood, with 201 of the 348 planned homes completed and the first residents moving in as early as May 2021. Central to its vision is the creation of a well-connected community supported by essential public infrastructure and amenities. Also completed is a brand-new sports pavilion, two football pitches, a pre-school nursery, and EV-charging parking facilities-all designed to bring people together and enhance everyday life. These amenities, just a short stroll from your doorstep, make St Giles Park more than a place to live-it's a place to thrive.
Future-proof Connectivity, at St Giles Park, every home benefits from fibre optic broadband directly connected, offering a choice of broadband carriers - a unique feature among new developments in Norfolk.
LOCATION Nestled in the sought-after location of Cringleford, St Giles Park provides the best of both worlds. You're just moments away from Norwich's vibrant city life and Norfolk's stunning countryside and coastline. For commuters and travellers, the location couldn't be better.
With quick access to the A11 and A47, you're well connected to London, the Midlands, and beyond. The Cringleford bus interchange, a short walk away, offers easy links to Norwich city centre and further afield.
Education & Employment Excellence - Families are well-served by local schools, Cringleford Primary School and Hethersett Academy and independent schools such as Norwich High School for Girls and the City of Norwich School also offer further education options. Professionals will appreciate the proximity to Norwich Research Park, Norfolk & Norwich University Hospital, and the University of East Anglia-all just a mile away. For cyclists, dedicated paths provide safe, easy access to these institutions.
DIRECTIONS Leave the city on Newmarket Road heading south, staying on it as it turns into the A11 dual carriageway. At the first roundabout take the first left into Holme Avenue and then turn right into Thornham Road as you head round the corner opposite the show room.
AGENT´S NOTES: (1) The photographs shown in this brochure have been taken with a camera using a wide angle lens and therefore interested parties are advised to check the room measurements prior to arranging a viewing.
(2) Intending buyers will be asked to produce original Identity Documentation and Proof of Address before solicitors are instructed.
VIEWING Strictly by prior appointment through the selling agents' Norwich Office. Tel: .
These particulars were prepared in July 2026. Ref. 069954
Brochures
Brochure- COUNCIL TAXA payment made to your local authority in order to pay for local services like schools, libraries, and refuse collection. The amount you pay depends on the value of the property.Read more about council Tax in our glossary page.
- Ask agent
- PARKINGDetails of how and where vehicles can be parked, and any associated costs.Read more about parking in our glossary page.
- Off street
- GARDENA property has access to an outdoor space, which could be private or shared.
- Yes
- ACCESSIBILITYHow a property has been adapted to meet the needs of vulnerable or disabled individuals.Read more about accessibility in our glossary page.
- Ask agent

Add an important place to see how long it'd take to get there from our property listings.
__mins driving to your place
Affordability



Notes
Staying secure when looking for property
Ensure you're up to date with our latest advice on how to avoid fraud or scams when looking for property online.
Visit our security centre to find out moreDisclaimer - Property reference 100005031473. The information displayed about this property comprises a property advertisement. Rightmove.co.uk makes no warranty as to the accuracy or completeness of the advertisement or any linked or associated information, and Rightmove has no control over the content. This property advertisement does not constitute property particulars. The information is provided and maintained by Brown & Co, Norwich. Please contact the selling agent or developer directly to obtain any information which may be available under the terms of The Energy Performance of Buildings (Certificates and Inspections) (England and Wales) Regulations 2007 or the Home Report if in relation to a residential property in Scotland.
*This is the average speed from the provider with the fastest broadband package available at this postcode. The average speed displayed is based on the download speeds of at least 50% of customers at peak time (8pm to 10pm). Fibre/cable services at the postcode are subject to availability and may differ between properties within a postcode. Speeds can be affected by a range of technical and environmental factors. The speed at the property may be lower than that listed above. You can check the estimated speed and confirm availability to a property prior to purchasing on the broadband provider's website. Providers may increase charges. The information is provided and maintained by Decision Technologies Limited. **This is indicative only and based on a 2-person household with multiple devices and simultaneous usage. Broadband performance is affected by multiple factors including number of occupants and devices, simultaneous usage, router range etc. For more information speak to your broadband provider.