St. Clears Business Park, Tenby Road, St. Clears, Carmarthen
Business rates & charges may apply

- SIZE
Ask agent
- SECTOR
Warehouse to lease
Lease details
- Lease available date:
- Ask agent
- Furnish type:
- Furnished or unfurnished, landlord is flexible
Key features
- CIRCA 3,724 SQ.FT (346 SQ.M) - GROSS INTERNAL
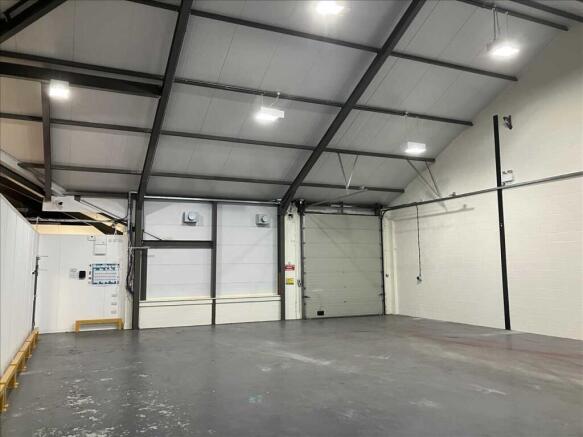
- CIRCA 1,917 SQ.FT (178 SQ.M) WORKSHOP/STORAGE
- CIRCA 932 SQ.FT (87 SQ.M) OFFICES (3)
- SPACIOUS HALL, KITCHEN/CANTEEN & TOILETS ETC
- DRIVEWAY & 7 PARKING SPACES PLUS COMMUNAL AREAS
- VARIETY OF POTENTIAL B1, B2 & B8 USES
Description
(i.e. £480.77 + VAT per week)
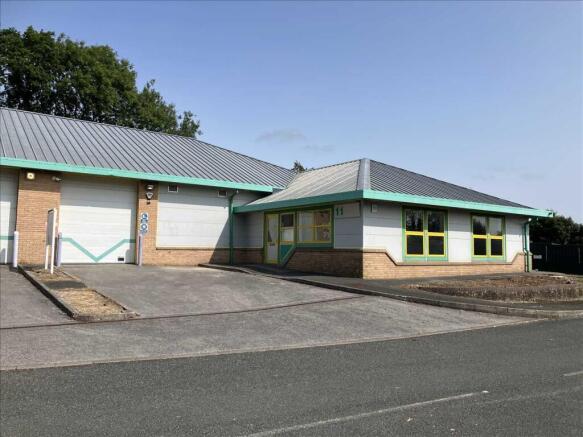
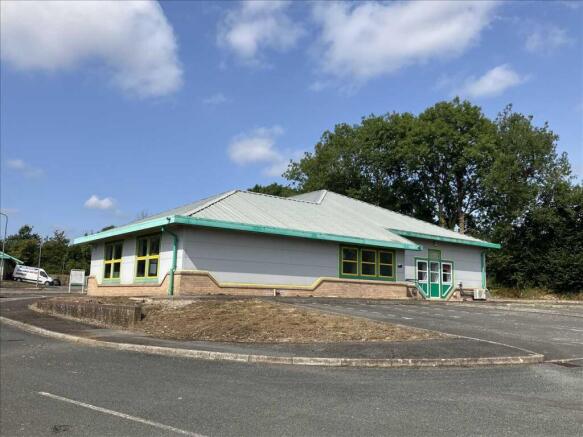
A MODERN WELL LOCATED EX-WDA END UNIT WHICH HAS BEEN FITTED OUT TO A HIGH SPECIFICATION - PERHAPS IDEAL FOR STORAGE, SALES & DISTRIBUTION
GENERAL
The St. Clears Business Park is strategically positioned within west Carmarthenshire on the approach to Pembrokeshire. The Park is very close to St. Clears Roundabout which is accessed via both the A477T and the A40T.
The M4 is approx 28 miles, Cardiff around 79 miles and London is about 220 miles.
Unit 11 is well presented and versatile. Indeed, part of the Hall and one or both of the Offices to the rear could be utilised as additional Workshop/Factory/Storage space if required.
The Unit has a steel frame. The walls are cavity block/brick and roof are clad in insulated profiled sheeting. There are suspended ceilings in the Offices etc..
With approximate dimensions, the accommodation briefly comprises...
Hall
24'3" x 24'2" (7.39m x 7.37m overall), front door, access to Inner Hall.
Factory/Workshop/Storage
51'5" (15.67m) narrowing to 49'3" x 38'4" (15.01m x 11.68m), 24'9" (7.54m) to apex, access via roller door - approx 10'8" x 10'0" (3.25m x 3.05m). Double fire doors to the rear.
Office 1
32'3" x 14'1" (9.83m x 4.29m) narrowing to 12'7" (3.84m), light and airy, double aspect working space with three windows.
Office 2
20'7" x 12'1" (6.27m x 3.68m) two window to side plus outside door.
Office 3
16'8" x 14'8" (5.08m x 4.47m) side window.
Staff Room/Kitchen
14'0" x 12'0" (4.27m x 3.66m) three window to side plus outside door, fitted wall and base units having white doors and contrasting work surfaces, stainless steel sink.
Gents Toilet
Ladies Toilet
OUTSIDE
Concrete drive to Workshop/Factory - suitable for parking a lorry. 7 Parking Spaces to side.
Communal Parking Areas incorporate Additional Parking.
SERVICES ETC (NONE TESTED)
Mains water, drainage and electricity. No gas. Electric radiators. Double glazed windows. Additional cabling for networking etc.. EV charging points.
PROPOSED LEASE
This will be a New Lease for a medium term - say seven years. Details to be confirmed including Rent Reviews, Service Charges and Insurance etc..
BUSINESS RATES
Rateable Value ... £16,750.
Business Rates Payable 2026/2027 ... £8,408.50 (tbc)
ENERGY PERFORMANCE
DIRECTIONS
From the St. Clears Roundabout, take the exit into St. Clears itself. The St. Clears Business Park will be found after a short distance on the left hand side.
St. Clears Business Park, Tenby Road, St. Clears, Carmarthen

NEAREST STATIONS
Distances are straight line measurements from the centre of the postcode- Whitland Station4.8 miles
Notes
Disclaimer - Property reference GUY1CB11112. The information displayed about this property comprises a property advertisement. Rightmove.co.uk makes no warranty as to the accuracy or completeness of the advertisement or any linked or associated information, and Rightmove has no control over the content. This property advertisement does not constitute property particulars. The information is provided and maintained by Guy Thomas & Co, Pembroke. Please contact the selling agent or developer directly to obtain any information which may be available under the terms of The Energy Performance of Buildings (Certificates and Inspections) (England and Wales) Regulations 2007 or the Home Report if in relation to a residential property in Scotland.