
Sandpiper Road, Stowmarket, Suffolk, IP14

- PROPERTY TYPE
Detached
- BEDROOMS
5
- BATHROOMS
3
- SIZE
Ask agent
- TENUREDescribes how you own a property. There are different types of tenure - freehold, leasehold, and commonhold.Read more about tenure in our glossary page.
Freehold
Key features
- Modern Fitted Kitchen/Breakfast Room
- Views Over Green To Front
- No Onward Chain
- 5 Bedrooms Plus 3 Bathrooms
- Entrance Hall
- Cloakroom
- Garage & Off Street Parking
- Enclosed Garden To Rear
- Views Over Green To Front
Description
14 Sandpiper Road
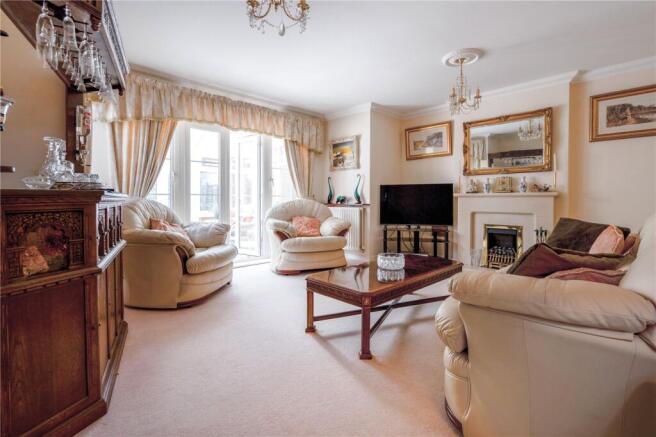
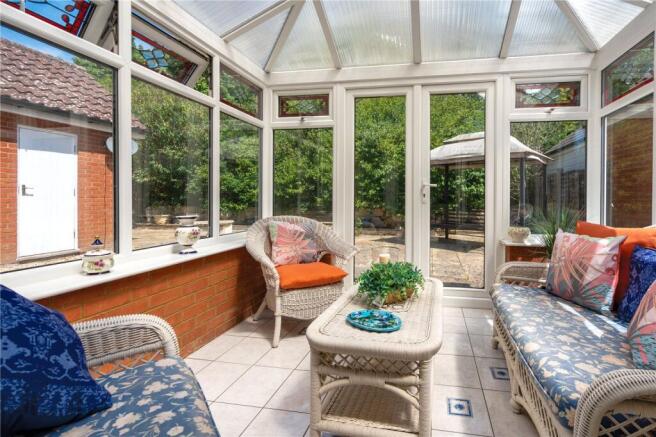
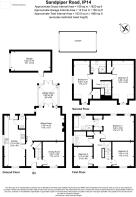
From the main entrance door there are doorways leading off to all the principal rooms, as well as a staircase rising to first floor. The cloakroom comprises low flush wc, vanity wash handbasin. The sitting room features a marble fireplace, with gas insert and glazed double doors with glazed full height windows either side which open out to the tiled floor conservatory, from which there are glazed double doors which lead out to the rear garden. There is also a dining room which enjoys views over the green to the front. However, what must be considered one of the main attributes to this spacious family home is the very impressive modern Wren fitted kitchen/breakfast room which benefits from a range of high quality wall, base and drawer units, with electric hob, eye level oven and extractor hood, plus a range of integral appliances, including fridge freezer, dishwasher and washing machine plus a unit housing the gas fired boiler. A wealth of natural light is provided by the triple aspect windows, including a glazed door which opens out into the rear garden.
At first floor level there is a window which overlooks the front, as well as a built in cupboard which houses the hot water tank. There is also three good sized bedrooms, the principal of which benefits from a recessed area with two double sliding mirrored fitted wardrobes, beyond which there is a doorway leading into a tiled ensuite bathroom comprising wood panel bath, with shower attachment, separate double width shower cubicle, low flush wc, pedestal wash handbasin and tiled flooring. The remaining two bedrooms have use of a tiled family bathroom which comprises panel bath, pedestal wash handbasin and low flush wc.
At second floor level there are two further bedrooms, both of which benefit from dual aspect windows and built-in wardrobes as well as sharing a shower room which is also off the landing and comprises shower cubicle, pedestal wash handbasin, low flush wc and window to rear.
Outside
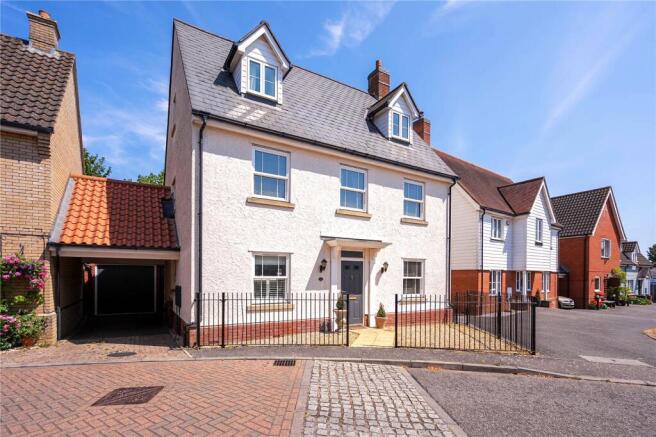
The boundary to the front of the property is enclosed by iron railings surround, immediately to the left of this there is a driveway which provides parking for two cars, beyond which can be found a garage with up and over door and personal door which in turn leads into the rear garden. The rear garden itself is mainly paved and offers a high degree of privacy. There is gated access to the side, which in turn leads to the front of the property. Overall the property offers a generous amount of living space as well as being perfectly situated around an open green, within this very well thought of development which offeres easy access of both the main line rail line to London Liverpool Street and town centre.
Location
Stowmarket provides a wide range of amenities, including shops, schools, cinema, leisure centre and rail station on the mainline Norwich to London Liverpool Street. The A14 dual carriageway is easily accessible and provides good access to Ipswich, Bury St Edmunds, Cambridge and beyond. Stansted Airport is accessible via the A14, A11, M11 in around 70 minutes.
Services
Mains water, electricity, drainage and gas central heating.
Local Authority
Mid Suffolk District Council - Council Tax Band E.
Tenure
Freehold.
Broadband Speed
Superfast Predicted 80Mbps (source Ofcom).
Mobile Coverage
Between 60% and 78% (source Ofcom).
Directions
From the Town Centre proceed over Navigation Approach, straight over the roundabout into Mortimer Road, continue towards the far end where you would take the turning off into Sandpiper Road, where the property will be found on the left hand side, towards the far side of The Green.
what3words
growth.signed.require
Disclaimer
We are mandated by HMRC to carry out Anti Money Laundering Checks. We outsource these checks to our compliance partners at Coadjute and they charge a fee for the service. If you have had an offer accepted Coadjute will contact you on our behalf. The cost of these checks is £33 (including VAT) per person and is non-refundable. The fee will need to be paid prior to issuing a memorandum of sale. Lacy Scott & Knight do not receive any commission for this service.
Brochures
Particulars- COUNCIL TAXA payment made to your local authority in order to pay for local services like schools, libraries, and refuse collection. The amount you pay depends on the value of the property.Read more about council Tax in our glossary page.
- Band: E
- PARKINGDetails of how and where vehicles can be parked, and any associated costs.Read more about parking in our glossary page.
- Yes
- GARDENA property has access to an outdoor space, which could be private or shared.
- Yes
- ACCESSIBILITYHow a property has been adapted to meet the needs of vulnerable or disabled individuals.Read more about accessibility in our glossary page.
- Ask agent

Add an important place to see how long it'd take to get there from our property listings.
__mins driving to your place
Affordability

About Lacy Scott & Knight, Stowmarket
Market Place, Stowmarket, Suffolk, IP14 1DN



Notes
Staying secure when looking for property
Ensure you're up to date with our latest advice on how to avoid fraud or scams when looking for property online.
Visit our security centre to find out moreDisclaimer - Property reference STS260111. The information displayed about this property comprises a property advertisement. Rightmove.co.uk makes no warranty as to the accuracy or completeness of the advertisement or any linked or associated information, and Rightmove has no control over the content. This property advertisement does not constitute property particulars. The information is provided and maintained by Lacy Scott & Knight, Stowmarket. Please contact the selling agent or developer directly to obtain any information which may be available under the terms of The Energy Performance of Buildings (Certificates and Inspections) (England and Wales) Regulations 2007 or the Home Report if in relation to a residential property in Scotland.
*This is the average speed from the provider with the fastest broadband package available at this postcode. The average speed displayed is based on the download speeds of at least 50% of customers at peak time (8pm to 10pm). Fibre/cable services at the postcode are subject to availability and may differ between properties within a postcode. Speeds can be affected by a range of technical and environmental factors. The speed at the property may be lower than that listed above. You can check the estimated speed and confirm availability to a property prior to purchasing on the broadband provider's website. Providers may increase charges. The information is provided and maintained by Decision Technologies Limited. **This is indicative only and based on a 2-person household with multiple devices and simultaneous usage. Broadband performance is affected by multiple factors including number of occupants and devices, simultaneous usage, router range etc. For more information speak to your broadband provider.