
Palmer Close, Moston, CW11

- PROPERTY TYPE
Terraced
- BEDROOMS
3
- BATHROOMS
2
- SIZE
753 sq ft
70 sq m
Description
Take a moment to view our signature tour of this stylish, three bedroom home, offers for sale with NO CHAIN & 40% Shared Ownership!
An exciting opportunity for first-time buyers to take their first step onto the property ladder with this beautifully presented three-bedroom mid-terrace home, available on an attractive 40% shared ownership basis.
Set within the popular Albion Lock development in Elworth, the property combines modern, energy-efficient living with a welcoming community feel. Positioned directly opposite the attractive central village green and just moments from the canal, it offers the perfect balance of outdoor lifestyle, village surroundings and convenient access to everyday amenities. The development’s central green creates a wonderful space to relax, walk the dog, spend time with family or simply get to know your neighbours. Beyond the development, the nearby canal provides easy access to scenic countryside walks, making this an ideal setting for those who enjoy an active, outdoor lifestyle.
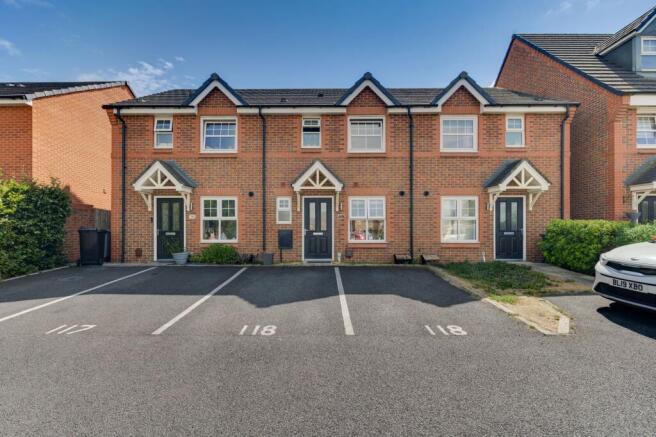
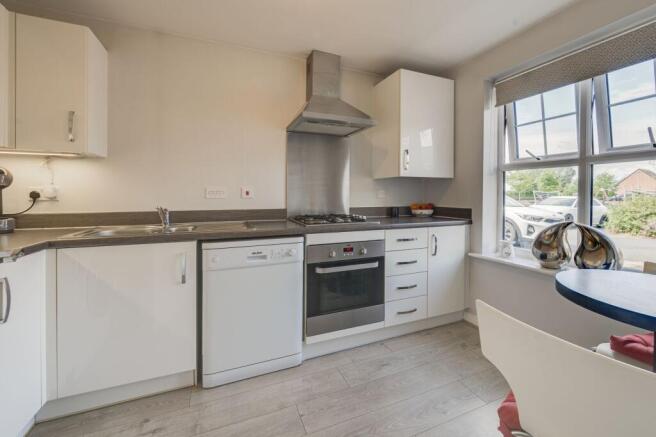
The property itself is approached via an attractive gabled porch and benefits from two side-by-side allocated parking spaces - a valuable feature for modern living. Inside, a bright and welcoming entrance hall sets the tone, featuring contemporary wood-effect flooring that continues through to the stylish kitchen. The kitchen is both practical and beautifully presented, offering a sleek range of gloss white units, contrasting work surfaces, space for appliances and room for a breakfast table. From here, there are pleasant views across the village green.
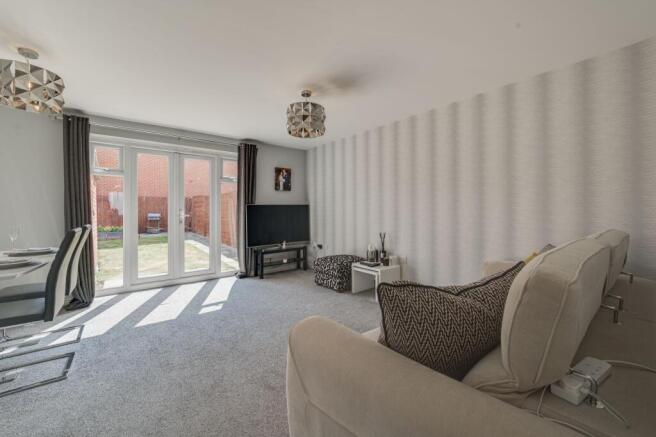
To the rear, the generous open-plan lounge and dining area provides a flexible space that can be tailored to suit your lifestyle. Whether relaxing at the end of the day, hosting friends or enjoying family meals, the room offers plenty of space to live and entertain. A large picture window and central French doors flood the room with natural light and create a seamless connection to the garden. Completing the ground floor is a useful modern cloakroom/WC.
Upstairs, there are three well-planned bedrooms. The principal bedroom is a comfortable and inviting retreat overlooking the rear garden, while the second double bedroom enjoys attractive views across the village green and benefits from fitted wardrobes, which may be included. The third bedroom is a particularly versatile space, ideal as a child’s room, nursery, dressing room or home office. The accommodation is completed by a stylish family bathroom featuring contemporary tiling, a modern white three-piece suite and a deep panelled bath with a shower over.
Outside, the well-proportioned rear garden has been designed for enjoying the best of the seasons. An established patio beside the house provides an ideal spot for outdoor dining, while the generous lawn offers space for children, pets or gardening. A raised timber deck at the far end creates a second area for relaxing or entertaining, allowing you to follow the sun throughout the day. A substantial garden shed is also included in the sale.
Elworth is a sought-after area on the edge of Sandbach, offering an appealing blend of village character and everyday convenience. Local shops, two Co-op stores, a pharmacy, welcoming pubs and eateries are all within easy reach, while the nearby canal and surrounding countryside provide excellent opportunities for walking and enjoying the outdoors. Families will also appreciate the choice of local primary and secondary schools. For commuters, the location is particularly well connected, with convenient access to the M6 and Sandbach railway station, providing services towards Crewe, Manchester Piccadilly and Manchester Airport.
With its attractive setting, modern presentation, generous garden, two parking spaces and accessible 40% shared ownership offering, this is a fantastic opportunity for first-time buyers seeking a stylish home in a friendly and well-connected location. Early viewing is highly recommended!
EPC Rating: B
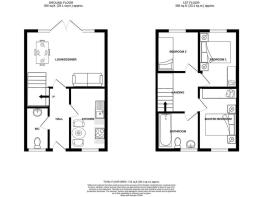
Entrance Hall (1.32m x 3.13m)
Cloakroom/WC (0.86m x 1.65m)
Kitchen (2.18m x 3.2m)
Lounge/Diner (4.35m x 4.44m)
Bedroom One (2.32m x 2.9m)
Bedroom Two (2.3m x 2.9m)
Bedroom Three (1.9m x 2.7m)
Bathroom (1.79m x 1.87m)
Parking - Driveway
Disclaimer
As the Sellers agent, we are not Surveyors or Conveyancing experts and as such we cannot and do not comment on the condition of the property or other issues relating to title or other legal issues that may affect this property, unless we have been made aware of such matters. Interested parties should employ their own professionals to make such enquiries before making any transactional decisions. We have not carried out a structural survey and the services, appliances and specific fittings have not been tested. All photographs, measurements, floor plans and distances referred to are given as a guide only. Lease details, service charges and ground rent (where applicable) and council tax are given as a guide only and should be checked and confirmed by a solicitor prior to exchange of contracts. The copyright of all details, photographs and floorplans remain the possession of Chris Hamriding Lettings & Estates.
- COUNCIL TAXA payment made to your local authority in order to pay for local services like schools, libraries, and refuse collection. The amount you pay depends on the value of the property.Read more about council Tax in our glossary page.
- Band: C
- PARKINGDetails of how and where vehicles can be parked, and any associated costs.Read more about parking in our glossary page.
- Driveway
- GARDENA property has access to an outdoor space, which could be private or shared.
- Rear garden
- ACCESSIBILITYHow a property has been adapted to meet the needs of vulnerable or disabled individuals.Read more about accessibility in our glossary page.
- Ask agent

Add an important place to see how long it'd take to get there from our property listings.
__mins driving to your place
Affordability


Notes
Staying secure when looking for property
Ensure you're up to date with our latest advice on how to avoid fraud or scams when looking for property online.
Visit our security centre to find out moreDisclaimer - Property reference 9162fc91-ae70-4949-bd17-57220c1297b6. The information displayed about this property comprises a property advertisement. Rightmove.co.uk makes no warranty as to the accuracy or completeness of the advertisement or any linked or associated information, and Rightmove has no control over the content. This property advertisement does not constitute property particulars. The information is provided and maintained by Chris Hamriding Lettings & Estates, Sandbach. Please contact the selling agent or developer directly to obtain any information which may be available under the terms of The Energy Performance of Buildings (Certificates and Inspections) (England and Wales) Regulations 2007 or the Home Report if in relation to a residential property in Scotland.
*This is the average speed from the provider with the fastest broadband package available at this postcode. The average speed displayed is based on the download speeds of at least 50% of customers at peak time (8pm to 10pm). Fibre/cable services at the postcode are subject to availability and may differ between properties within a postcode. Speeds can be affected by a range of technical and environmental factors. The speed at the property may be lower than that listed above. You can check the estimated speed and confirm availability to a property prior to purchasing on the broadband provider's website. Providers may increase charges. The information is provided and maintained by Decision Technologies Limited. **This is indicative only and based on a 2-person household with multiple devices and simultaneous usage. Broadband performance is affected by multiple factors including number of occupants and devices, simultaneous usage, router range etc. For more information speak to your broadband provider.