Chosen View, 61 Canterbury Road

- PROPERTY TYPE
Detached
- BEDROOMS
4
- BATHROOMS
2
- SIZE
Ask agent
- TENUREDescribes how you own a property. There are different types of tenure - freehold, leasehold, and commonhold.Read more about tenure in our glossary page.
Freehold
Key features
- Footprints Presenter Tour available, please see the video tab.
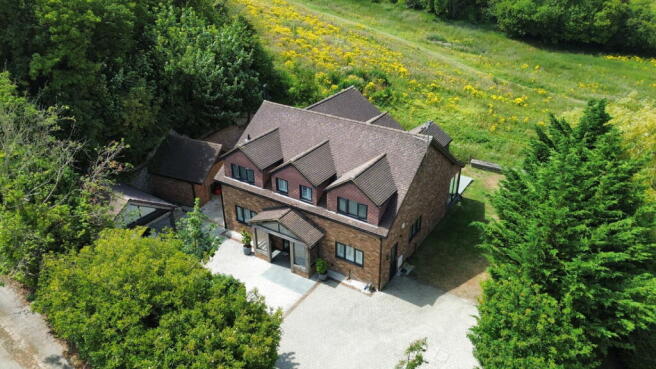
- Built in 2016, this substantial detached family home offers approximately 2,680 sq ft of internal accommodation, with a modern layout that balances open-plan living with useful separate rooms.
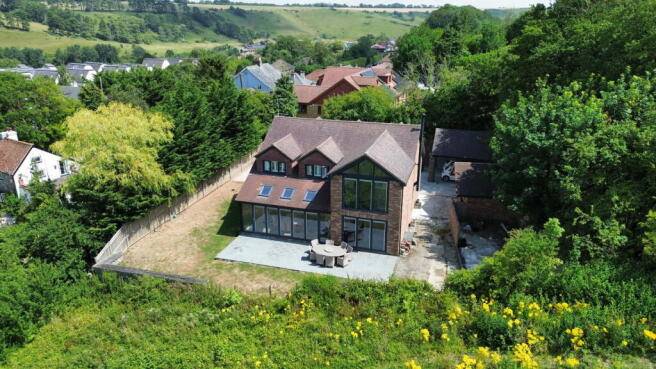
- The rear outlook is a standout feature, with rolling countryside views and MOD-owned land directly behind helping to protect the setting.
- Two large sets of slide-and-fold doors open the rear of the house onto the patio and garden, creating a lovely connection between the living space and the views.
- A unique corner-positioned log burner adds character and warmth to the main living space, while wet underfloor heating runs throughout the ground floor.
- A separate study gives the home a valuable work-from-home space, homework room or quiet snug away from the main living areas.
- Four generous bedrooms sit upstairs, including a superb principal bedroom with fitted wardrobes, en-suite, far-reaching countryside views and potential to add a balcony to further enjoy the outlook.
- A gravel driveway provides off-road parking for multiple vehicles, with a powered car barn, powered brick-built workshop and potential for electric gated entry.
- The property still benefits from its NHBC warranty until July 2027, offering added reassurance for the next owner.
- Tucked away from the road in the sought-after village of Lydden, the home offers a private countryside feel while remaining well placed for village life, local walks, Canterbury and Dover.
Description
DW008
Positioned in the sought-after village of Lydden, Chosen View is a substantial four-bedroom detached family home that pairs modern comfort with one of the most impressive rear outlooks you could hope to find at this price point. Built in 2016 and offering approximately 2,680 sq ft of beautifully arranged accommodation, the home enjoys a private tucked-away setting, generous driveway parking, a powered car port and workshop, and rolling countryside views across fields, country lanes and grazing land.
The setting is a major part of the appeal. To the rear, the outlook feels wonderfully open, with MOD-owned land directly behind the property helping to minimise the risk of future development interrupting the view. It gives the home a rare sense of privacy and permanence, particularly from the main living space, garden and principal bedroom.
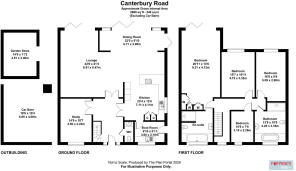
Step inside and the house immediately feels well considered. The entrance hall sets the tone, leading into a layout that balances open-plan family living with the quieter, more practical rooms a house of this size should have. To the front, a separate study offers an ideal work-from-home space, homework room or snug, while the boot room and downstairs WC give the ground floor the everyday practicality needed for busy family life.
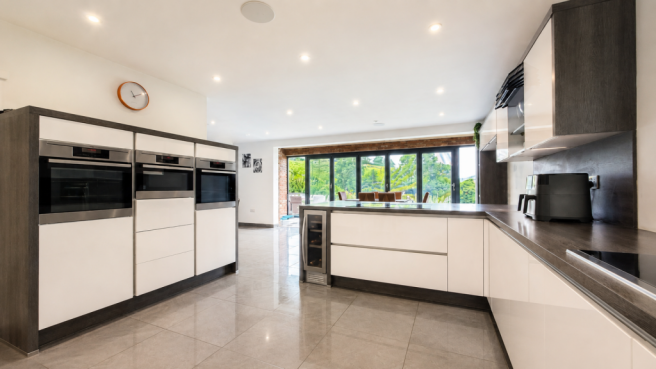
The heart of the home is the superb open-plan kitchen, dining and living space across the rear. This is where the house really comes into its own. The kitchen is fully equipped with built-in appliances, generous storage and plenty of preparation space, flowing naturally into the dining area and main lounge. A unique corner-positioned log burner gives the room a real focal point, while wet underfloor heating throughout the ground floor keeps the space comfortable through the colder months.
Two large sets of slide-and-fold doors open the rear of the house onto the patio and garden, creating a brilliant connection between inside and out. In the summer, the living space can spill straight outside for family lunches, evenings with friends or simply sitting back and taking in the view. In the winter, the combination of the log burner, underfloor heating and countryside outlook gives the room a completely different kind of charm.
Upstairs, the sense of space continues. Four generous bedrooms are arranged from the landing, with the principal bedroom being a particular highlight. Measuring over 26 ft in length, it includes fitted wardrobes, an en-suite and far-reaching countryside views to the rear. There is also potential to add a balcony, subject to the necessary consent, which would make even more of the outlook. The remaining bedrooms are all well proportioned, giving the home excellent flexibility for children, guests, dressing space or further home working.
The bathroom provision is another strong feature, with three bathrooms in total and electric underfloor heating to the upstairs bathrooms. Combined with gas central heating, double glazing and the wet underfloor heating across the ground floor, the house has clearly been built with comfort in mind. The remaining NHBC warranty, running until July 2027, also gives useful peace of mind for the next owner.
Outside, the rear garden has been designed to make the most of the setting. There is a patio area directly from the house, ideal for seating and entertaining, with lawn beyond and the countryside sitting as the backdrop. Hot and cold outside water adds a practical touch, particularly useful for gardening, pets, muddy boots or cleaning down after a walk.
To the front, a gravel driveway provides off-road parking for multiple vehicles, with the added benefit of a powered car port and a powered brick-built workshop. Whether you need covered parking, storage, hobby space or somewhere practical for bikes, tools and outdoor equipment, this setup adds another layer of flexibility to the home. There is also potential for an electric powered entry gate, subject to any necessary consent.
Lydden itself is a well-regarded village surrounded by Kent countryside, positioned conveniently between Dover and Canterbury. The village has its own primary school for children aged 4 to 11, along with The Lydden Bell, a traditional Kentish inn set within the village. The surrounding area offers countryside walks and rural scenery, while still keeping road links and the wider East Kent area within easy reach.
Chosen View is a home that offers far more than square footage alone. It has space, privacy, a strong practical layout, excellent parking and outbuildings, but above all else, it has a view and setting that genuinely elevate the whole property. For buyers looking for a modern family home with countryside living at its heart, this is a very special opportunity.
- COUNCIL TAXA payment made to your local authority in order to pay for local services like schools, libraries, and refuse collection. The amount you pay depends on the value of the property.Read more about council Tax in our glossary page.
- Band: F
- PARKINGDetails of how and where vehicles can be parked, and any associated costs.Read more about parking in our glossary page.
- Driveway
- GARDENA property has access to an outdoor space, which could be private or shared.
- Private garden
- ACCESSIBILITYHow a property has been adapted to meet the needs of vulnerable or disabled individuals.Read more about accessibility in our glossary page.
- Ask agent
Chosen View, 61 Canterbury Road

Add an important place to see how long it'd take to get there from our property listings.
__mins driving to your place
Affordability

Notes
Staying secure when looking for property
Ensure you're up to date with our latest advice on how to avoid fraud or scams when looking for property online.
Visit our security centre to find out moreDisclaimer - Property reference S1811508. The information displayed about this property comprises a property advertisement. Rightmove.co.uk makes no warranty as to the accuracy or completeness of the advertisement or any linked or associated information, and Rightmove has no control over the content. This property advertisement does not constitute property particulars. The information is provided and maintained by Footprints, Powered by eXp UK, Covering Thanet. Please contact the selling agent or developer directly to obtain any information which may be available under the terms of The Energy Performance of Buildings (Certificates and Inspections) (England and Wales) Regulations 2007 or the Home Report if in relation to a residential property in Scotland.
*This is the average speed from the provider with the fastest broadband package available at this postcode. The average speed displayed is based on the download speeds of at least 50% of customers at peak time (8pm to 10pm). Fibre/cable services at the postcode are subject to availability and may differ between properties within a postcode. Speeds can be affected by a range of technical and environmental factors. The speed at the property may be lower than that listed above. You can check the estimated speed and confirm availability to a property prior to purchasing on the broadband provider's website. Providers may increase charges. The information is provided and maintained by Decision Technologies Limited. **This is indicative only and based on a 2-person household with multiple devices and simultaneous usage. Broadband performance is affected by multiple factors including number of occupants and devices, simultaneous usage, router range etc. For more information speak to your broadband provider.