
Letchworth Lane, Letchworth Garden City, Hertfordshire, SG6

- PROPERTY TYPE
Detached
- BEDROOMS
5
- BATHROOMS
3
- SIZE
4,175 sq ft
388 sq m
- TENUREDescribes how you own a property. There are different types of tenure - freehold, leasehold, and commonhold.Read more about tenure in our glossary page.
Freehold
Key features
- Five bedroom detached Garden City property
- Six reception rooms
- Kitchen breakfast room
- Dining Room
- Separate utility room and cloak room
- Plot of approximately 1.41 acres
- Driveway parking for numerous cars and EV charger
- Walking distance to Letchworth town centre and station
Description
Overview continued
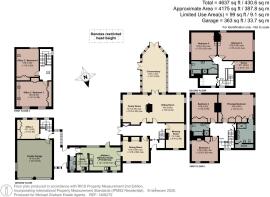
The property has been extended with a double garage replacing a former single garage, and two offices built above. The property now has 4,175 sq. ft. of versatile accommodation with five bedrooms, three bath or shower rooms and four reception rooms, a conservatory, a kitchen/breakfast room and a utility room in the main house and three further rooms, currently used as a study and offices, in the extension.
Ground Floor
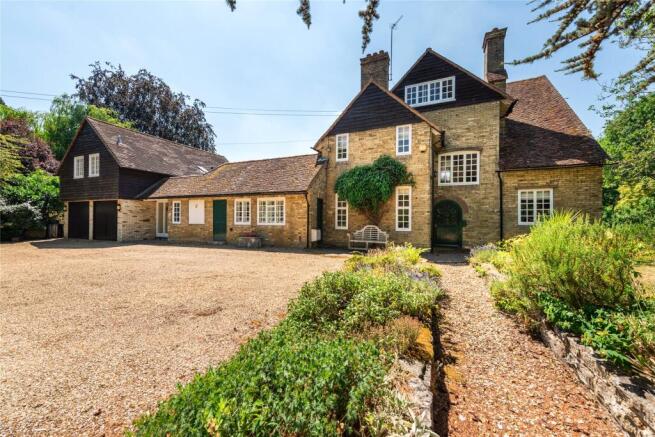
There are two front entrances to the property. The original front door is arched and is part glazed with decorative coloured glass. It opens into a main hallway which has stairs to the first floor, double doors to the garden and access to the reception rooms. For day to day access the vendors use the other door, next to the garage, which leads into a side hall which is part of the extension to the property and has floor to ceiling windows and a glazed door to the rear garden. A door leads to an inner hall which has a door to the double garage, access to an office and stairs up to two further offices over the garage.
Principal Reception Rooms
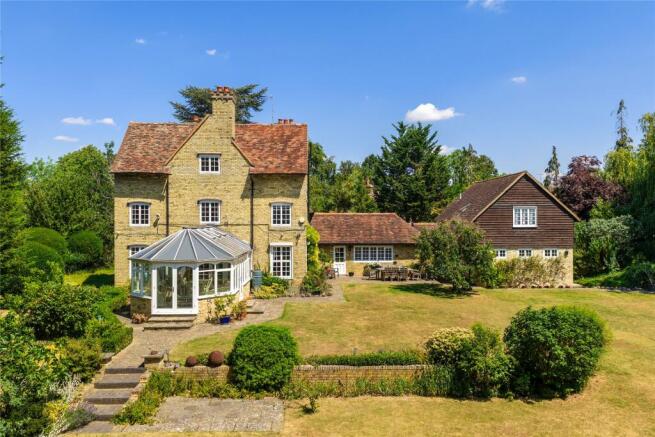
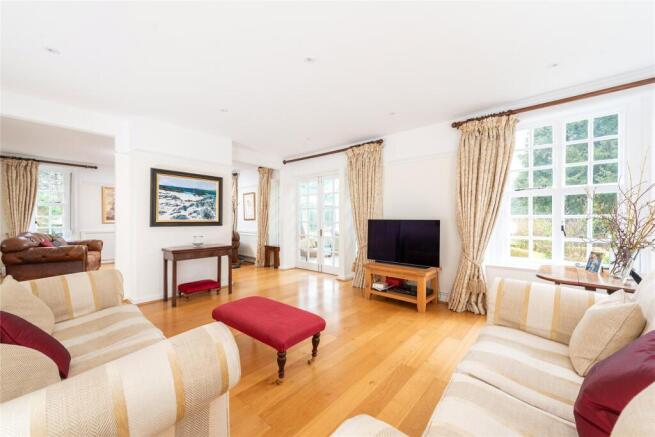
The sitting and family rooms were originally two completely separate rooms which have been opened up on either side of a central chimney breast allowing a free flow through the rooms for entertaining. Both rooms have exposed wood flooring, dado and picture rails, and are dual aspect with windows to the rear and side. The family room has a feature fireplace with a cast iron open fireplace. Double doors from the family and sitting rooms open to a south facing conservatory which has tiled flooring, ceiling blinds, and radiators for year round use. Two sets of double doors give access to a paved terrace in the rear garden. The conservatory measures 23 ft. 7 by 12 ft. 7 and has space for a dining table and chairs as well as soft seating
Other Reception Rooms
The dining room connects the main hall and the kitchen/breakfast room. It is dual aspect with windows to the front and side, tiled flooring, and a feature arched opening with views into the hall. Built-in storage cupboards and a glazed display cabinet are painted to match the units in the kitchen. The morning room has windows to the front and side, and a feature fireplace with an open grate. It provides a private room for those seeking seclusion.
Kitchen/Breakfast Room
The kitchen was designed by Russell Milligan of Planet Kitchens and was installed about 20 years ago. It is fitted in a comprehensive range of full height, wall and base units with display shelves and a central island with wine storage and a breakfast bar to seat two. The granite work surface on the perimeter units incorporates a double sink with a boiling water tap. Appliances include a Miele oven and a combi oven/microwave, a Neff five ring gas hob with an extractor over, and an integrated fridge/freezer which is plumbed for fresh drinking water.
Utility Room and Cloakroom
The adjoining utility room has a range of base units, wall shelves, a sink, and a Miele washing machine and tumble dryer. There are also two wall mounted Worcester boilers. The larger boiler was installed about a year ago and covers the majority of the property, while the smaller boiler is about 8 years old and services the office space and the second floor bedrooms. Both boilers have been regularly serviced. Next to the utility room there is a two piece cloakroom.
First Floor
Stairs from the main hall lead to a first floor landing which has stairs continuing to the second floor, and access to three bedrooms and a four piece family bathroom. The principal bedroom has dual aspect windows to the side and rear with views over the garden. There is a range of built-in wardrobes, and a matching door gives access to an en suite shower room with a walk-in shower with a rainwater and standard shower head, a concealed cistern WC, a bidet, and twin washbasins set into a vanity storage unit. There is also access to an eaves storage cupboard. The two other first floor bedrooms are both dual aspect, one at the front of the property and one at the rear. Both have built-in cupboards with the one in the front bedroom housing a water tank with shelving above.
Second Floor
Just before reaching the second floor landing, the stairs give access to a walk-in store room which houses the main water tank for the property and also has space for additional storage. The landing gives access to two further double bedrooms and a four piece family bathroom which has a double storage cupboard. There is also access from the landing to an eaves storage area.
Offices
The ground floor office is part of the extension to the property and has two windows to the rear, tiled flooring, and two built-in double storage cupboards. It is a versatile room which could alternatively be used as a gym, a hobby room, playroom, or a boot room/store. There are two offices on the first floor providing ample space to run a business or work from home. The rooms could alternatively be used as additional bedrooms if required. One has a built-in cupboard, window to the rear and a Velux window to the side, and the other has two Velux windows, two windows to the front, a built-cupboard and a range of built-in low level cupboards spanning the side walls. Both rooms have part vaulted ceilings. Both could alternatively be used as additional bedrooms, and the larger of the first floor offices has a water supply and drainage so a cloakroom or shower room could be added if desired to create a self-contained apartment for extended family or guests.
Garden and Grounds
The property is set back from the road and is screened from view by mature trees and hedges. There is an extensive gravel parking area with a trickle charge EV charger, and space to park numerous cars in addition to the integral double garage which has two remote controlled up and over doors. The front garden is lawned with mature trees interspersed and a gravel path leads from the original front door to the street. Paved paths on either side of the house lead to the rear garden which faces almost due south. The paved paths encircle the property and widen in places to create several seating areas which provide space for tables and chairs for al fresco dining and entertaining. Wisteria and roses climb across the house façade. There is a brick retaining wall with steps down to the rest of the formal garden which is mainly laid to lawn with established herbaceous borders with spring bulbs, and plants including hellebores and dogwoods, and a further paved seating area which (truncated)
Locailty
Letchworth Garden City was conceived as the world’s first garden city, designed to combine active town life with the beauty and benefits of the countryside. The town centre has high street stores, speciality gift shops, restaurants, and pubs and has three distinct shopping centres: The 1922 Arcade, The Wynd and The Gallery. There are also attractions including museums, a cinema, historic houses, parks, gardens, art galleries, and Letchworth Golf Club which is about 6 minutes’ walk from the property. There is a wide range of schools in the district and St Christopher School, St Francis College and the Highfield School are within walking distance of the property. Independent schools include St Francis College, St Christopher, Kingshott School, and Heath Mount School. ‘The property is in catchment for the Girls’and Boys’ schools in Hitchin, and there are also The Harpur Trust Schools in Bedford and The Perse Schools and The Leys in Cambridge. Letchworth Garden City station is (truncated)
Purchaser Compliance
Purchaser Compliance & Administration Fee To comply with the Money Laundering, Terrorist Financing and Transfer of Funds (Information on the Payer) Regulations 2017, Michael Graham is legally mandated to conduct compulsory Anti-Money Laundering (AML) and Customer Due Diligence (CDD) checks on all property buyers. While we do not charge a commission fee to the property vendor, a mandatory compliance and administration fee of £54.00 (inclusive of VAT) per person is payable by the purchaser(s). This non-refundable fee covers the cost of third-party electronic identity verification, source of funds auditing, and the associated regulatory administration. This fee becomes payable upon an offer being accepted in principle and must be fully cleared before a Memorandum of Sale can be issued or solicitors instructed. The payment of this fee does not guarantee the completion of the transaction, and Michael Graham reserves the right to request further verification documentation to (truncated)
Brochures
Web DetailsParticulars- COUNCIL TAXA payment made to your local authority in order to pay for local services like schools, libraries, and refuse collection. The amount you pay depends on the value of the property.Read more about council Tax in our glossary page.
- Band: TBC
- LISTED PROPERTYA property designated as being of architectural or historical interest, with additional obligations imposed upon the owner.Read more about listed properties in our glossary page.
- Listed
- PARKINGDetails of how and where vehicles can be parked, and any associated costs.Read more about parking in our glossary page.
- Garage,Driveway,Off street,EV charging,Private
- GARDENA property has access to an outdoor space, which could be private or shared.
- Yes
- ACCESSIBILITYHow a property has been adapted to meet the needs of vulnerable or disabled individuals.Read more about accessibility in our glossary page.
- No wheelchair access
Energy performance certificate - ask agent
Letchworth Lane, Letchworth Garden City, Hertfordshire, SG6

Add an important place to see how long it'd take to get there from our property listings.
__mins driving to your place
Affordability


Notes
Staying secure when looking for property
Ensure you're up to date with our latest advice on how to avoid fraud or scams when looking for property online.
Visit our security centre to find out moreDisclaimer - Property reference HIT240173. The information displayed about this property comprises a property advertisement. Rightmove.co.uk makes no warranty as to the accuracy or completeness of the advertisement or any linked or associated information, and Rightmove has no control over the content. This property advertisement does not constitute property particulars. The information is provided and maintained by Michael Graham, Hitchin. Please contact the selling agent or developer directly to obtain any information which may be available under the terms of The Energy Performance of Buildings (Certificates and Inspections) (England and Wales) Regulations 2007 or the Home Report if in relation to a residential property in Scotland.
*This is the average speed from the provider with the fastest broadband package available at this postcode. The average speed displayed is based on the download speeds of at least 50% of customers at peak time (8pm to 10pm). Fibre/cable services at the postcode are subject to availability and may differ between properties within a postcode. Speeds can be affected by a range of technical and environmental factors. The speed at the property may be lower than that listed above. You can check the estimated speed and confirm availability to a property prior to purchasing on the broadband provider's website. Providers may increase charges. The information is provided and maintained by Decision Technologies Limited. **This is indicative only and based on a 2-person household with multiple devices and simultaneous usage. Broadband performance is affected by multiple factors including number of occupants and devices, simultaneous usage, router range etc. For more information speak to your broadband provider.