
Welland Lodge Road, Cheltenham

- PROPERTY TYPE
Semi-Detached
- BEDROOMS
4
- BATHROOMS
2
- SIZE
1,588 sq ft
148 sq m
- TENUREDescribes how you own a property. There are different types of tenure - freehold, leasehold, and commonhold.Read more about tenure in our glossary page.
Freehold
Key features
- Beautifully presented four-bedroom semi-detached family home
- Three elegant reception rooms with period features
- Stunning open-plan kitchen/dining/family room
- Principal suite with dressing room and luxurious en-suite
- Landscaped rear garden with electric gated parking for three vehicles
- Sought-after Cheltenham location
Description
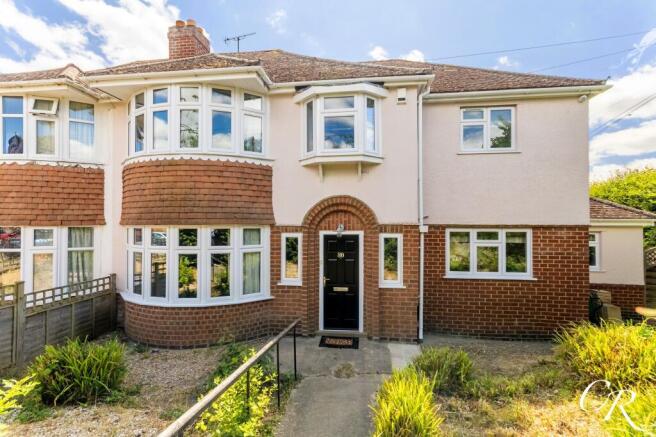
A beautifully presented and extended four-bedroom semi-detached family home, offering an exceptional blend of period charm and contemporary family living. Rich in character, the property retains a wealth of original features including bay windows, open fireplaces and high ceilings, whilst thoughtful extensions and high-quality improvements have created a superb home perfectly suited to modern lifestyles. At its heart is a stunning open-plan kitchen/dining/family room, complemented by two further reception rooms, a luxurious principal bedroom suite and a beautifully landscaped rear garden leading to secure electric gated parking.
Entrance Hall: The spacious entrance hall provides an elegant introduction to the home. Featuring attractive wood flooring, decorative half-height wall paneling and a staircase rising to the first floor, the hall offers access to the principal reception rooms and the kitchen/dining/family room whilst immediately showcasing the property's character and quality.
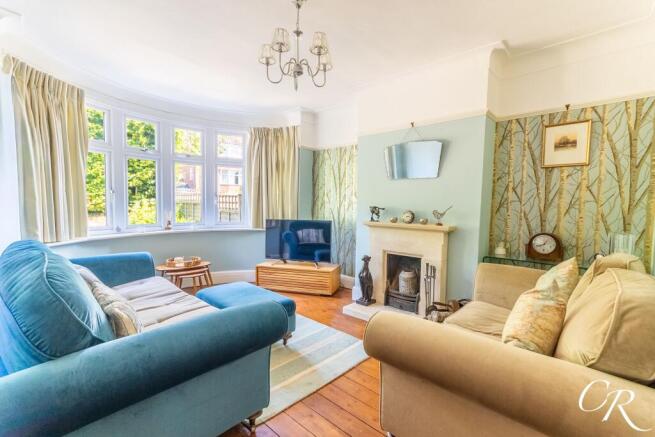
Sitting Room: Positioned at the front of the property, the sitting room is a beautifully proportioned reception room enjoying a large walk-in bay window that fills the space with natural light. An attractive open fireplace creates a charming focal point, while the generous proportions provide ample room for a variety of seating arrangements, making this an ideal room for everyday family living.
Drawing Room: Situated to the rear of the property, the drawing room is another elegant reception space featuring a beautiful, large bay window with French doors opening directly onto the rear garden. Offering lovely views across the garden, this versatile room is equally suited as a formal sitting room, playroom or additional family room.
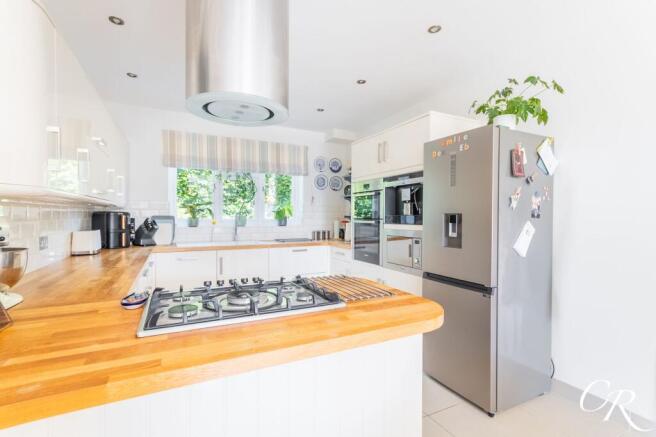
Kitchen/Dining/Family Room: Extending across the side of the property, this outstanding open-plan space forms the true heart of the home. The contemporary kitchen is fitted with an extensive range of high-gloss wall and base units complemented by solid wood worktops and a large central island incorporating an inset gas hob with a ceiling-mounted extractor above. Integrated appliances include coffee machine, double ovens, a microwave and dishwasher, whilst the sink enjoys a pleasant outlook over the rear garden. There is ample space for both dining and relaxed seating, creating a superb environment for everyday family life and entertaining alike. Large glazed doors and windows flood the room with natural light and provide seamless access onto the rear terrace.
Utility Room: The utility room provides additional storage, worktop space, a sink and space for laundry appliances, offering a practical extension of the kitchen whilst keeping household tasks separate from the main living accommodation.
Vestibule: Accessed from the kitchen, the vestibule has been thoughtfully designed as a practical boot room with bespoke bench seating, fitted storage and coat hanging space. A door provides convenient external access to the driveway and garden, making this an ideal everyday entrance for busy family life.
Cloakroom: Positioned off the vestibule, the cloakroom is stylishly appointed with a contemporary vanity wash hand basin incorporating storage beneath, WC and modern tiling.
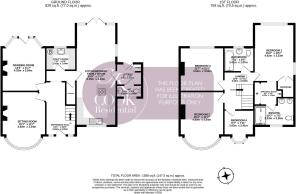
Landing: The spacious first-floor landing provides access to all four bedrooms and the family bathroom.
Bedroom One: A superb principal bedroom enjoying generous proportions with ample space for a king-size bed and additional furniture. Fitted wardrobes provide excellent storage before leading seamlessly into the dressing room, creating an impressive principal suite.
Dressing Room: Beautifully fitted with extensive open wardrobes, shelving and drawer storage, the dressing room offers exceptional organisation whilst providing direct access into the en-suite shower room.
En-Suite: A luxurious en-suite comprising a large walk-in shower with rainfall shower head, twin vanity wash hand basins with storage beneath, concealed cistern WC and heated towel rail, all finished to a superb contemporary standard.
Bedroom Two: A spacious double bedroom positioned to the front of the property, enjoying a large bay window, combining generous proportions with period charm.
Bedroom Three: A further generous double bedroom overlooking the rear garden, creating another characterful and inviting bedroom.
Bedroom Four: Currently utilised as a home office, this versatile room enjoys a front-facing aspect and would equally make an ideal nursery, child's bedroom or study.
Family Bathroom: The beautifully presented family bathroom is fitted with a contemporary suite comprising a paneled bath with shower over and glazed screen, vanity wash hand basin with storage beneath, concealed cistern WC, heated towel rail, built-in storage and stylish tiling throughout.
Garden: The rear garden has been thoughtfully landscaped to provide a variety of spaces for both relaxation and entertaining. A generous paved terrace immediately adjoins the property, creating the perfect setting for outdoor dining, whilst steps lead down to a well-maintained lawn enclosed by attractive stone retaining walls and established planting.
Parking: Secure off-road parking for three vehicles is located to the rear of the property and accessed via electric gates installed in the last year.
Additional Details:
Freehold
Council Tax Band D (Cheltenham Borough Council)
Location: Welland Lodge Road is a highly sought-after residential road on the southern side of Cheltenham, well placed for a range of highly regarded schools, local parks and everyday amenities. Cheltenham town centre is within easy reach, offering an excellent selection of independent shops, cafés, restaurants and the town's internationally renowned festivals. The property also enjoys convenient access to transport links, whilst nearby Leckhampton Hill and the surrounding Cotswold countryside provide an abundance of scenic walks and outdoor pursuits.
Disclaimer: All information regarding the property details, including tenure and Council Tax Banding, has been obtained from sources we believe to be reliable. However, this information has not been verified and should be confirmed by your legal representative. All measurements are approximate and all fixtures, fittings and appliances should be checked by your surveyor. Floor plans are intended as a guide only and should not be relied upon for accuracy.
EPC Rating: C
Parking - Driveway
Disclaimer
Important Notice: These particulars are prepared in good faith and do not form part of any contract. All measurements, descriptions, fixtures and fittings are approximate. Cook Residential accepts no liability for errors or omissions, and prospective purchasers should verify all details independently.
Brochures
Property Brochure- COUNCIL TAXA payment made to your local authority in order to pay for local services like schools, libraries, and refuse collection. The amount you pay depends on the value of the property.Read more about council Tax in our glossary page.
- Band: D
- PARKINGDetails of how and where vehicles can be parked, and any associated costs.Read more about parking in our glossary page.
- Driveway
- GARDENA property has access to an outdoor space, which could be private or shared.
- Private garden
- ACCESSIBILITYHow a property has been adapted to meet the needs of vulnerable or disabled individuals.Read more about accessibility in our glossary page.
- Ask agent

Add an important place to see how long it'd take to get there from our property listings.
__mins driving to your place


Notes
Staying secure when looking for property
Ensure you're up to date with our latest advice on how to avoid fraud or scams when looking for property online.
Visit our security centre to find out moreDisclaimer - Property reference 58a90f3f-e790-4947-9251-881ff2930935. The information displayed about this property comprises a property advertisement. Rightmove.co.uk makes no warranty as to the accuracy or completeness of the advertisement or any linked or associated information, and Rightmove has no control over the content. This property advertisement does not constitute property particulars. The information is provided and maintained by Cook Residential, Cheltenham. Please contact the selling agent or developer directly to obtain any information which may be available under the terms of The Energy Performance of Buildings (Certificates and Inspections) (England and Wales) Regulations 2007 or the Home Report if in relation to a residential property in Scotland.
*This is the average speed from the provider with the fastest broadband package available at this postcode. The average speed displayed is based on the download speeds of at least 50% of customers at peak time (8pm to 10pm). Fibre/cable services at the postcode are subject to availability and may differ between properties within a postcode. Speeds can be affected by a range of technical and environmental factors. The speed at the property may be lower than that listed above. You can check the estimated speed and confirm availability to a property prior to purchasing on the broadband provider's website. Providers may increase charges. The information is provided and maintained by Decision Technologies Limited. **This is indicative only and based on a 2-person household with multiple devices and simultaneous usage. Broadband performance is affected by multiple factors including number of occupants and devices, simultaneous usage, router range etc. For more information speak to your broadband provider.