Easthill Way, Portslade, Brighton, BN41 2FB

- PROPERTY TYPE
Semi-Detached
- BEDROOMS
5
- BATHROOMS
2
- SIZE
1,597 sq ft
148 sq m
- TENUREDescribes how you own a property. There are different types of tenure - freehold, leasehold, and commonhold.Read more about tenure in our glossary page.
Freehold
Key features
- Substantial extended family home offering five bedrooms with scope for six
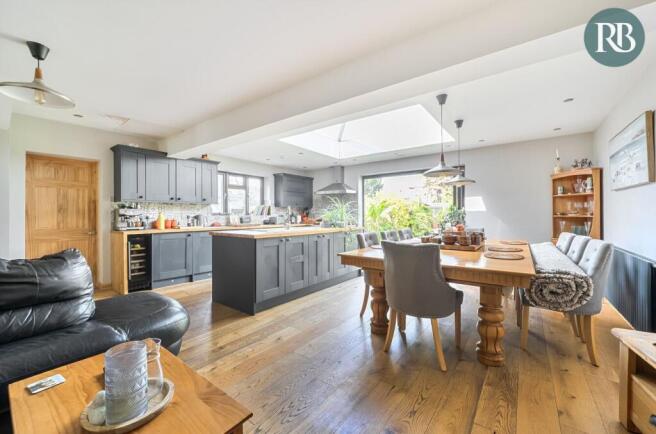
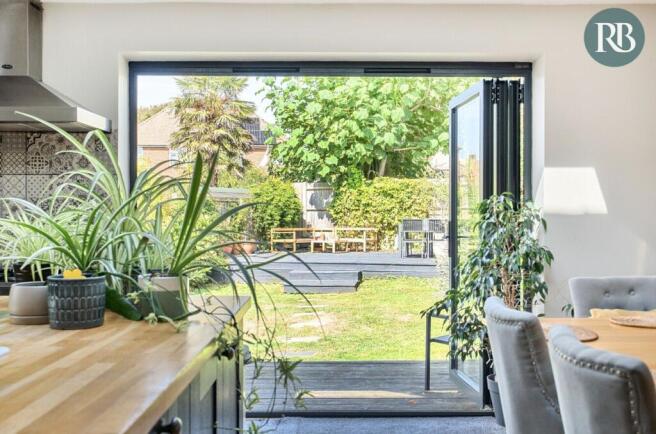
- Stunning 22ft x 20ft open-plan kitchen/family room with roof lantern and bi-fold doors
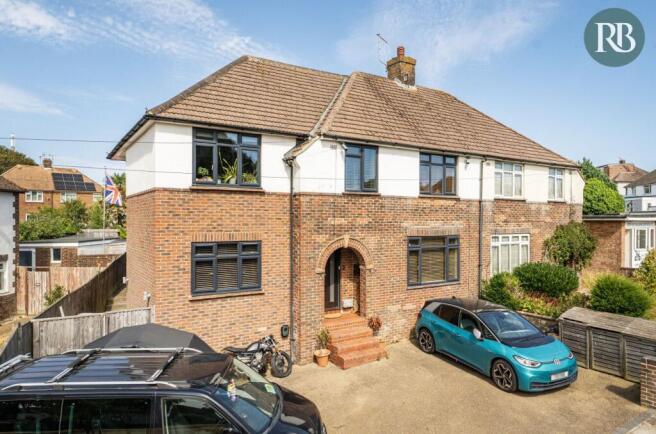
- Generous driveway providing parking for multiple vehicles, camper van or trailer
- Versatile layout ideal for multi-generational living or home working
- Ground floor bedroom and separate lounge
- Two stylish bathrooms, plus a ground floor WC
- Sunny landscaped rear garden with a secluded feel
- Excellent potential for a home business, teenage suite or relative's accommodation
- Open outlook across a green with south-westerly aspect
- Moments from Easthill Park and within easy reach of Boundary Road and Portslade Station
Description
Easthill Way
Tucked away within a secluded position in a popular residential part of Portslade, a lane leading from Easthill drive provides access to the property, which enjoys a bright south-westerly aspect overlooking an open green space, a tranquil setting offering excellent seclusion with added privacy. Positioned just moments from Easthill Park perfect for family lifestyles, within easy reach of Boundary Road and Portslade Station which has regular London service
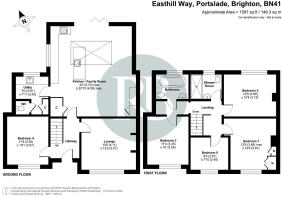
A substantial 5/6 bedroom family home, cleverly extended with both a double-height side extension and a large rear addition, the property now offers highly versatile accommodation extending to approximately 1,597 sq ft, making it ideal for growing families, multi-generational living or those seeking space to run a home business.
Impressive open plan kitchen family space 22' x 20' with bi-fold doors leading onto the secluded sunny garden, utility room with GF toilet, separate South Westerly aspect lounge and a ground floor bedroom with scope to utilise for home working. On the first floor there are 4 good sized bedrooms and two stylish bathrooms, perfect for accommodating the whole family
Secluded rear garden has been beautifully arranged with a raised decked area capturing the sun throughout the day, a wide side access leads to the front which offers a wide frontage with extensive off-road parking and electric vehicle charging point. A larger vehicle such as a camper van can be easily accommodated.
Location
The property is situated in an established and highly regarded residential area of Portslade, surrounded by green open spaces and excellent local amenities.
Easthill Park is moments away accessed from a pathway opposite the house, providing extensive recreational space, children's play facilities, great for families as well as pleasant routes for dog walking. Southwick Hill and the foot of the South Downs National Park are approximately half a mile away, offering beautiful countryside walks and cycling routes.
Boundary Road, approximately one mile from the property, provides an excellent selection of independent shops, cafés, restaurants and everyday amenities, together with larger supermarkets including Sainsbury's, Tesco and Aldi.
Portslade Station is also within easy reach, providing regular mainline services to Brighton, London and neighbouring coastal towns. A comprehensive local bus network offers further convenient connections across the city.
The area is particularly popular with families thanks to its selection of well-regarded primary schools within walking distance and accessible secondary schooling nearby
The Property
Set back from the road and approached via a tarmac lane which opens up in front of the property, attractive looking house which has excellent kerb appeal with a wide frontage and private drive, offering extensive parking for several vehicles, including space for a camper van, trailer or larger vehicle, whilst also benefiting from a wall-mounted EV charging point.
Stepping inside, a welcoming entrance hallway which has stripped wooden flooring flowing into the main family space.
To the front of the house is a generous lounge measuring 13'6 x 12'6, enjoying a bright south-westerly aspect and featuring a wood-burning stove, creating a warm and inviting reception room for cosy evenings. Equally versatile, this room could serve as a sixth bedroom if additional sleeping accommodation is required.
The standout feature of the home is undoubtedly the impressive open-plan kitchen, dining and family room. Extended to create a superb social and entertaining space measuring an impressive 22' x 20'10, this dual-aspect room is flooded with natural light from a large roof lantern and bi-fold doors opening directly onto the decking and garden, creating a seamless connection between inside and out, making the space particularly well suited for entertaining and summer dining. there is also a seating area centred around a log burner with feature exposed brick chimney, finished with stripped wooden flooring throughout, this well arranged space and size has a natural flow whilst creating defined zones making it a versatile space that cater for everyone
Modern kitchen is fitted with shaker-style cabinetry finished in dark grey, complemented by solid wood worktops. A substantial central island sits beneath the roof lantern, incorporating the sink and providing additional storage and seating, making it a natural gathering point for family life. Further features include a built-in dishwasher, wine cooler, space for a range-style cooker with extractor above and an excellent range of cupboards and preparation space, set to the side is ample space for a larger table perfect for those larger family gathering.
Leading from the kitchen is a useful separate utility room with additional appliance space and sink, together with a ground floor WC and useful storage cupboards, ideal to hide away that laundry and having a window looking out to the garden.
Also on the ground floor is a well-proportioned double bedroom measuring 11'9 x 10'1. Positioned adjacent to the utility and WC facilities, this room offers exciting potential for those seeking accommodation for a relative, older teenager or guest suite. It could equally lend itself to creating a dedicated work-from-home environment or client-facing workspace, subject to individual requirements.
First Floor
The spacious first-floor landing provides access to four further bedrooms and and the family bathroom.
The principal bedroom is situated to the front of the property and enjoys a bright south-westerly outlook. Measuring 12'9 x 12'6, the room benefits from fitted wardrobes and excellent proportions.
Bedroom Two is a comfortable double room overlooking the rear garden. Bedroom Three is another generous double room measuring 11'4 x 10'1 and enjoys a pleasant south-westerly aspect from its elevated front position within the side extension.
Bedroom Five provides a versatile additional room measuring 9'3 x 7'10. Currently ideal as a home office, nursery or study, it can comfortably accommodate a single bed or small double.
There are two stylish bathrooms from the landing, a shower room is finished with metro-style wall tiling, a large walk-in shower with rainfall shower head, WC, pedestal wash basin, heated towel rail, recessed shelving and attractive slate-effect flooring. The bathroom is attractively arranged and fitted with a roll-top style freestanding bath with shower attachment, WC and wash basin, all complemented by natural light from a rear-facing windows, each benefits from under floor heating and offers potential to be made in to an en-suite
There is potential to further extend into the loft STNC with the landing easily allowing for the stairs to continue, further benefitting from the pitch roof continuing across the side extension.
Outside
The garden benefits from a particularly private feel and is not directly overlooked, creating a peaceful setting to relax and entertain, whilst also giving more separation between the houses, this allows more light and sun through to the garden.
Thoughtfully landscaped to create an attractive and secluded outdoor space, Bi-fold doors lead directly onto a decked area, perfect for outdoor dining and family gatherings. Beyond sits a central lawn, bordered by mature planting and established shrubs, leading to a second decked seating area positioned to enjoy sunshine throughout the day. A useful shed and wide side access further enhance practicality.
To the front, the expansive driveway provides ample parking for multiple vehicles whilst retaining generous manoeuvring space.
A pathway running alongside neighbouring green space connects through to Lucerne Close, whilst a footpath opposite the property provides direct pedestrian access into Easthill Park.
Royall Best Thoughts
This is a fantastic and substantial family home offering far more than first meets the eye. The impressive open-plan living space forms a superb hub for modern family life, whilst the flexible layout creates options for five or even six bedrooms. The ground floor bedroom and adjacent facilities offer genuine multi-generational living potential, whilst those working from home or running a business will appreciate the scope for creating a dedicated workspace separate from the main family areas. Combined with a secluded setting, excellent parking and easy access to green spaces, this is a wonderfully versatile home that will appeal to a wide range of buyers.
- COUNCIL TAXA payment made to your local authority in order to pay for local services like schools, libraries, and refuse collection. The amount you pay depends on the value of the property.Read more about council Tax in our glossary page.
- Band: C
- PARKINGDetails of how and where vehicles can be parked, and any associated costs.Read more about parking in our glossary page.
- Driveway,Off street,Private
- GARDENA property has access to an outdoor space, which could be private or shared.
- Private garden
- ACCESSIBILITYHow a property has been adapted to meet the needs of vulnerable or disabled individuals.Read more about accessibility in our glossary page.
- Ask agent

Add an important place to see how long it'd take to get there from our property listings.
__mins driving to your place



Notes
Staying secure when looking for property
Ensure you're up to date with our latest advice on how to avoid fraud or scams when looking for property online.
Visit our security centre to find out moreDisclaimer - Property reference S1811519. The information displayed about this property comprises a property advertisement. Rightmove.co.uk makes no warranty as to the accuracy or completeness of the advertisement or any linked or associated information, and Rightmove has no control over the content. This property advertisement does not constitute property particulars. The information is provided and maintained by Royall Best, Southwick. Please contact the selling agent or developer directly to obtain any information which may be available under the terms of The Energy Performance of Buildings (Certificates and Inspections) (England and Wales) Regulations 2007 or the Home Report if in relation to a residential property in Scotland.
*This is the average speed from the provider with the fastest broadband package available at this postcode. The average speed displayed is based on the download speeds of at least 50% of customers at peak time (8pm to 10pm). Fibre/cable services at the postcode are subject to availability and may differ between properties within a postcode. Speeds can be affected by a range of technical and environmental factors. The speed at the property may be lower than that listed above. You can check the estimated speed and confirm availability to a property prior to purchasing on the broadband provider's website. Providers may increase charges. The information is provided and maintained by Decision Technologies Limited. **This is indicative only and based on a 2-person household with multiple devices and simultaneous usage. Broadband performance is affected by multiple factors including number of occupants and devices, simultaneous usage, router range etc. For more information speak to your broadband provider.