
Chiltern Avenue

- PROPERTY TYPE
Semi-Detached
- BEDROOMS
3
- BATHROOMS
1
- SIZE
894 sq ft
83 sq m
- TENUREDescribes how you own a property. There are different types of tenure - freehold, leasehold, and commonhold.Read more about tenure in our glossary page.
Freehold
Key features
- Three bedrooms
- Spacious living room
- Modern kitchen diner
- Large driveway for off street parking
- Spacious loft space
- Ideal for families and young professionals alike
- Close to local amenities
- Freehold
- Council tax band A
- EPC rating D
Description
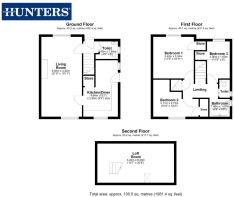
Inside, the home features a spacious and welcoming living room, a contemporary kitchen/diner ideal for family meals and entertaining, a convenient downstairs WC, three well-proportioned bedrooms, a stylish family bathroom plus an additional separate WC, and a generous loft space—perfect for storage or future development.
We highly recommend arranging a viewing to truly appreciate the impressive space, thoughtful layout, and stylish finishes this property has to offer.
THE SETTING
Castleford is a vibrant market town brimming with amenities and community spirit. Excellent public transport links provide swift access to Leeds and York—both reachable in as little as 25 minutes—while the nearby A1(M) and M62 motorways make commuting by car a breeze. The town boasts a wide selection of well-regarded primary and secondary schools, making it highly attractive for families.
Chiltern Avenue itself is perfectly situated within walking distance of the town centre and railway station, ensuring daily conveniences are always close at hand. This prime location is ideal for first-time buyers, young families, and professionals alike, offering an easy commute to work or school and a welcoming neighbourhood atmosphere that continues to make Castleford a sought-after place to call home.
THE PROPERTY
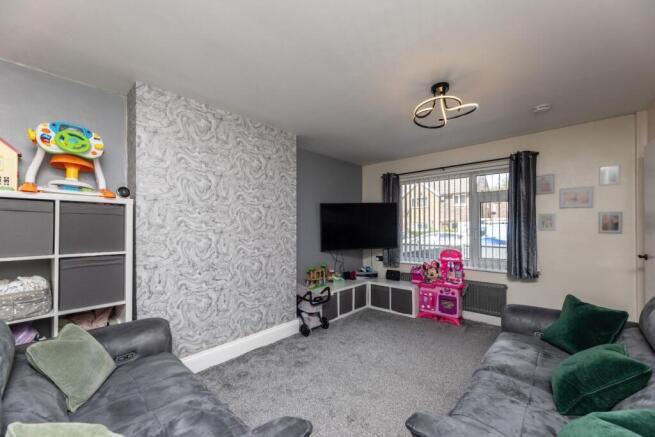
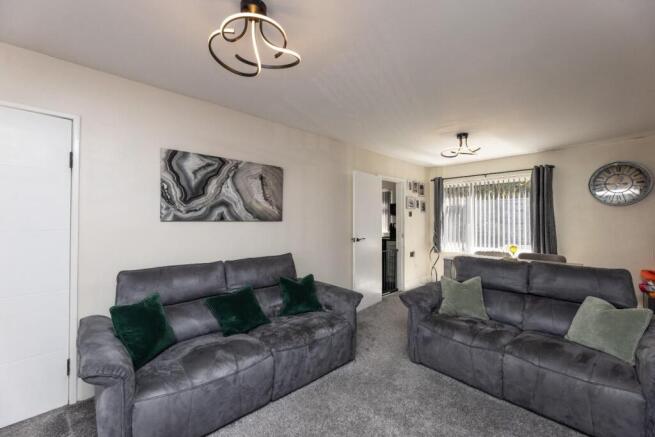
Upon entering the property, you are welcomed by a bright entrance hallway. The hallway flows seamlessly into a spacious, versatile living area—currently arranged as an open-plan lounge and dining space. At the front, the living zone is thoughtfully styled with two generous sofas, plush grey carpets, and ample storage, creating a comfortable spot for relaxation. Toward the rear, a 4-6 seater dining table sets the scene for family meals or entertaining friends, all illuminated by two large windows that fill the room with natural light.
Continuing into the contemporary kitchen, designed with both style and practicality in mind. Modern green cabinetry, sleek integrated appliances, and space for a large American-style fridge come together to create a space that’s as functional as it is eye-catching—perfect for everyday life. The kitchen further benefits from a built-in storage cupboard, which would be perfect as a pantry.
Lastly, on the ground floor is the WC for convenience.
Upstairs, the first floor reveals three well-proportioned bedrooms, each designed to suit a variety of needs. The main bedroom comfortably accommodates a large double bed as well as multiple dressers, and includes a built-in storage cupboard that would make an ideal wardrobe. The second bedroom, currently styled in a charming pink theme, is perfect for a child’s room or as a welcoming space for guests—it easily fits a single bed, a cot, and offers plenty of storage with drawers and a wardrobe, while feature windows flood the space with natural light. The third bedroom lends itself perfectly to use as a dressing room, home office, or playroom, and currently houses large wardrobes to maximise storage and functionality.
The upstairs also features a well-appointed family bathroom with a bath and wash basin, as well as a separate WC with an additional wash basin—offering extra convenience for busy households or visiting guests.
Lastly in this property is the loft room; this is the perfect space for storage as it is quite spacious
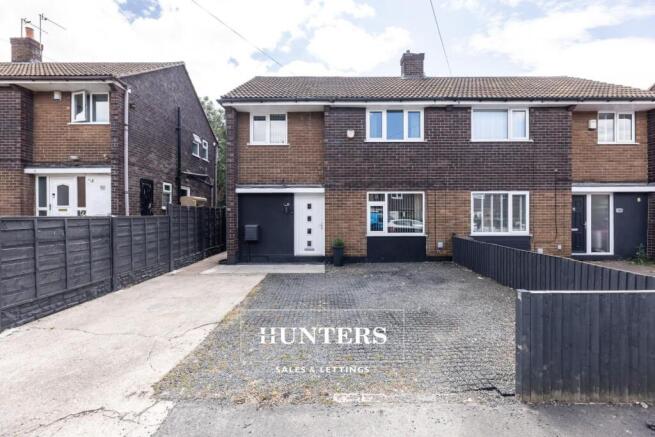
To the front of the property, a spacious driveway offers ample parking for multiple vehicles, ensuring convenience for families and guests. At the rear, the garden is thoughtfully designed with both a patio and a lawned area—perfect for relaxing outdoors or enjoying alfresco dining during the warmer months. This inviting outdoor space is ideal for summer gatherings, children’s play, or simply unwinding at the end of the day.
In summary, this property would make the perfect starter home, a young family, or an investment opportunity. Call us to arrange a date and time to view.
Brochures
Chiltern Avenue- COUNCIL TAXA payment made to your local authority in order to pay for local services like schools, libraries, and refuse collection. The amount you pay depends on the value of the property.Read more about council Tax in our glossary page.
- Band: A
- PARKINGDetails of how and where vehicles can be parked, and any associated costs.Read more about parking in our glossary page.
- On street,Driveway
- GARDENA property has access to an outdoor space, which could be private or shared.
- Yes
- ACCESSIBILITYHow a property has been adapted to meet the needs of vulnerable or disabled individuals.Read more about accessibility in our glossary page.
- Wide doorways
Chiltern Avenue

Add an important place to see how long it'd take to get there from our property listings.
__mins driving to your place
Affordability

Get an instant, personalised result:
- Show sellers you’re serious
- Secure viewings faster with agents
- No impact on your credit score
Notes
Staying secure when looking for property
Ensure you're up to date with our latest advice on how to avoid fraud or scams when looking for property online.
Visit our security centre to find out moreDisclaimer - Property reference 34844337. The information displayed about this property comprises a property advertisement. Rightmove.co.uk makes no warranty as to the accuracy or completeness of the advertisement or any linked or associated information, and Rightmove has no control over the content. This property advertisement does not constitute property particulars. The information is provided and maintained by Hunters, Castleford. Please contact the selling agent or developer directly to obtain any information which may be available under the terms of The Energy Performance of Buildings (Certificates and Inspections) (England and Wales) Regulations 2007 or the Home Report if in relation to a residential property in Scotland.
*This is the average speed from the provider with the fastest broadband package available at this postcode. The average speed displayed is based on the download speeds of at least 50% of customers at peak time (8pm to 10pm). Fibre/cable services at the postcode are subject to availability and may differ between properties within a postcode. Speeds can be affected by a range of technical and environmental factors. The speed at the property may be lower than that listed above. You can check the estimated speed and confirm availability to a property prior to purchasing on the broadband provider's website. Providers may increase charges. The information is provided and maintained by Decision Technologies Limited. **This is indicative only and based on a 2-person household with multiple devices and simultaneous usage. Broadband performance is affected by multiple factors including number of occupants and devices, simultaneous usage, router range etc. For more information speak to your broadband provider.