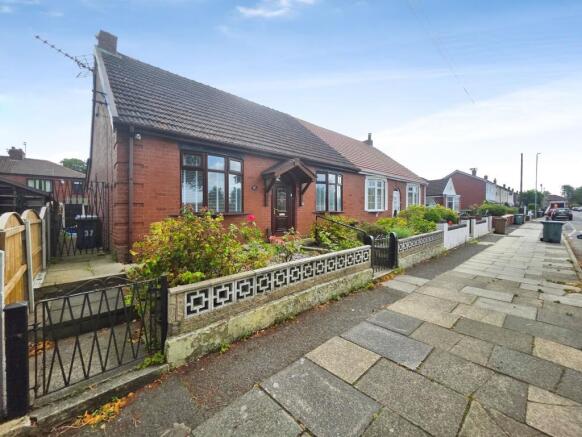
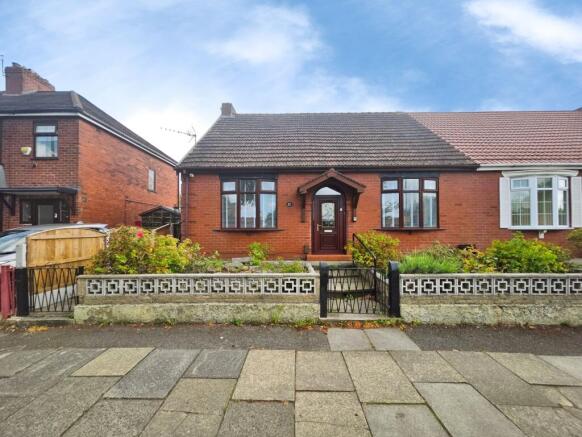
Elm Street, Middleton, M24

- PROPERTY TYPE
Semi-Detached Bungalow
- BEDROOMS
2
- BATHROOMS
1
- SIZE
899 sq ft
84 sq m
Key features
- No Chain
- Probate
- Bungalow
- Semi Detached
- Two Bedrooms
- East Facing Rear Garden
- On Street Parking
- In Need of Renovation
- Excellent Transport Links
- Close to Local Amenities
Description
Step outside and discover the property's east-facing rear garden, an inviting outdoor space brimming with potential. Whether you envision cultivating a vibrant flowerbed, creating a tranquil spot for morning coffee, or designing a safe play area for children, this garden can be transformed into your own private oasis. The garden’s orientation ensures plenty of morning sunlight, making it an ideal setting for alfresco dining or weekend gatherings with friends and family. On-street parking is readily available, providing ease and flexibility for residents and visitors alike. The neighbourhood is renowned for its friendly community spirit and peaceful atmosphere, making it a wonderful place to call home. With so much on offer and the added benefit of being available with no chain, this property is sure to attract significant interest from buyers looking to add value in a popular area. Don’t miss your chance to view this promising bungalow and unlock its full potential - properties like this are in high demand and rarely stay on the market for long!
EPC Rating: C
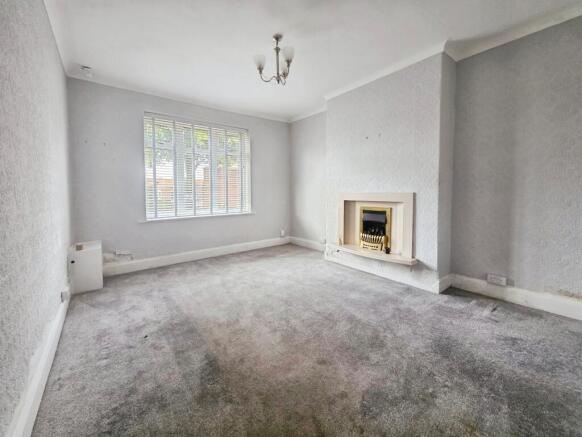
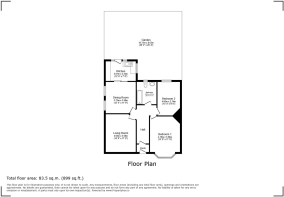
Living Room
4.5m x 3.58m
A spacious and welcoming living room offering an excellent space for both relaxation and entertaining. The room is filled with natural light from the large front-facing window and features an attractive fireplace with decorative surround, creating an appealing focal point. With generous proportions, there is ample space for a range of lounge furniture, while the neutral décor provides the perfect blank canvas for personalisation.
Dining Room
3.73m x 3.58m
A generously proportioned dining room offering an excellent space for formal dining, entertaining or family meals. The room features an attractive fireplace with decorative surround, creating a charming focal point, while two tall windows allow plenty of natural light to fill the space. Sliding patio doors provide a seamless connection to the adjoining kitchen, enhancing the practicality of the layout and making it ideal for modern day-to-day living. The neutral décor offers a blank canvas, with ample space to accommodate a large dining table and additional furniture if desired.
Kitchen
3.81m x 2.34m
Fitted with a range of wall and base units complemented by contrasting work surfaces and tiled splashbacks, this well-proportioned kitchen offers ample storage and preparation space. The room benefits from a freestanding cooker with extractor hood, space and plumbing for a washing machine, dishwasher and under-counter fridge, together with additional space for a tall fridge/freezer. Dual aspect windows provide an abundance of natural light, while a glazed rear door offers direct access to the rear garden. Sliding doors also connect the kitchen to the dining room, creating a practical and sociable layout ideal for everyday family living and entertaining.
Bedroom One
4.19m x 3.58m
A spacious and well-proportioned principal bedroom featuring an extensive range of fitted wardrobes, overhead storage cupboards and a built-in dressing table, providing exceptional storage while maximising floor space. A large front-facing window allows plenty of natural light to fill the room, creating a bright and comfortable environment. With ample space for a double or king-size bed and additional bedroom furniture, this generous room offers an ideal principal bedroom with excellent built-in storage solutions.
Bedroom Two
4.06m x 2.74m
A well-proportioned second double bedroom offering comfortable and versatile accommodation. The room benefits from a large rear-facing window allowing plenty of natural light, together with a fitted wardrobe providing useful built-in storage. There is ample space for a double bed and additional bedroom furniture, making this an ideal guest bedroom, children's room or home office if required.
Bathroom
2.67m x 2.31m
A spacious, fully tiled family bathroom fitted with a three-piece white suite comprising a panelled bath with shower and glazed shower screen, pedestal wash hand basin and low-level WC. The room benefits from a frosted window providing natural light and ventilation, together with practical shelving for additional storage, creating a bright and functional space ideal for everyday family living.
Front Garden
A well-maintained, west-facing front garden with mature planting, established shrubs and a paved pathway leading to the covered entrance porch. The generous frontage enjoys afternoon and evening sunshine and offers excellent kerb appeal. Subject to the necessary planning permissions and dropped kerb consent, there is potential to convert the front garden into a private driveway, providing valuable off-road parking if desired. Side access leads through to the rear garden.
Rear Garden
10.72m x 0.03m
Enjoying a desirable east-facing aspect, the enclosed rear garden is designed for both relaxation and entertaining. A generous Indian stone patio provides ample space for outdoor seating and dining, complemented by a central lawn and a raised patio area ideal for making the most of the morning sunshine. The garden is bordered by secure fencing for added privacy and benefits from gated side access. A substantial timber shed, complete with power and lighting, offers excellent storage or the potential to be used as a workshop or hobby space.
Parking - On street
The property benefits from unrestricted on-street parking directly outside and along the surrounding residential road, providing convenient parking for residents and visitors. There is also potential to create off-road parking to the front of the property, subject to the necessary planning permissions and dropped kerb consent.
- COUNCIL TAXA payment made to your local authority in order to pay for local services like schools, libraries, and refuse collection. The amount you pay depends on the value of the property.Read more about council Tax in our glossary page.
- Band: C
- PARKINGDetails of how and where vehicles can be parked, and any associated costs.Read more about parking in our glossary page.
- On street
- GARDENA property has access to an outdoor space, which could be private or shared.
- Front garden,Rear garden
- ACCESSIBILITYHow a property has been adapted to meet the needs of vulnerable or disabled individuals.Read more about accessibility in our glossary page.
- Ask agent

Add an important place to see how long it'd take to get there from our property listings.
__mins driving to your place
Affordability
About A To Bee Property, Whitefield
24 Mountbatten Close, Unsworth, Bury, BL9 8PU

Notes
Staying secure when looking for property
Ensure you're up to date with our latest advice on how to avoid fraud or scams when looking for property online.
Visit our security centre to find out moreDisclaimer - Property reference 9cdcaa50-e855-455e-baf6-a55d499925a6. The information displayed about this property comprises a property advertisement. Rightmove.co.uk makes no warranty as to the accuracy or completeness of the advertisement or any linked or associated information, and Rightmove has no control over the content. This property advertisement does not constitute property particulars. The information is provided and maintained by A To Bee Property, Whitefield. Please contact the selling agent or developer directly to obtain any information which may be available under the terms of The Energy Performance of Buildings (Certificates and Inspections) (England and Wales) Regulations 2007 or the Home Report if in relation to a residential property in Scotland.
*This is the average speed from the provider with the fastest broadband package available at this postcode. The average speed displayed is based on the download speeds of at least 50% of customers at peak time (8pm to 10pm). Fibre/cable services at the postcode are subject to availability and may differ between properties within a postcode. Speeds can be affected by a range of technical and environmental factors. The speed at the property may be lower than that listed above. You can check the estimated speed and confirm availability to a property prior to purchasing on the broadband provider's website. Providers may increase charges. The information is provided and maintained by Decision Technologies Limited. **This is indicative only and based on a 2-person household with multiple devices and simultaneous usage. Broadband performance is affected by multiple factors including number of occupants and devices, simultaneous usage, router range etc. For more information speak to your broadband provider.